
Address
3530 N Eastgate, Palm Springs, CA
Price
$ 799,000
Property Attributes
- MLS#219143786DA
- TypeSingle Family
- Listing Status Active
- CountyRiverside
- CityPalm Springs
- Area North End Palm Springs
- NeighborhoodDesert Highland Gateway
- Zip92262
- Style
- Year Built1960
- Price$ 799,000
- Bedrooms3
- Full Bathrooms2
- Half Bathrooms0
- Sqr Footage1677
- Lot Size0.23 Acres
Data Source:
California Regional MLS (CRMLS)
Property Description
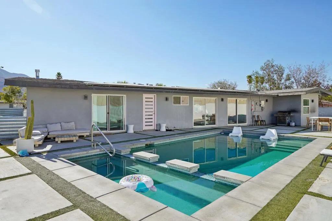
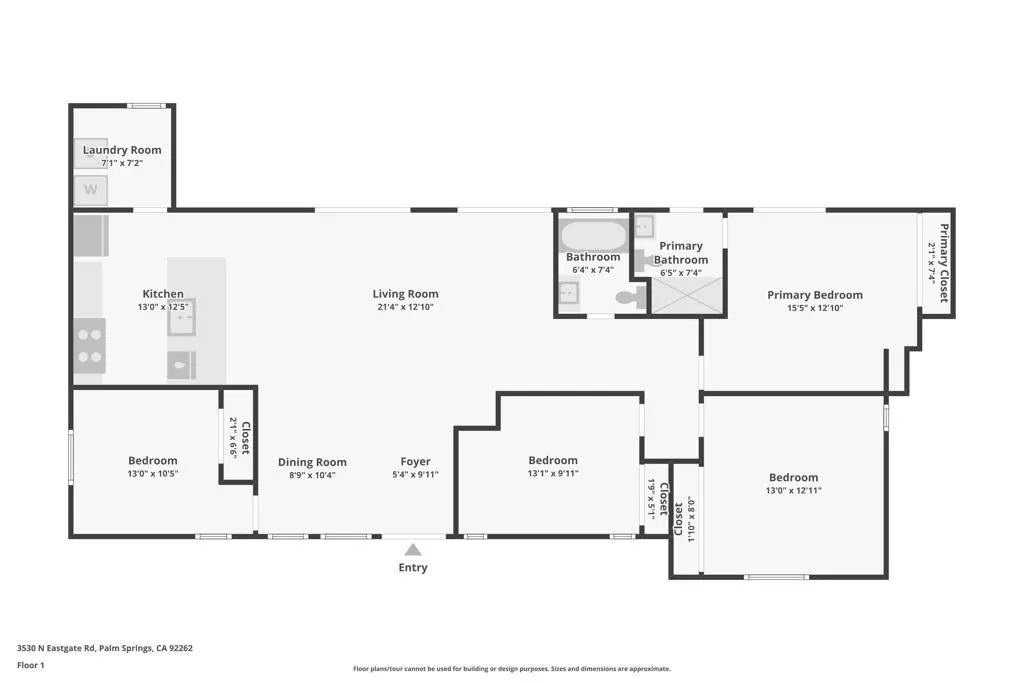
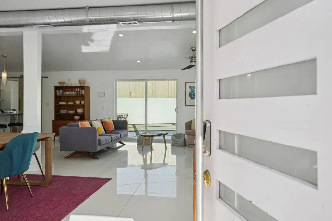
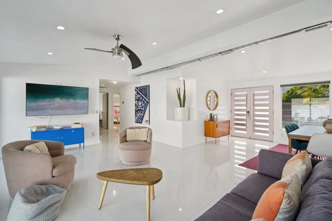
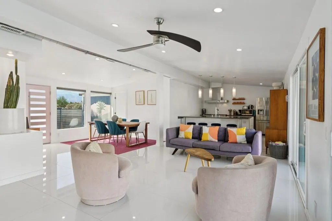
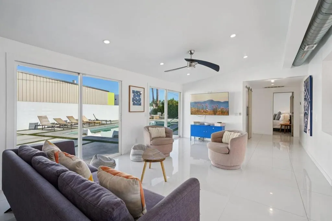
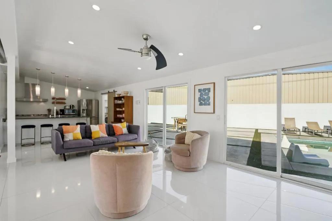
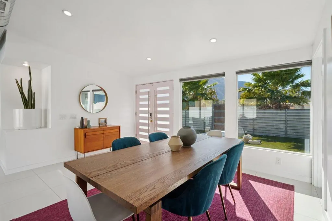
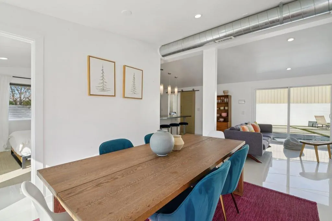
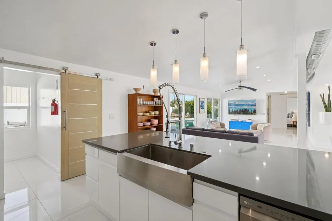
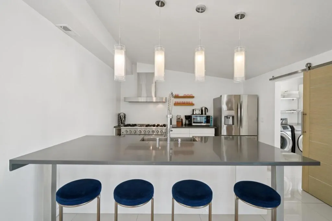
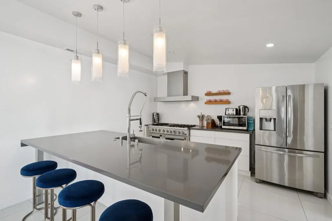
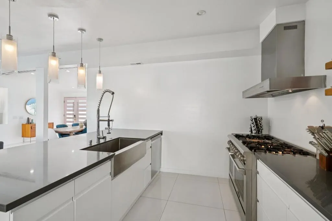
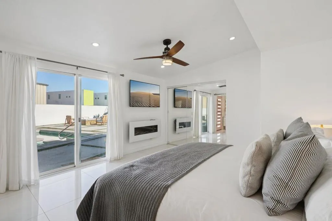
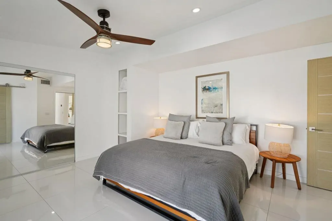
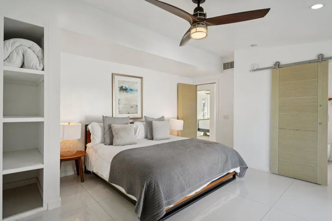
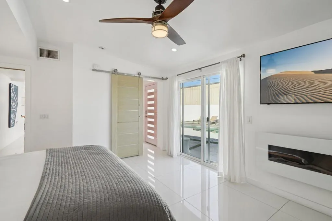
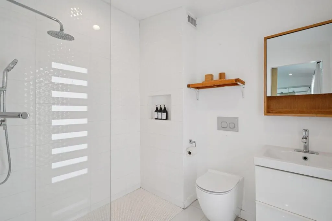
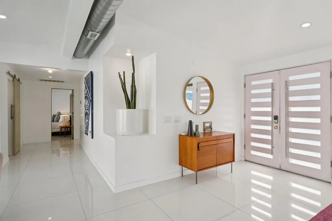
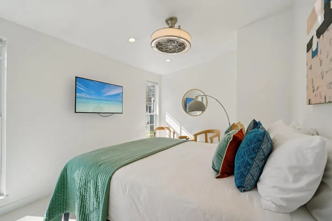
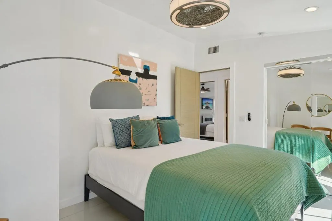
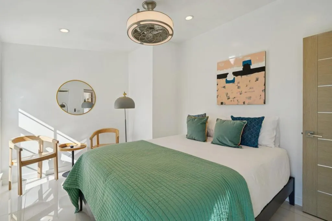
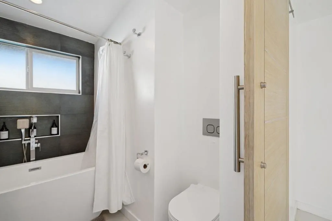
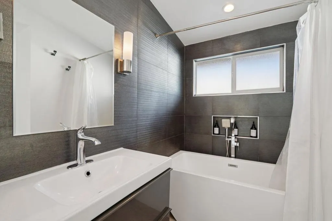
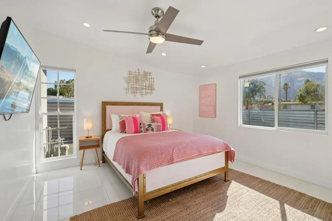
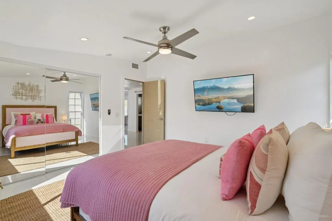
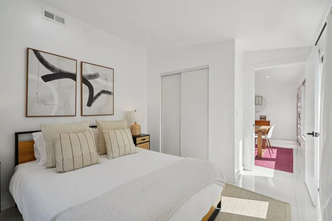
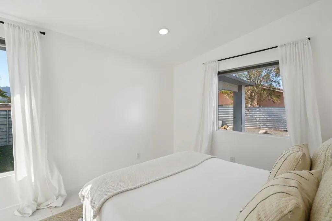
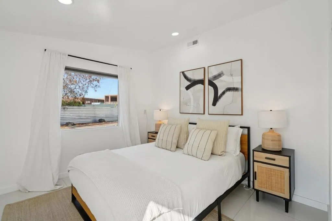
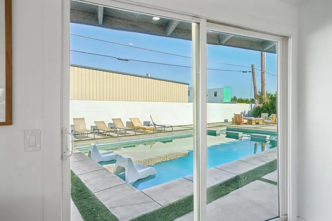
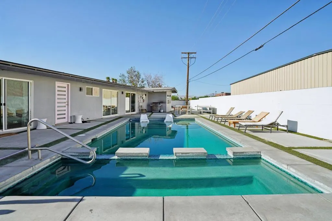
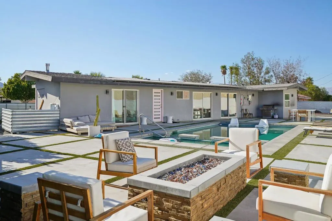
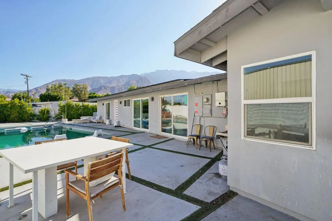
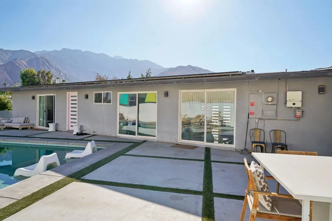
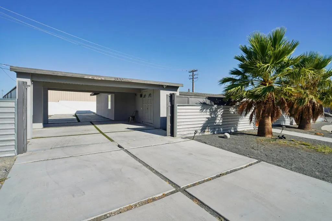
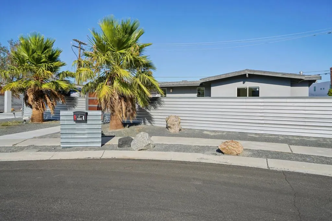
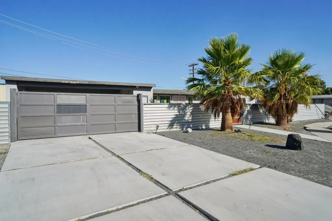
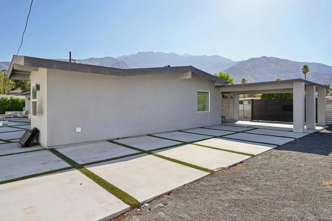
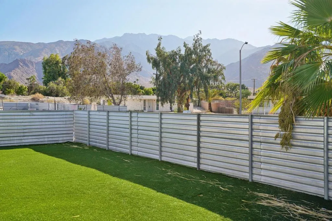
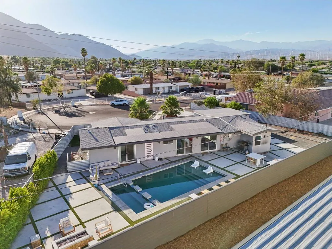
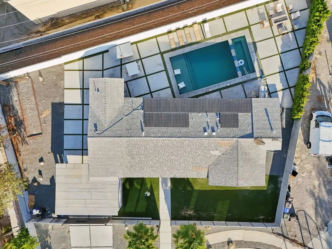
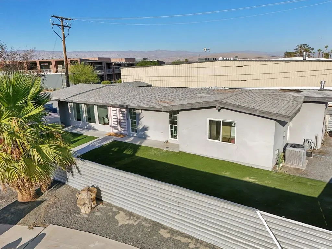
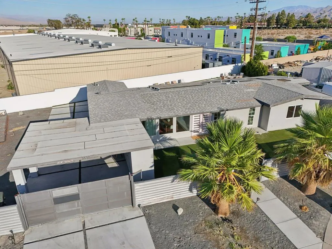
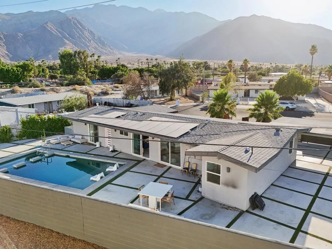
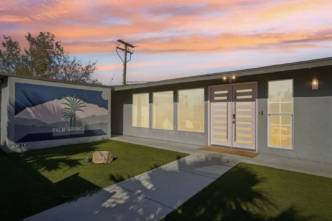
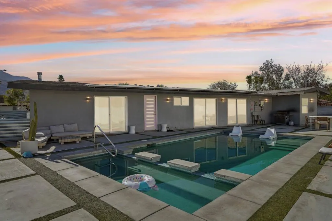
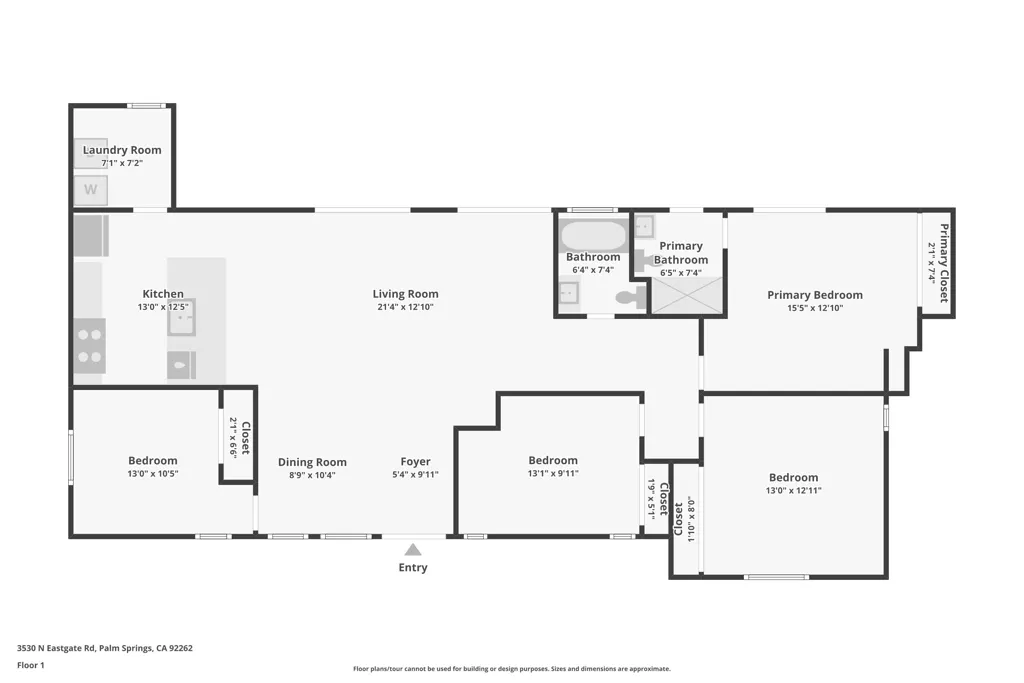
Fully remodeled and TURN-KEY, this vibrant mid-century home is move-in ready and waiting for you to start living the Palm Springs dream! Tucked away at the end of a quiet cul-de-sac and just minutes from the excitement of Downtown Palm Springs, this ultra-chic, fully updated 3 bedroom, 2 bath, 1,750 SF home is the ultimate desert retreat--and an incredible SHORT TERM RENTAL opportunity! Set on a massive west-facing lot with stunning San Jacinto Mountain views, this property is designed to impress inside and out. The backyard is a true oasis, complete with a sparkling heated saltwater pool and spa, built-in BBQ, ample poolside seating, and a private fire pit--perfect for unforgettable gatherings under the desert sky.Step inside to sleek, modern design blended with rich textures and nods to the home's original mid-century roots, now refreshed with all-new amenities for today's lifestyle. The chef's kitchen is a showstopper, featuring high-end stainless steel appliances, a spacious eat-at island/bar, and an open flow into the great room--ideal for entertaining. Each bedroom is stylishly designed and filled with natural light, creating warm and inviting spaces throughout the home. The expansive primary suite is a true retreat, featuring direct access to the pool, a sleek wall-mounted fireplace for a cozy ambiance, and a show-stopping en-suite bath. The bathroom is finished with modern, high-end details, including a seamless walk-in shower with floor-to-ceiling tile, penny round tile floor, a wall-mounted toilet, and polished chrome fixtures--delivering both luxury and sophistication. With peak season rental rates around $450 per night, this property isn't just a home, it's a lucrative investment opportunity and a dream vacation destination all in one. Whether you're looking for a high-performing short-term rental, a desert getaway, or a stylish year-round residence, this Palm Springs stunner checks every box!
| Price History | |
|---|---|
| 2/25/2026 | Listed $849,000 |
| 3/5/2026 | 6$799,000 |
General Features
| Living Area | 1677 |
|---|---|
| Heating | Central |
| Cooling | Central Air |
| Appliances | Dishwasher,Refrigerator |
| Pool Features | Gunite,Electric Heat,In Ground,Private |
| Construction Materials | Stucco |
| Year Built | 1960 |
| View | City Lights,Mountain(s) |
| Property Subtype | Single Family Residence |
| County | Riverside |
| New Construction | false |
| Property Type | Residential |
| HOA | false |
| Attached Garage | false |
| Subdivision Name | Desert Highland Gateway |
| Garage Y/N | false |
| Full Baths | 2 |
| Special Listing Conditions | Short Sale |
| Status | Active |
| Directions | From the corner of N Palm Canyon and W Racquet Club, drive North on N Palm Canyon, Right onto W Gateway, turn Right onto Eastgate and the home is on your Left Cross Street: W Gateway drive. |
| City | Palm Springs |
| Senior Community Y/N | false |
| MLS Area | 331 - North End Palm Springs |
| Lot Size Units | Square Feet |
| Lot Size Square Feet | 10019 |
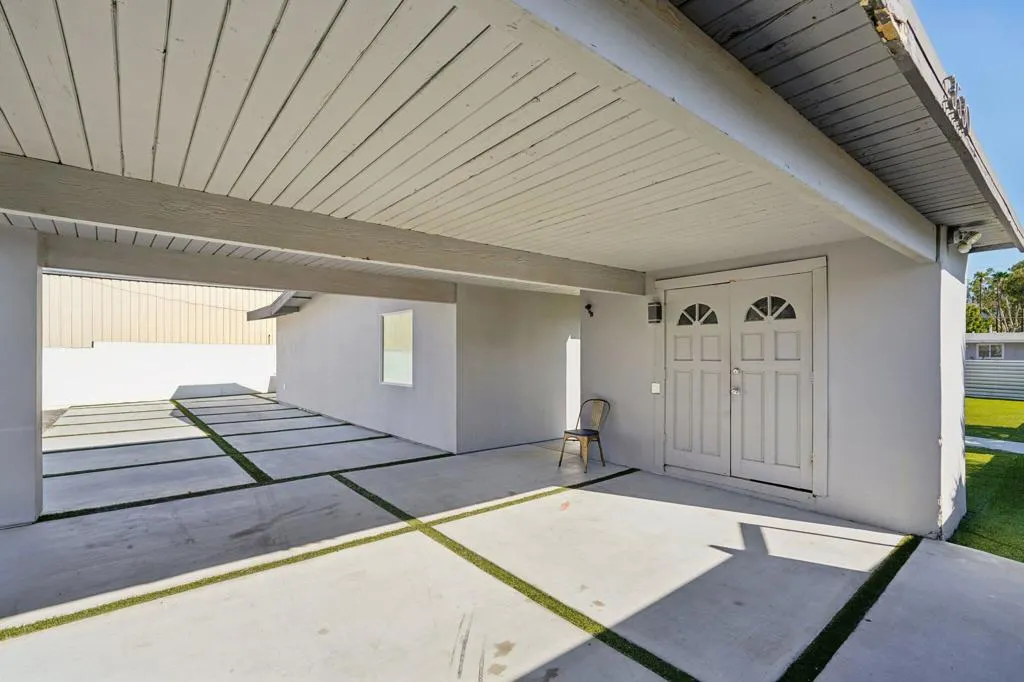
| Carport Spaces | 2 |
| Carport Y/N | true |
| Listing Terms | Cash to New Loan |
| Spa Features | Gunite,Heated,In Ground |
| Property Attached Y/N | false |
| Land Lease Y/N | false |
| Property Condition | Updated/Remodeled |
| Lease Considered Y/N | false |
| Virtual Tour | https://www.zillow.com/view-imx/06771378-d8f4-494a-911f-30097200a2c1?initialViewType=pano |
| Standard Status | Active |
| Year Built Source | Assessor |
| Virtual Tour | https://www.zillow.com/view-imx/06771378-d8f4-494a-911f-30097200a2c1?initialViewType=pano |
| Property Sub Type Additional | Single Family Residence |
| PostalCity | PALM SPRINGS |
Interior Features
| Interior Amenities | Separate/Formal Dining Room,Open Floorplan,Primary Suite |
|---|---|
| Flooring | Tile |
| Fireplace Features | Electric,Primary Bedroom |
| Total Stories | 1 |
| Air Conditioning Y/N | true |
| Heating Y/N | true |
| Fireplace Y/N | true |
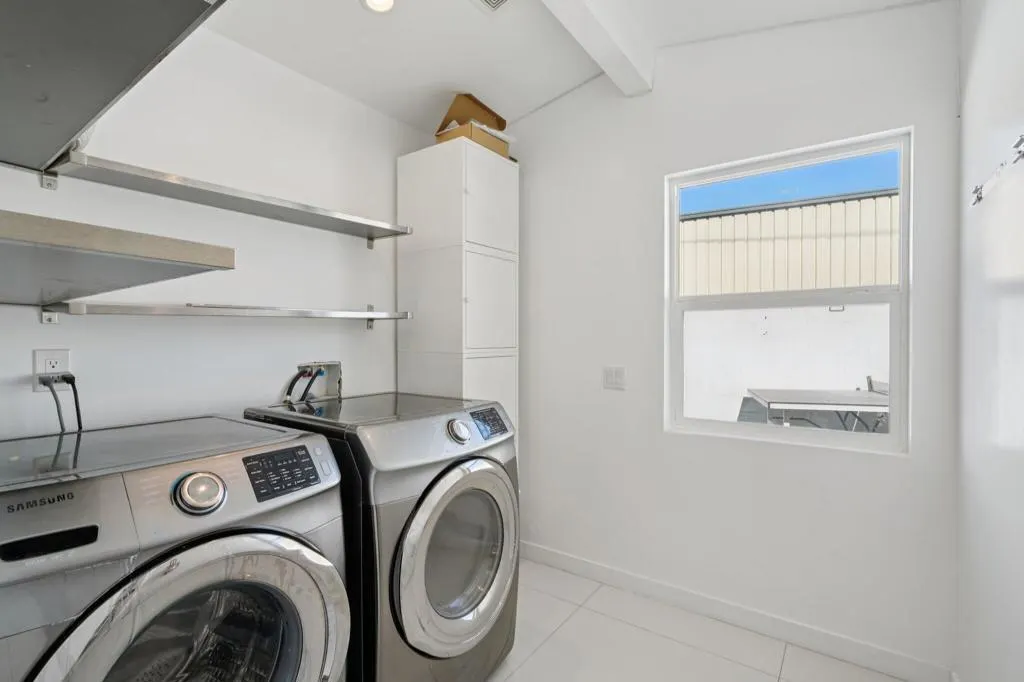
| Laundry Features | Laundry Room |
| Total Bedrooms | 3 |
| LivingAreaSource | Assessor |
| Total Baths | 2 |
Exterior Features
| Fencing | Brick |
|---|---|
| Parking Features | Covered,Driveway |
| Lot Features | Cul-De-Sac,Drip Irrigation/Bubblers,Sprinkler System |
| Total Parking | 4 |
| Lot Size Area | 10019 |
| Foundation Details | Slab |
| Spa | false |
| Lot Size Acres | 0.23 |
| Private Pool | true |
| Lot Size Source | Assessor |
Amenities
- Foreclosure
- Views
- Short Sale
- New Construction
- Adult 55+
- Lease To Own
- No HOA Fees
- Furnished
- Primary On Main
- Air Conditioning
- Seller Finance
- Green
- Fixer Upper
- Horse
- Golf
- Fireplace
- Deck
- Garage
- Basement
- Pool
Property vs Single Family Average in 92262
Price
Year Built
 Based on information from California Regional Multiple Listing Service, Inc. as of September 15, 2026 3:10 AM UTC This information is for your personal, non-commercial use and may not be used for any purpose other than to identify prospective properties you may be interested in purchasing. Display of MLS data is usually deemed reliable but is NOT guaranteed accurate by the MLS. Buyers are responsible for verifying the accuracy of all information and should investigate the data themselves or retain appropriate professionals. Information from sources other than the Listing Agent may have been included in the MLS data. Unless otherwise specified in writing, Broker/Agent has not and will not verify any information obtained from other sources. The Broker/Agent providing the information contained herein may or may not have been the Listing and/or Selling Agent.
