

Address
44163 Yucca Drive, Indian Wells, CA
Price
$ 1,099,000
Property Attributes
- MLS#219148903DA
- TypeSingle Family
- Listing Status Active
- CountyRiverside
- CityIndian Wells
- Area Indian Wells
- NeighborhoodColony Cove
- Zip92210
- Style
- Year Built1999
- Price$ 1,099,000
- Bedrooms4
- Full Bathrooms3
- Half Bathrooms0
- Sqr Footage2674
- Lot Size0.21 Acres
Data Source:
California Regional MLS (CRMLS)
Property Description
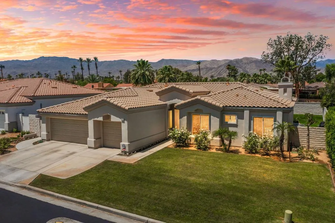
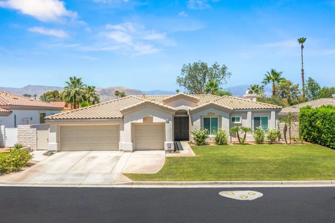
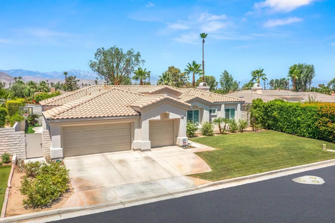
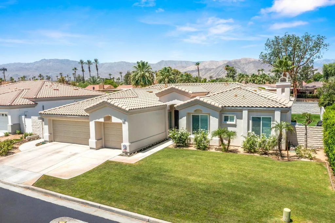
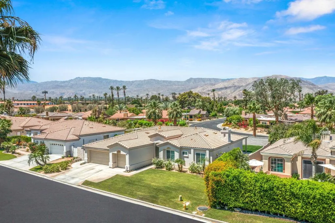
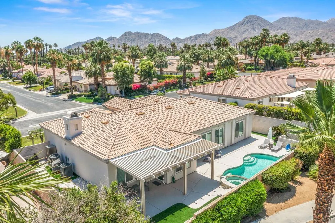
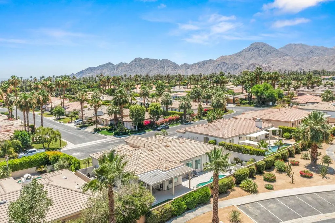
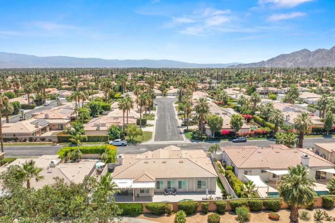
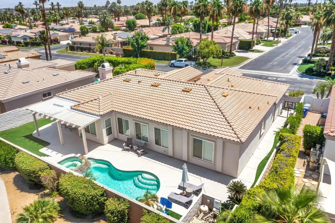
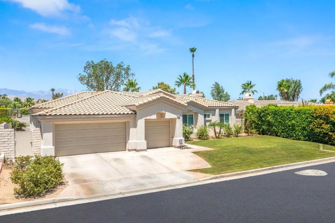
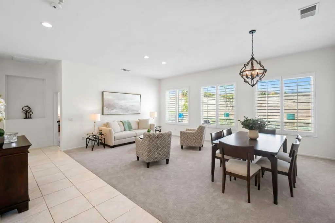
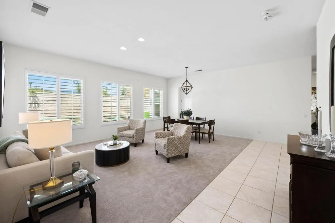
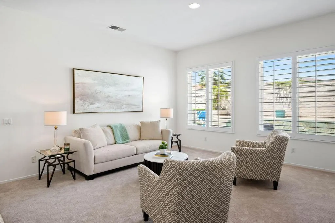
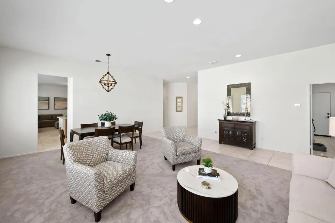
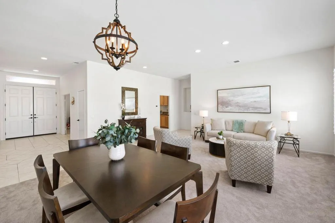
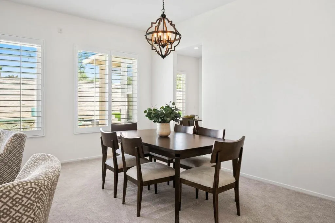
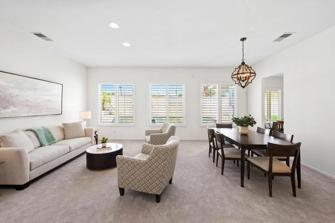
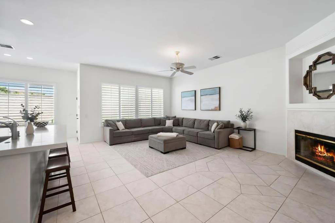
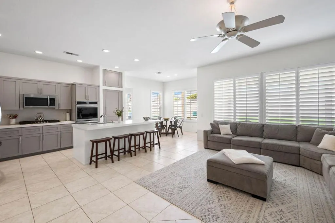
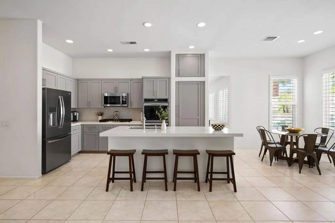
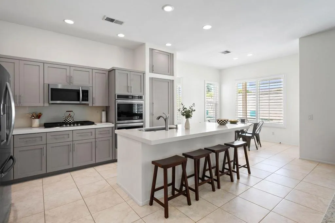
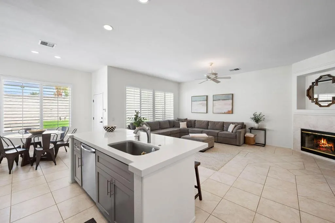
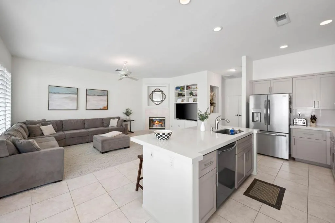
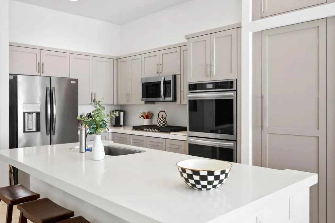
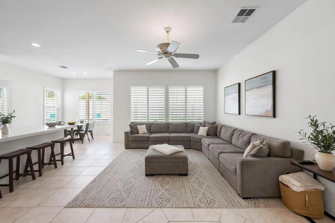
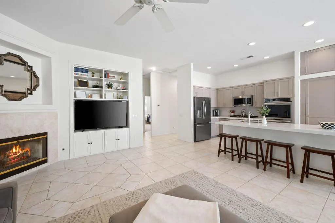
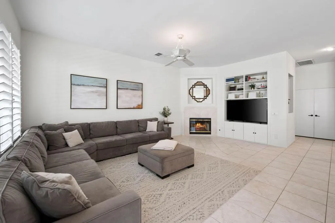
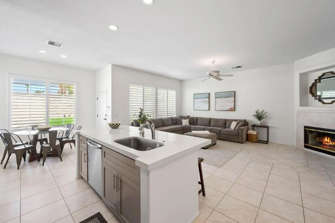
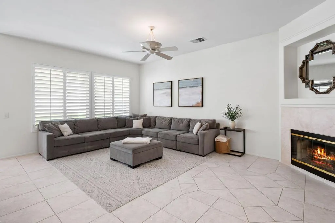
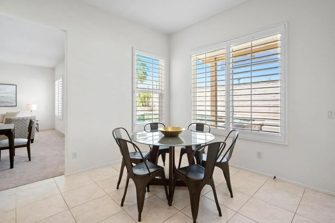
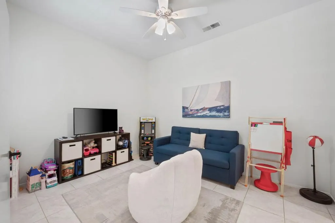
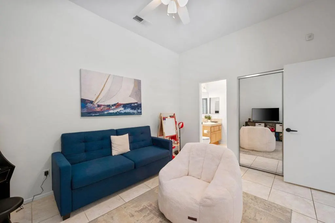
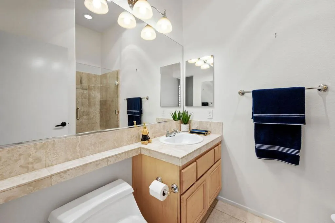
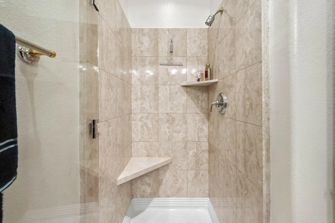
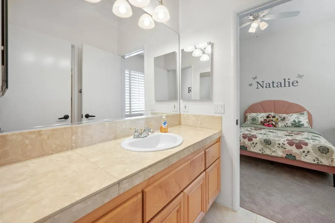
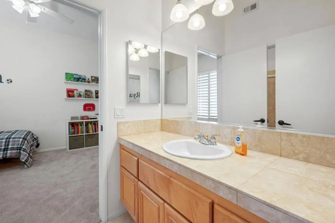
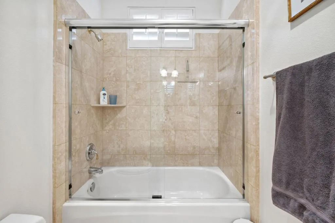
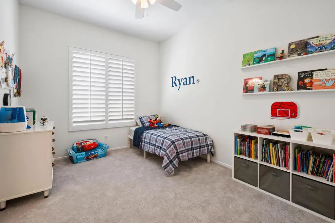
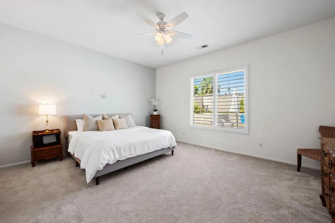
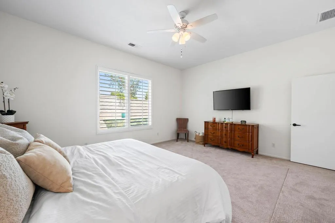
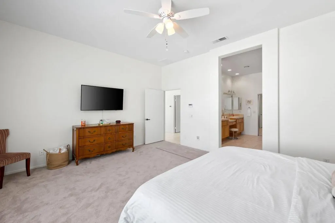
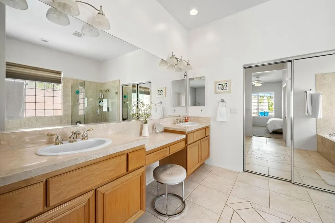
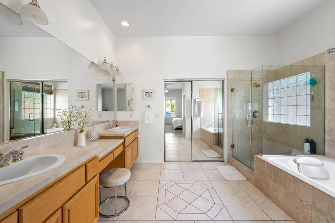
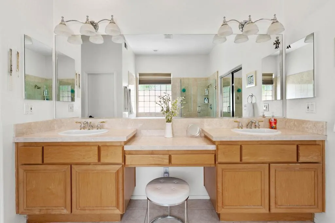
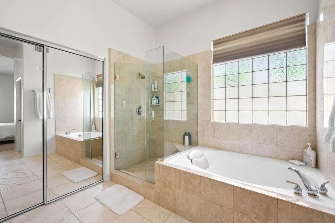
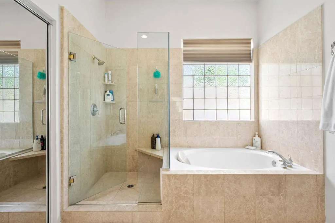
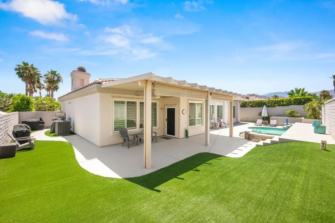
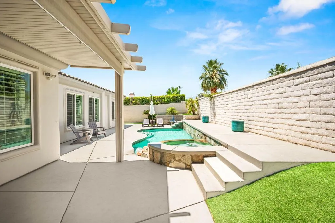
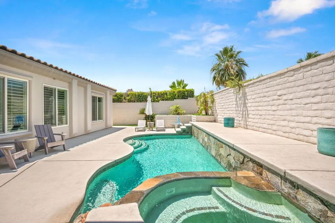
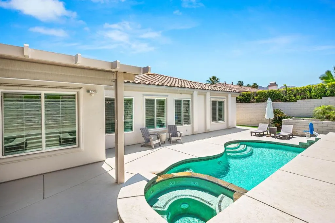
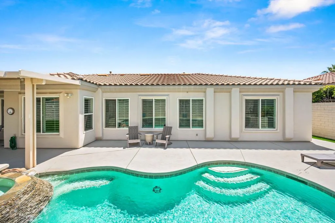
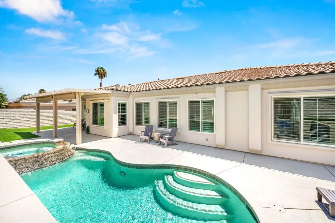
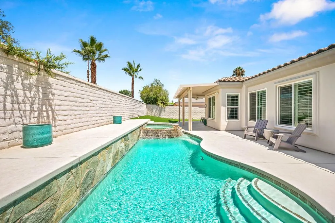
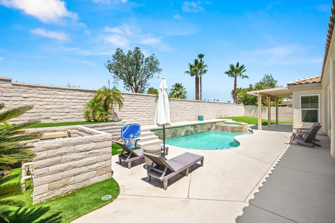
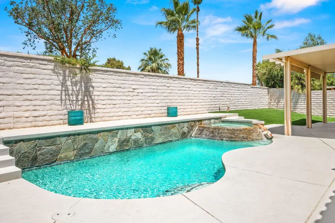
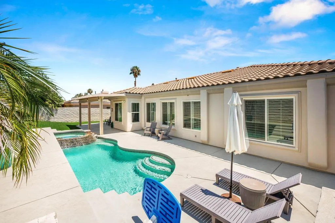
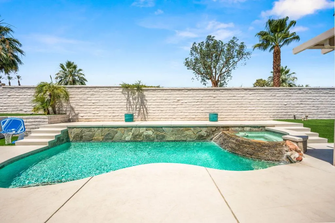
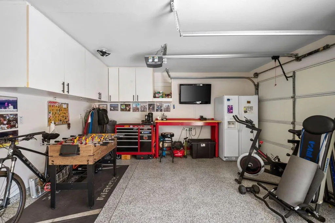
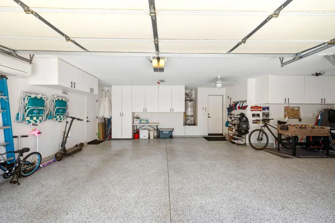
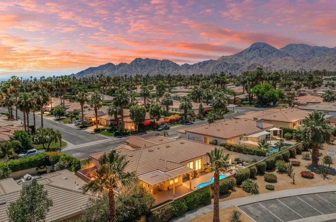
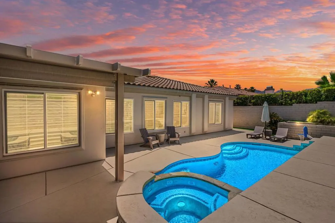
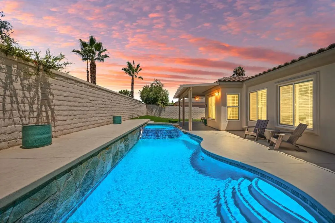
Stunning Remodeled 4BR/3BA -- Largest Floor Plan in Gated Colony Cove | Saltwater Pool & Spa | 3-Car GarageWelcome to this lovingly maintained, move-in ready home--the largest floor plan in the sought-after gated community of Colony Cove in Indian Wells. Meticulously cared for and freshly updated, this bright and inviting residence blends comfortable desert living with resort-style perks.Step inside to spacious living and family rooms with vaulted ceilings that create an open, airy feel. The newly remodeled kitchen features brand-new appliances, elegant finishes, and a layout perfect for cooking and entertaining. Four generous bedrooms and three baths offer privacy and comfort for family and guests. Practical upgrades include a new HVAC system and new water heater for reliable, efficient year-round comfort.Outside, discover a beautifully remodeled backyard oasis with a saltwater pool and spa--ideal for relaxing, entertaining, or enjoying sunny desert days. A three-car garage with built-in storage adds convenience and organization.As an Indian Wells resident you'll enjoy exceptional benefits: discounted golf, dining and entertainment at the Indian Wells Resort, complimentary gym access at the Hyatt Hotel, reduced hotel rates and more--enhancing the lifestyle this location provides. Quiet, convenient and centrally located, Colony Cove is close to schools, shopping, restaurants and theaters. Low HOA fees, a well-maintained community and welcoming neighbors make this an exceptional opportunity.Highlights:- Largest floor plan in Colony Cove -- 4 bedrooms, 3 bathrooms- Newly remodeled kitchen with new appliances- Spacious living & family rooms with vaulted ceilings- Saltwater pool & spa with remodeled backyard- Three-car garage with storage- New HVAC and new water heater- Immaculate, move-in ready- Indian Wells resident benefits: discounted golf, dining & entertainment at Indian Wells Resort; free Hyatt gym access; discounted hotel rooms- Quiet, convenient location near schools, shopping, dining and theaters- Low HOA fees, well-maintained gated community
| Middle School | High School |
|---|---|
| Palm Desert Charter Middle School | Palm Desert High School |
| Price History | |
|---|---|
| 6/8/2026 | Listed $1,195,000 |
| 6/23/2026 | 8$1,099,000 |
General Features
| Living Area | 2674 |
|---|---|
| Heating | Central,Natural Gas |
| Cooling | Central Air |
| Utilities | Cable Available |
| Possession | Close Of Escrow |
| Roof | Tile |
| Appliances | Convection Oven,Dishwasher,Gas Cooktop,Gas Water Heater,Ice Maker,Microwave,Refrigerator,Range Hood |
| HOA Fee | 120 |
| Garage Spaces | 3 |
| Patio/Porch Features | Covered |
| Architectural Style | Mediterranean |
| Pool Features | In Ground,Private |
| Security Features | Gated Community,Key Card Entry |
| Construction Materials | Stucco |
| Exclusions | Personal items and art work. |
| Year Built | 1999 |
| View | Peek-A-Boo |
| Property Subtype | Single Family Residence |
| Community Features | Gated |
| Assoc Fee Paid Per | Monthly |
| County | Riverside |
| New Construction | false |
| Property Type | Residential |
| Association Amenities | Other |
| HOA | true |
| Attached Garage | true |
| Subdivision Name | Colony Cove |
| Garage Y/N | true |
| Full Baths | 2 |
| Special Listing Conditions | Standard |
| Status | Active |
| Directions | Fred Waring to the gate, Make a right on Jasmine and it will turn into Yucca Dr. Home will be on the right. Cross Street: Live Oak St.. |
| High School | Palm Desert |
| City | Indian Wells |
| Disclosures | Covenants/Restrictions Disclosure |
| Senior Community Y/N | false |
| High School District | Desert Sands Unified |
| Open Parking Spaces | 3 |
| MLS Area | 325 - Indian Wells |
| Lot Size Units | Square Feet |
| Lot Size Square Feet | 9148 |
| Listing Terms | Cash,Cash to New Loan,Conventional |
| Spa Features | Heated,In Ground |
| Property Attached Y/N | false |
| Land Lease Y/N | false |
| Middle/Junior High School | Palm Desert Charter |
| Property Condition | Updated/Remodeled |
| Additional Parcels Y/N | false |
| Lease Considered Y/N | false |
| Standard Status | Active |
| Occupancy Type | Owner |
| Year Built Source | Assessor |
| Property Sub Type Additional | Single Family Residence |
| PostalCity | INDIAN WELLS |
Interior Features
| Interior Amenities | Separate/Formal Dining Room,Open Floorplan,Partially Furnished |
|---|---|
| Flooring | Carpet,Tile |
| Fireplace Features | Gas,Living Room |
| Total Stories | 1 |
| Air Conditioning Y/N | true |
| Heating Y/N | true |
| Fireplace Y/N | true |
| 3/4 Baths | 1 |
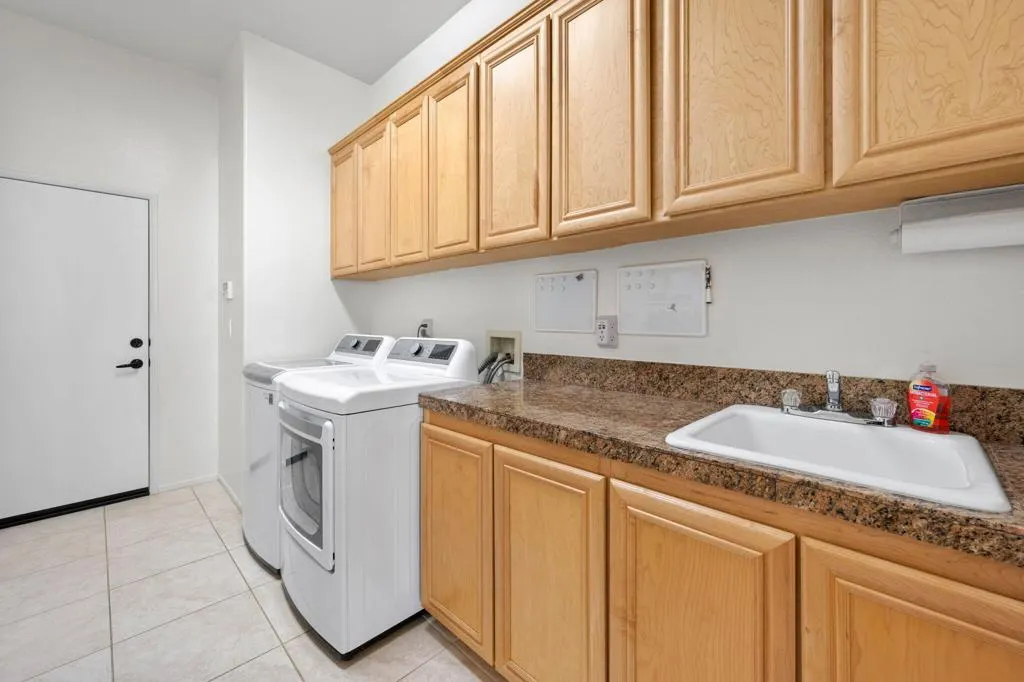
| Laundry Features | Laundry Room |
| Total Bedrooms | 4 |
| LivingAreaSource | Assessor |
| Total Baths | 3 |
Exterior Features
| Fencing | Block |
|---|---|
| Parking Features | Driveway,Garage,Garage Door Opener |
| Lot Features | Lawn,Landscaped,Planned Unit Development,Rectangular Lot,Sprinkler System,Yard |
| Total Parking | 6 |
| Inclusions | Furnished per inventory. |
| Lot Size Area | 9148 |
| Foundation Details | Slab |
| Spa | false |
| Lot Size Acres | 0.21 |
| Private Pool | true |
| Lot Size Source | Assessor |
Amenities
- Foreclosure
- Views
- Short Sale
- New Construction
- Adult 55+
- Lease To Own
- No HOA Fees
- Furnished
- Primary On Main
- Air Conditioning
- Seller Finance
- Green
- Fixer Upper
- Horse
- Golf
- Fireplace
- Deck
- Garage
- Basement
- Pool
Property vs Single Family Average in 92210
Price
Year Built
 Based on information from California Regional Multiple Listing Service, Inc. as of September 12, 2026 1:10 AM UTC This information is for your personal, non-commercial use and may not be used for any purpose other than to identify prospective properties you may be interested in purchasing. Display of MLS data is usually deemed reliable but is NOT guaranteed accurate by the MLS. Buyers are responsible for verifying the accuracy of all information and should investigate the data themselves or retain appropriate professionals. Information from sources other than the Listing Agent may have been included in the MLS data. Unless otherwise specified in writing, Broker/Agent has not and will not verify any information obtained from other sources. The Broker/Agent providing the information contained herein may or may not have been the Listing and/or Selling Agent.
