
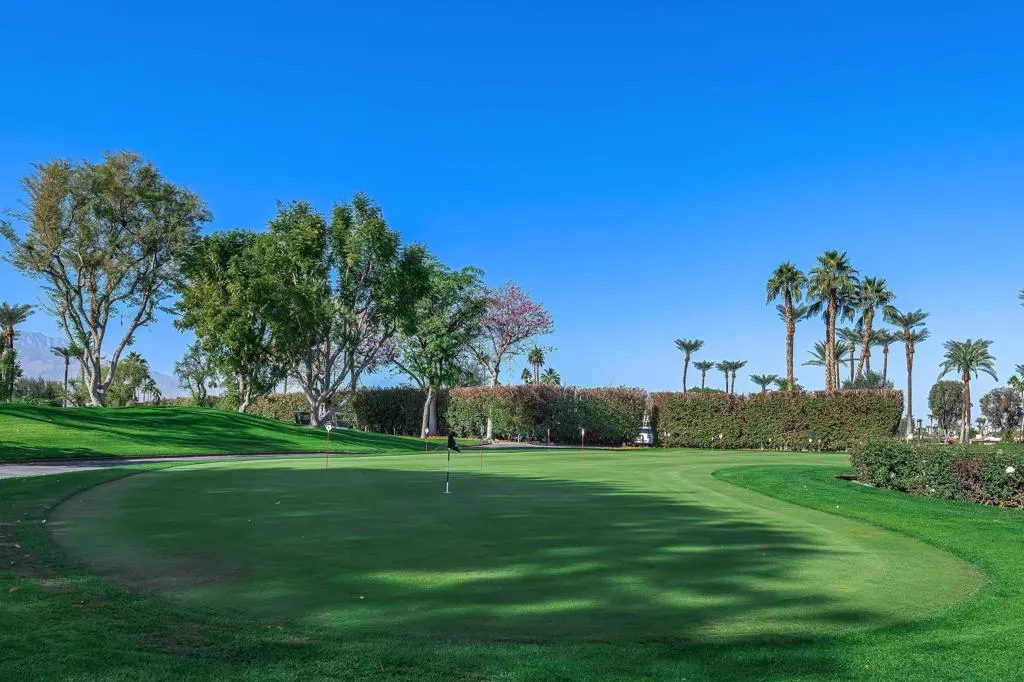
Address
34 Duke Drive, Rancho Mirage, CA
Price
$ 899,000
Property Attributes
- MLS#219150092PS
- TypeSingle Family
- Listing Status Active
- CountyRiverside
- CityRancho Mirage
- Area Rancho Mirage
- NeighborhoodThe Springs C.C.
- Zip92270
- Style
- Year Built1980
- Price$ 899,000
- Bedrooms3
- Full Bathrooms3
- Half Bathrooms0
- Sqr Footage2908
- Lot Size0.12 Acres
Data Source:
California Regional MLS (CRMLS)
Property Description
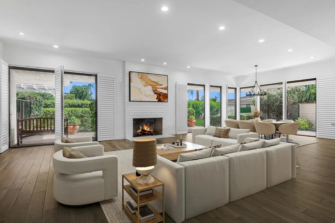
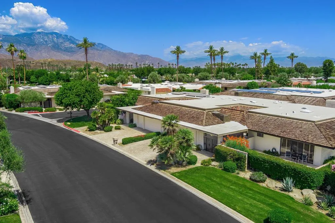
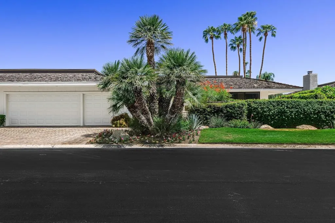
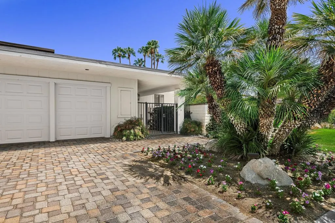
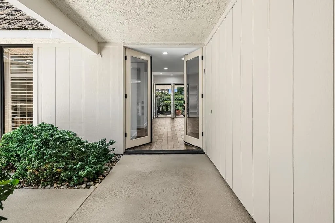
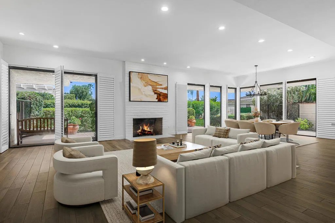
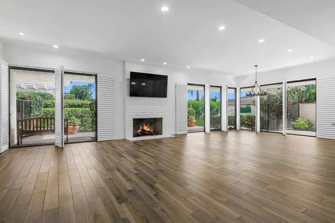
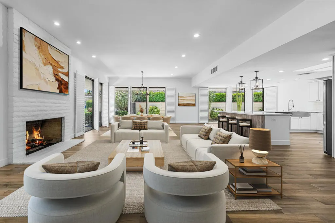
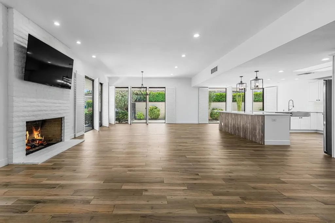
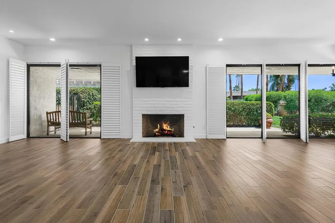
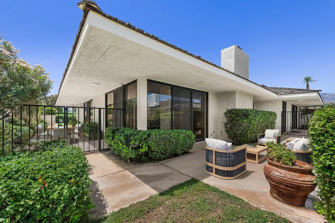
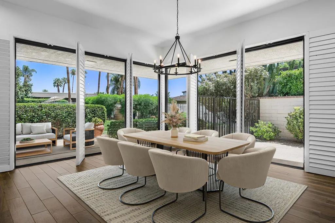
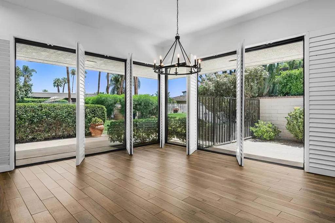
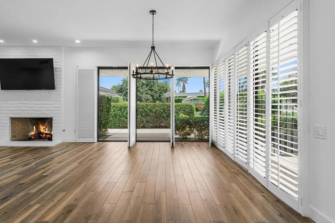
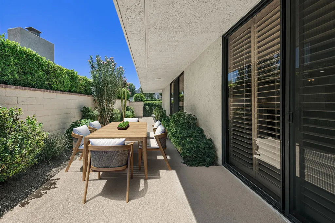
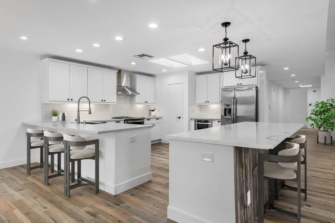
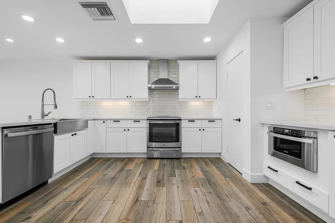
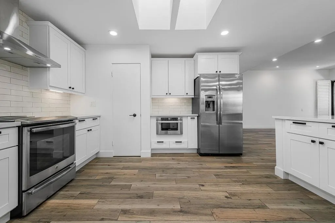
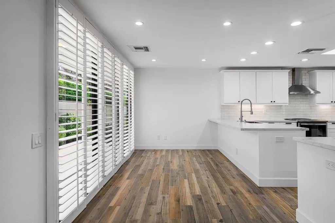
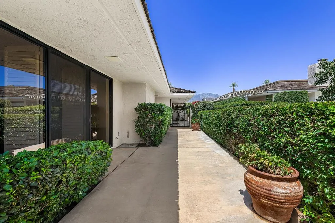
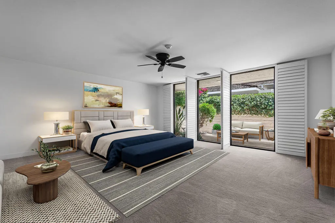
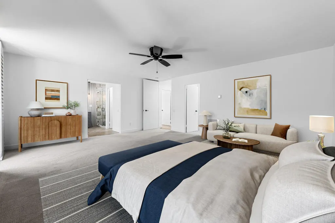
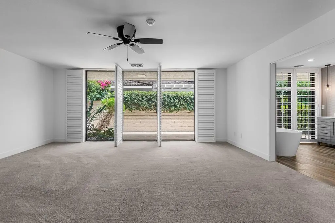
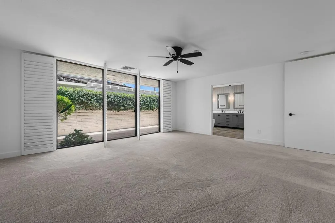
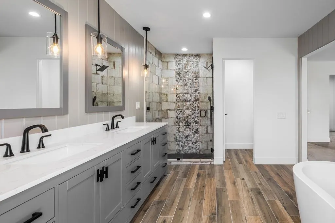
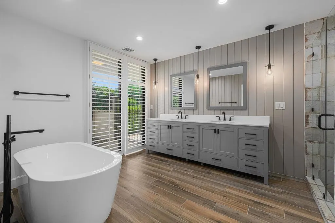
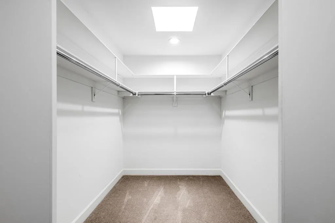
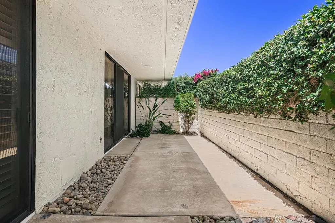
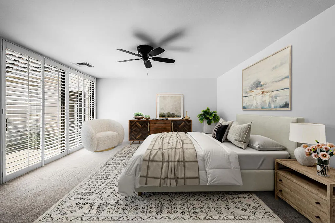
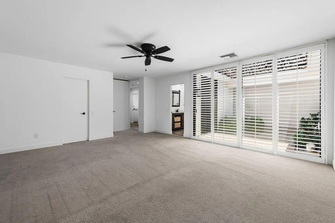
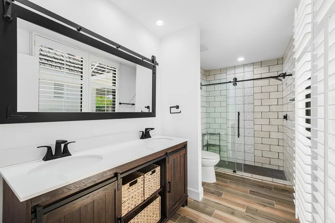
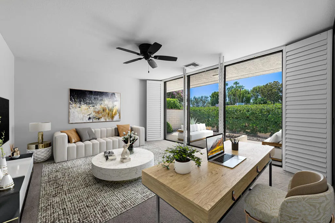
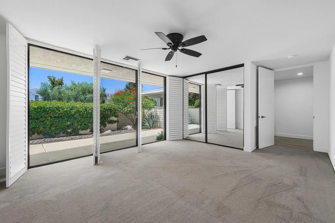
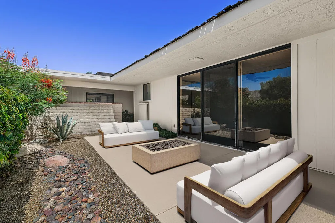
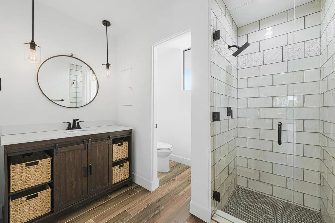
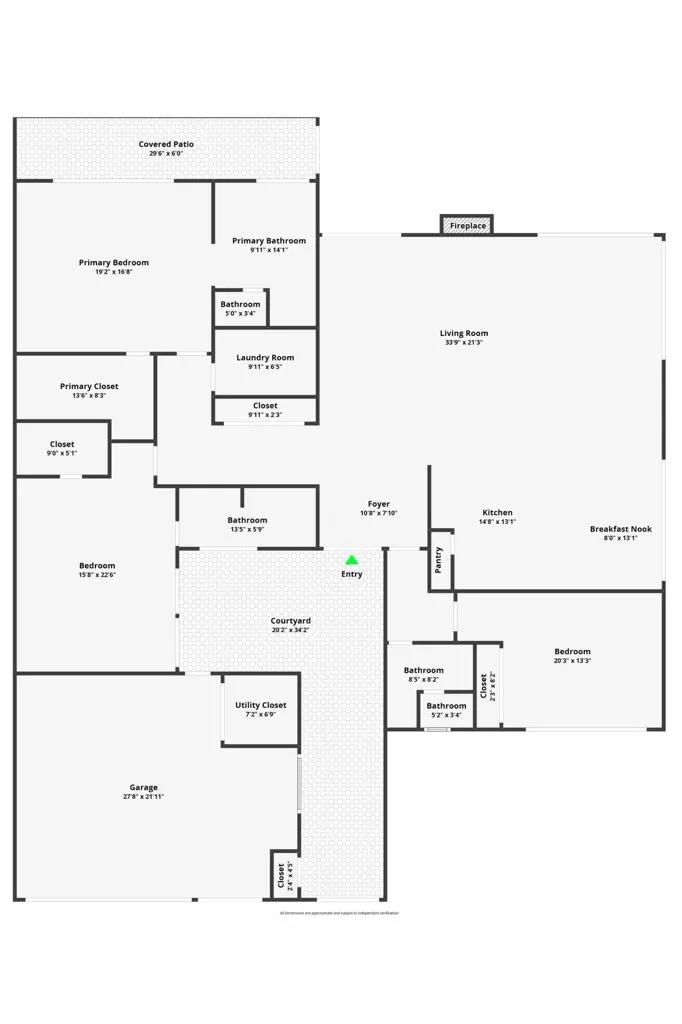
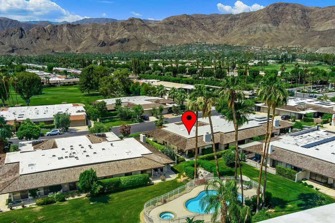
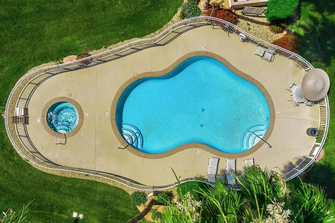
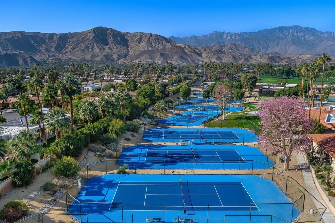
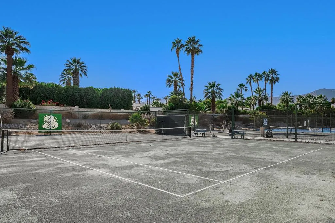
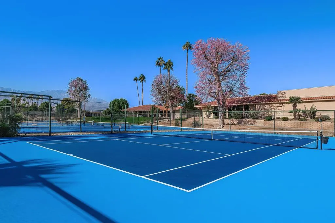
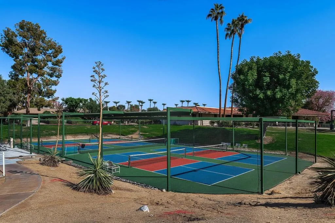
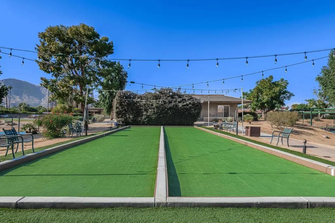
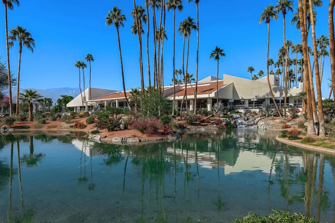
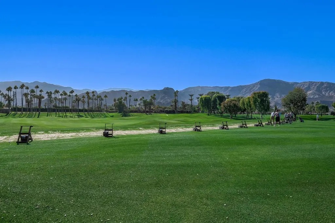
Welcome to easy desert living! This beautifully reimagined Doral model has been transformed into the open-concept home everyone loves--bright, inviting, and designed for effortless entertaining. It's a wonderful opportunity to own a beautifully renovated home at an exceptional value while enjoying the relaxed Country Club lifestyle inside the gated community of The Springs Country Club in Rancho Mirage. Filled with natural light and soaring ceilings, the spacious great room flows seamlessly into the heart of the home--a stunning kitchen featuring an oversized quartz island with double-bar seating, premium stainless-steel appliances, and elegant quartz countertops. Whether you're hosting happy hour, gathering with friends, or enjoying a quiet evening at home, this space was made for making memories. The home offers two generously sized primary suites, each with a spa-inspired en-suite bath, walk-in closet, and private patio access--perfect for enjoying peaceful mornings or a nightcap under the stars. A spacious guest bedroom is thoughtfully tucked away on the opposite side of the home, that is perfect for a TV room or home office. Outside, you'll discover multiple inviting patios that let you soak up the sunshine, enjoy your morning coffee, dine al fresco, or simply relax and take in the beautiful desert surroundings. Savor exceptional dining with elegant dinners at the clubhouse or enjoy a relaxed breakfast or leisurely lunch at the cafe. Life at The Springs is all about embracing every day. Residents enjoy an outstanding collection of resort-style amenities, including a vibrant pickleball community, a state-of-the-art fitness center, a private 18-hole championship golf course, and premier tennis facilities. Whether your perfect day includes an active morning, an afternoon on the course, or an evening with friends, The Springs offers a lifestyle that's as welcoming as it is unforgettable. This is more than a home--it's where every day feels like a getaway.
| Price History | |
|---|---|
| 7/10/2026 | Listed $899,000 |
General Features
| Living Area | 2908 |
|---|---|
| Heating | Central |
| Cooling | Central Air |
| Appliances | Dishwasher,Disposal,Gas Water Heater,Microwave,Refrigerator |
| HOA Fee | 1826 |
| Garage Spaces | 2 |
| Association Fee Includes | Earthquake Insurance |
| Patio/Porch Features | Wrap Around |
| Architectural Style | Ranch |
| Security Features | Gated Community |
| Construction Materials | Stucco |
| Year Built | 1980 |
| View | Mountain(s),Peek-A-Boo |
| Stories Count | 1 |
| Levels | One |
| Property Subtype | Single Family Residence |
| Community Features | Golf,Gated |
| Assoc Fee Paid Per | Monthly |
| County | Riverside |
| New Construction | false |
| Property Type | Residential |
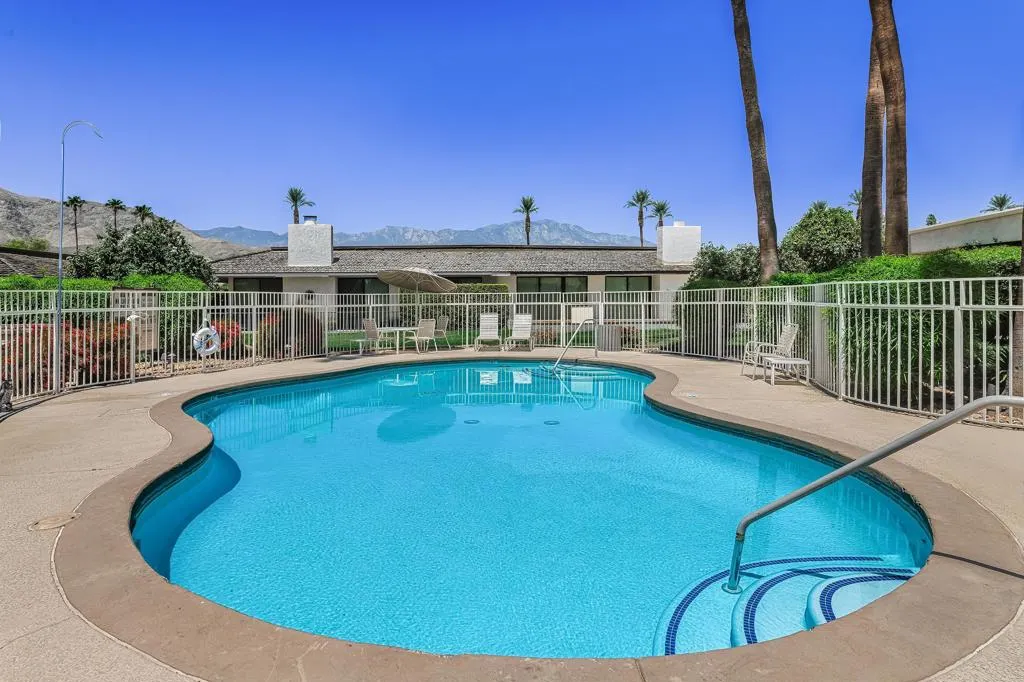
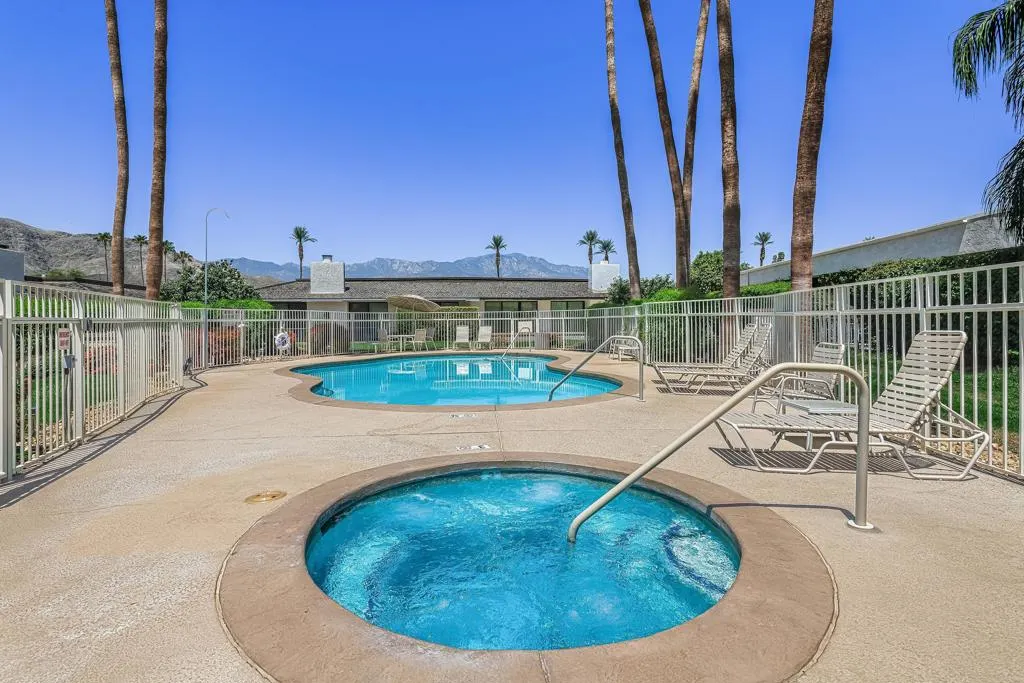
| Association Amenities | Clubhouse,Fitness Center,Golf Course,Lake or Pond,Other Courts,Tennis Court(s),Cable TV |
| HOA | true |
| Attached Garage | true |
| Subdivision Name | The Springs C.C. |
| Garage Y/N | true |
| Full Baths | 3 |
| Special Listing Conditions | Standard |
| Status | Active |
| Directions | Enter from the Morningside gate and the property is the second home on the left. Cross Street: Princeton. |
| City | Rancho Mirage |
| Disclosures | Covenants/Restrictions Disclosure |
| Senior Community Y/N | false |
| MLS Area | 321 - Rancho Mirage |
| Lot Size Units | Square Feet |
| Lot Size Square Feet | 5227 |
| Listing Terms | Cash to New Loan |
| Property Attached Y/N | true |
| Land Lease Y/N | false |
| Lease Considered Y/N | false |
| Standard Status | Active |
| Year Built Source | Assessor |
| Property Sub Type Additional | Single Family Residence |
| PostalCity | RANCHO MIRAGE |
Interior Features
| Interior Amenities | Breakfast Bar,High Ceilings,Recessed Lighting,Multiple Primary Suites,Primary Suite,Walk-In Closet(s) |
|---|---|
| Flooring | Carpet,Tile |
| Fireplace Features | Gas,Living Room |
| Total Stories | 1 |
| Air Conditioning Y/N | true |
| Heating Y/N | true |
| Fireplace Y/N | true |
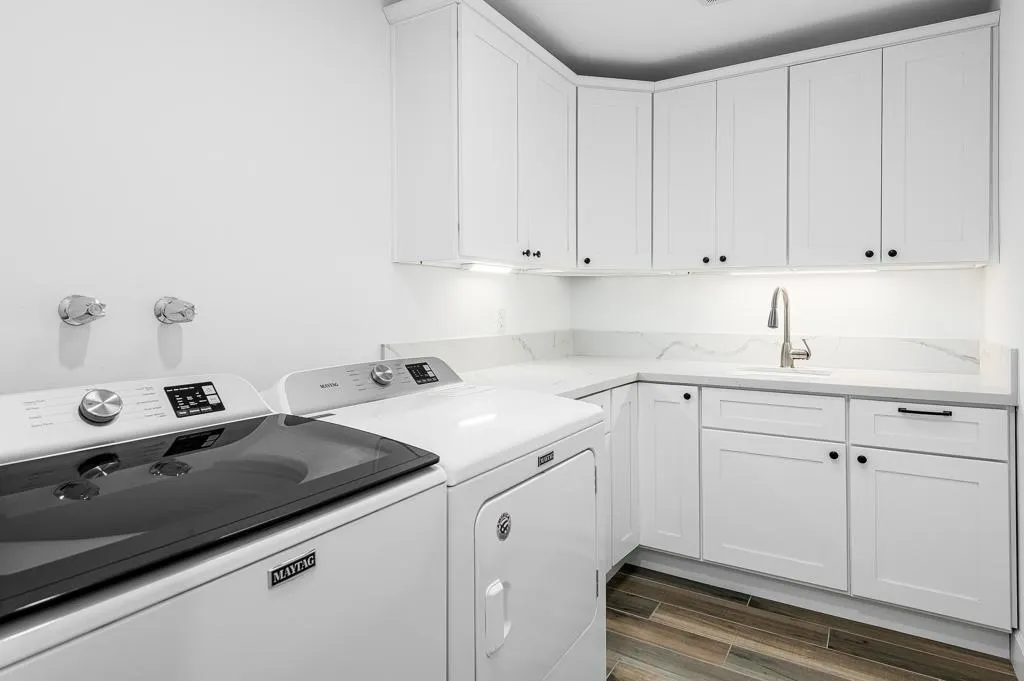
| Laundry Features | Laundry Room |
| Total Bedrooms | 3 |
| LivingAreaSource | Assessor |
| Total Baths | 3 |
Exterior Features
| Parking Features | Garage,Garage Door Opener |
|---|---|
| Total Parking | 2 |
| Lot Size Area | 5227 |
| Spa | false |
| Lot Size Acres | 0.12 |
| Private Pool | false |
| Lot Size Source | Assessor |
| Door Features | Double Door Entry |
Amenities
- Foreclosure
- Views
- Short Sale
- New Construction
- Adult 55+
- Lease To Own
- No HOA Fees
- Furnished
- Primary On Main
- Air Conditioning
- Seller Finance
- Green
- Fixer Upper
- Horse
- Golf
- Fireplace
- Deck
- Garage
- Basement
- Pool
Property vs Single Family Average in 92270
Price
Year Built
 Based on information from California Regional Multiple Listing Service, Inc. as of September 15, 2026 3:10 AM UTC This information is for your personal, non-commercial use and may not be used for any purpose other than to identify prospective properties you may be interested in purchasing. Display of MLS data is usually deemed reliable but is NOT guaranteed accurate by the MLS. Buyers are responsible for verifying the accuracy of all information and should investigate the data themselves or retain appropriate professionals. Information from sources other than the Listing Agent may have been included in the MLS data. Unless otherwise specified in writing, Broker/Agent has not and will not verify any information obtained from other sources. The Broker/Agent providing the information contained herein may or may not have been the Listing and/or Selling Agent.
