
Address
82058 Dunn Drive, Indio, CA
Price
$ 539,000
Property Attributes
- MLS#219151227DA
- TypeSingle Family
- Listing Status Active Under Contract
- CountyRiverside
- CityIndio
- Area Indio North of East Valley
- NeighborhoodFoxstone
- Zip92203
- Style
- Year Built2007
- Price$ 539,000
- Bedrooms3
- Full Bathrooms2
- Half Bathrooms0
- Sqr Footage1886
- Lot Size0.2 Acres
Data Source:
California Regional MLS (CRMLS)
Property Description
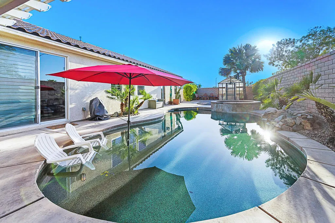
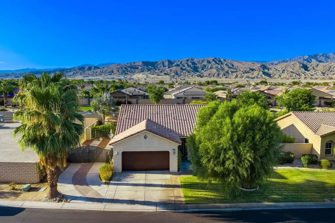
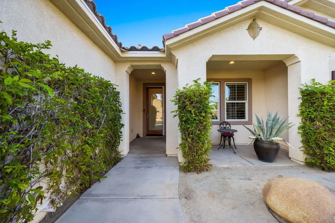
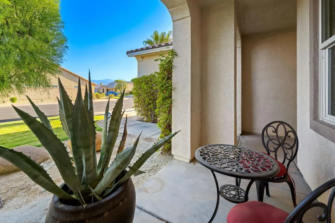
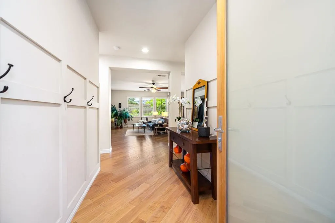
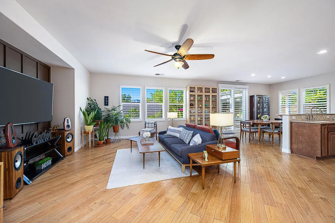
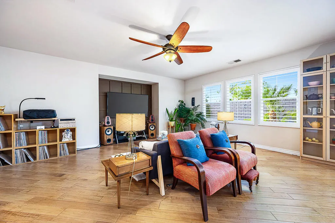
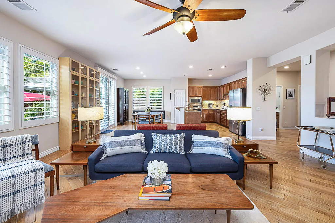
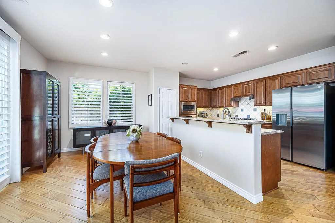
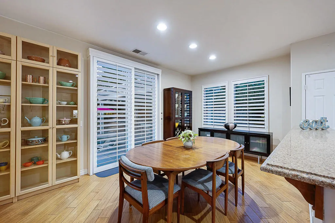
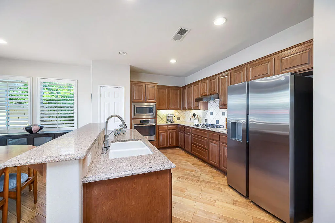
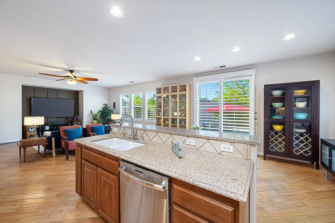
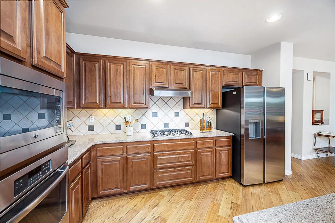
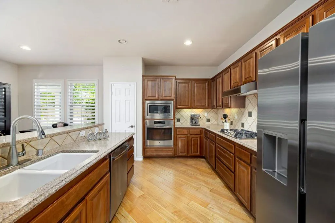
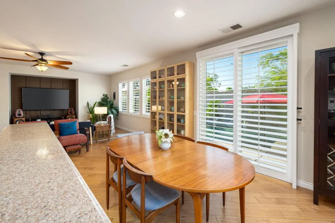
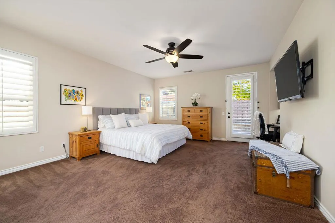
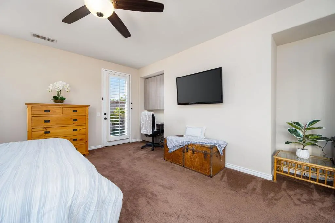
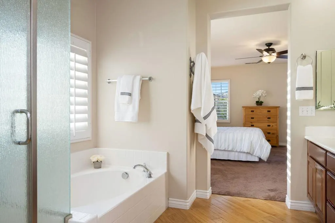
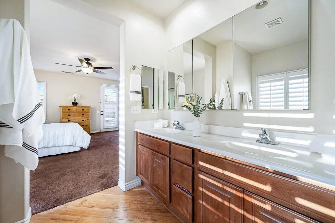
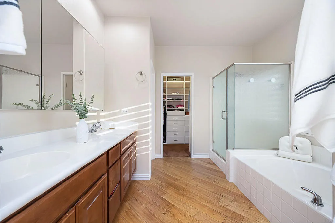
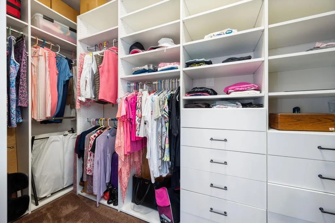
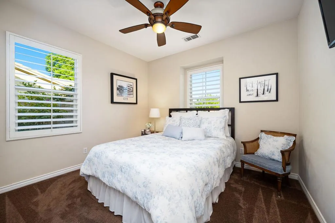
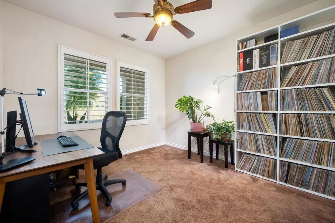
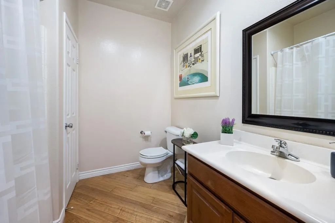
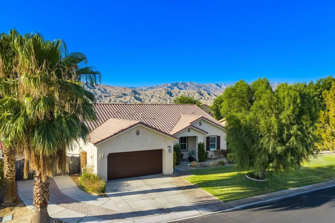
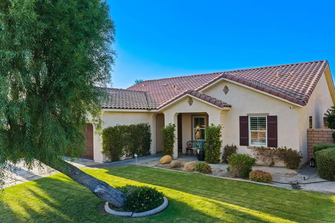
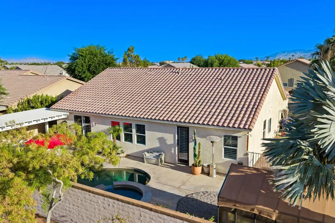
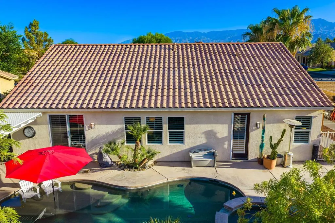
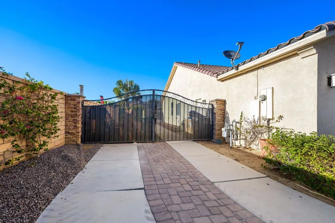
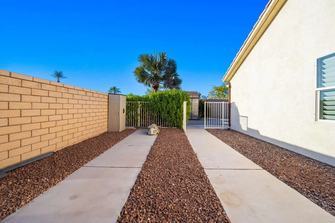
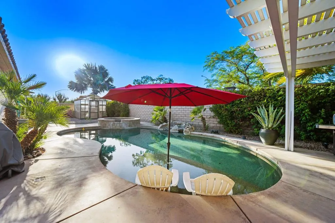
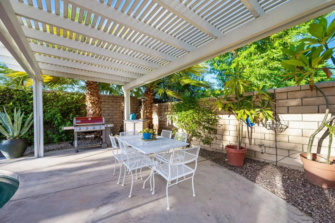
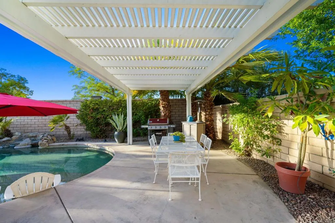
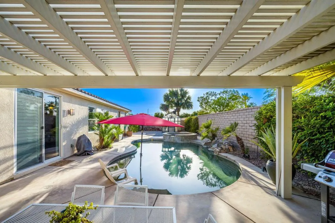
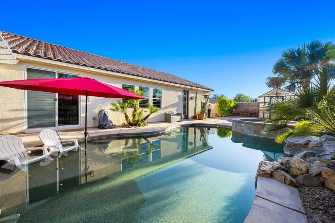
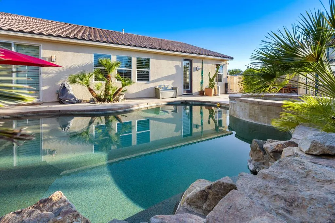
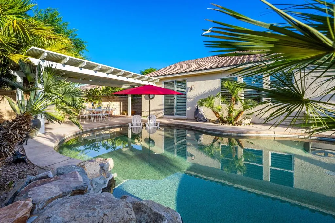
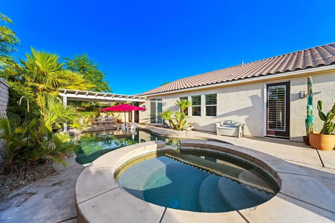
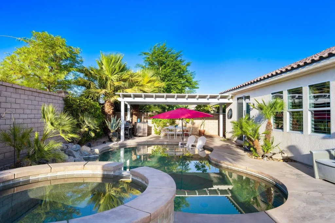
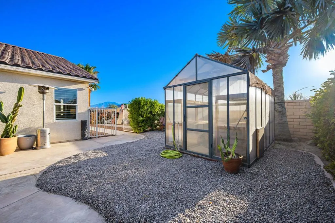
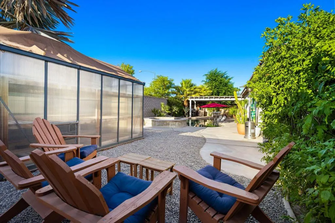
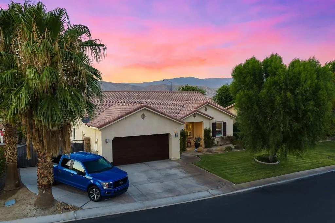
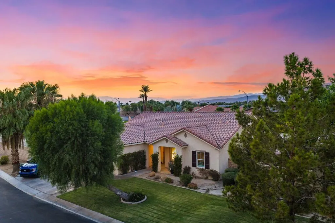
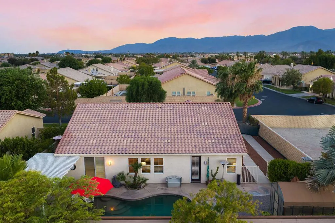
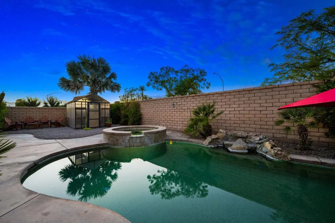
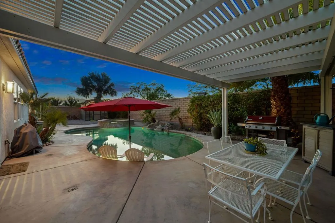
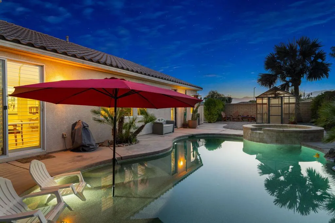
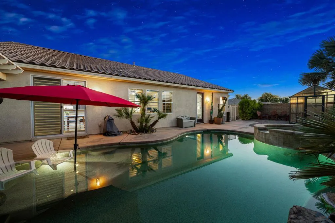
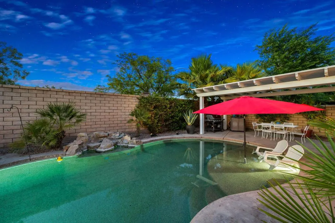
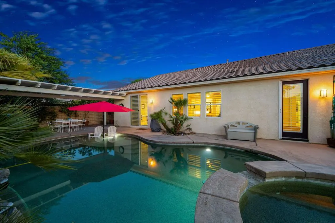
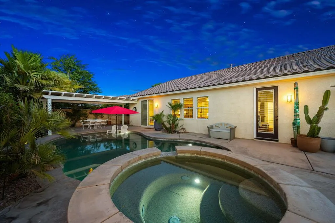
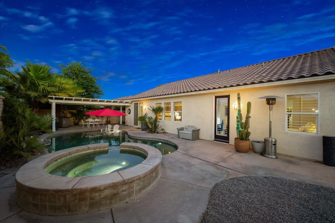
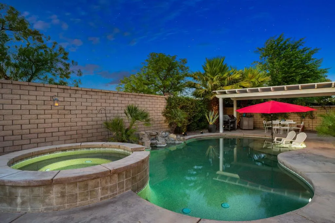
Located in the gated Foxstone community, this beautifully appointed home offers privacy, extensive upgrades, mountain views, and exceptional indoor-outdoor living. Wood flooring extends throughout the main living areas, with carpet in the bedrooms. Plantation shutters cover every window and exterior door, while recessed lighting and ceiling fans enhance the home throughout. The kitchen features stainless steel appliances, a newer refrigerator, and soft-close cabinetry. Custom closets throughout provide excellent storage and organization.The spacious primary suite includes a walk-in closet and a well-designed bath with dual vanities, a separate soaking tub, and a walk-in shower. Additional features include a custom front door, Ring doorbells, Phantom retractable screens, whole home water softener, Polaris robotic remote control pool vacuum, and newer garage door springs.Designed for enjoying the desert lifestyle, the private backyard features a pool and spa with a water feature, a pergola-covered outdoor dining area, fruit trees, and attractive low-maintenance landscaping. An 8-by-12-foot Palram greenhouse (negotiable) and RV parking which includes custom gates and utility hookups. With no neighboring home on the west side, the property offers added privacy and more open views.Foxstone residents enjoy a neighborhood walking path, convenient access to nearby schools, and easy connections to Interstate 10. This thoughtfully upgraded home offers comfort, functionality, and plenty of space for entertaining, hobbies, and recreational vehicles.
| Price History | |
|---|---|
| 8/8/2026 | Listed $539,000 |
General Features
| Living Area | 1886 |
|---|---|
| Heating | Central,Forced Air,Natural Gas |
| Cooling | Central Air |
| Utilities | Cable Available |
| Possession | Close Plus 2 Days |
| Roof | Tile |
| Appliances | Dishwasher,Electric Oven,Gas Cooktop,Disposal,Gas Water Heater,Refrigerator,Water Softener |
| HOA Fee | 144 |
| Garage Spaces | 2 |
| Patio/Porch Features | Covered |
| Pool Features | Electric Heat,In Ground,Private |
| Security Features | Gated Community,Key Card Entry |
| Construction Materials | Stucco |
| Exclusions | Garage storage cabinets, washer and dryer, greenhouse. |
| Year Built | 2007 |
| View | Mountain(s),Peek-A-Boo |
| Stories Count | 1 |
| Levels | One |
| Property Subtype | Single Family Residence |
| Community Features | Gated |
| Assoc Fee Paid Per | Monthly |
| County | Riverside |
| New Construction | false |
| Property Type | Residential |
| Association Amenities | Controlled Access |
| HOA | true |
| Attached Garage | true |
| Contingency | Loan Approval,Inspection,Appraisal |
| Subdivision Name | Foxstone |
| Garage Y/N | true |
| Full Baths | 2 |
| Special Listing Conditions | Standard |
| Status | Active Under Contract |
| Directions | From Interstate 10, go north from the Monroe Street Exit. Go past the first two stop lights then turn right into Foxstone. Once through the gate, turn left. Follow to end of street, turn left. Property is the last house on the right. Cross Street: Dunn Drive and Rosedale Street. |
| City | Indio |
| Disclosures | Covenants/Restrictions Disclosure,HOA Disclosure |
| Association Name | Foxstone |
| Senior Community Y/N | false |
| Open Parking Spaces | 2 |
| MLS Area | 309 - Indio North of East Valley |
| Lot Size Units | Square Feet |
| Lot Size Square Feet | 8712 |
| Listing Terms | Cash,Cash to New Loan |
| Spa Features | In Ground,Private |
| Property Attached Y/N | false |
| Land Lease Y/N | false |
| Property Condition | Updated/Remodeled |
| Lease Considered Y/N | false |
| Standard Status | Active Under Contract |
| Year Built Source | Assessor |
| Property Sub Type Additional | Single Family Residence |
| PostalCity | BERMUDA DUNES |
Interior Features
| Interior Amenities | Breakfast Bar,Separate/Formal Dining Room,High Ceilings,Open Floorplan,Recessed Lighting,Primary Suite,Walk-In Closet(s) |
|---|---|
| Flooring | Carpet,Wood |
| Total Stories | 1 |
| Air Conditioning Y/N | true |
| Heating Y/N | true |
| Window Features | Shutters |
| Fireplace Y/N | false |
| Laundry Features | Laundry Room |
| Total Bedrooms | 3 |
| LivingAreaSource | Assessor |
| Total Baths | 2 |
Exterior Features
| Fencing | Block |
|---|---|
| Parking Features | Direct Access,Driveway,Garage,Side By Side |
| Lot Features | Planned Unit Development,Sprinkler System |
| Total Parking | 4 |
| Inclusions | Greenhouse |
| Lot Size Area | 8712 |
| Spa | false |
| Lot Size Acres | 0.2 |
| Private Pool | true |
| Lot Size Source | Assessor |
| RV Parking Dimensions | 20' x 42' |
Amenities
- Foreclosure
- Views
- Short Sale
- New Construction
- Adult 55+
- Lease To Own
- No HOA Fees
- Furnished
- Primary On Main
- Air Conditioning
- Seller Finance
- Green
- Fixer Upper
- Horse
- Golf
- Fireplace
- Deck
- Garage
- Basement
- Pool
Property vs Single Family Average in 92203
Price
Year Built
 Based on information from California Regional Multiple Listing Service, Inc. as of September 16, 2026 3:08 AM UTC This information is for your personal, non-commercial use and may not be used for any purpose other than to identify prospective properties you may be interested in purchasing. Display of MLS data is usually deemed reliable but is NOT guaranteed accurate by the MLS. Buyers are responsible for verifying the accuracy of all information and should investigate the data themselves or retain appropriate professionals. Information from sources other than the Listing Agent may have been included in the MLS data. Unless otherwise specified in writing, Broker/Agent has not and will not verify any information obtained from other sources. The Broker/Agent providing the information contained herein may or may not have been the Listing and/or Selling Agent.
