
Address
80270 Stone Creek Court, La Quinta, CA
Price
$ 1,790,000
Property Attributes
- MLS#219151953DA
- TypeSingle Family
- Listing Status Active
- CountyRiverside
- CityLa Quinta
- Area La Quinta South of HWY 111
- NeighborhoodStone Creek Ranch
- Zip92253
- Style
- Year Built2024
- Price$ 1,790,000
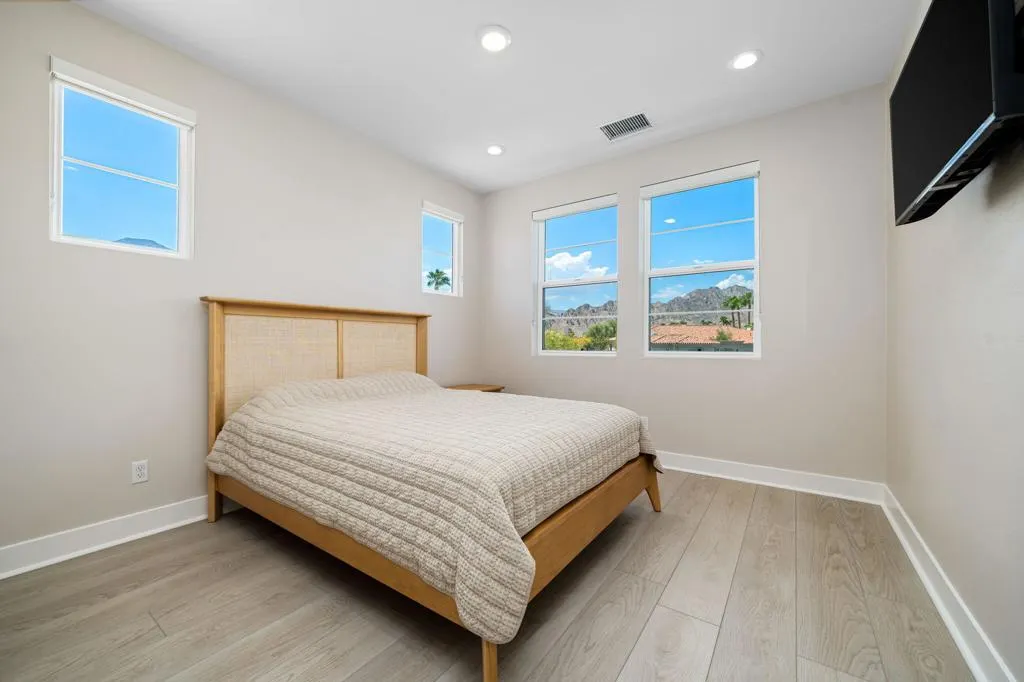
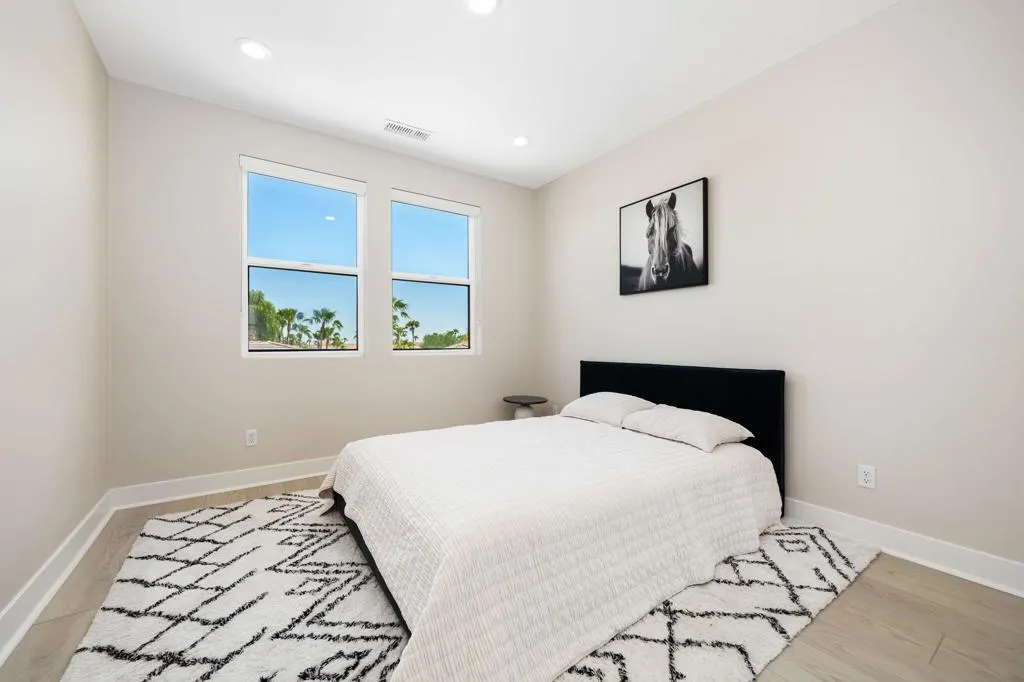
- Bedrooms5
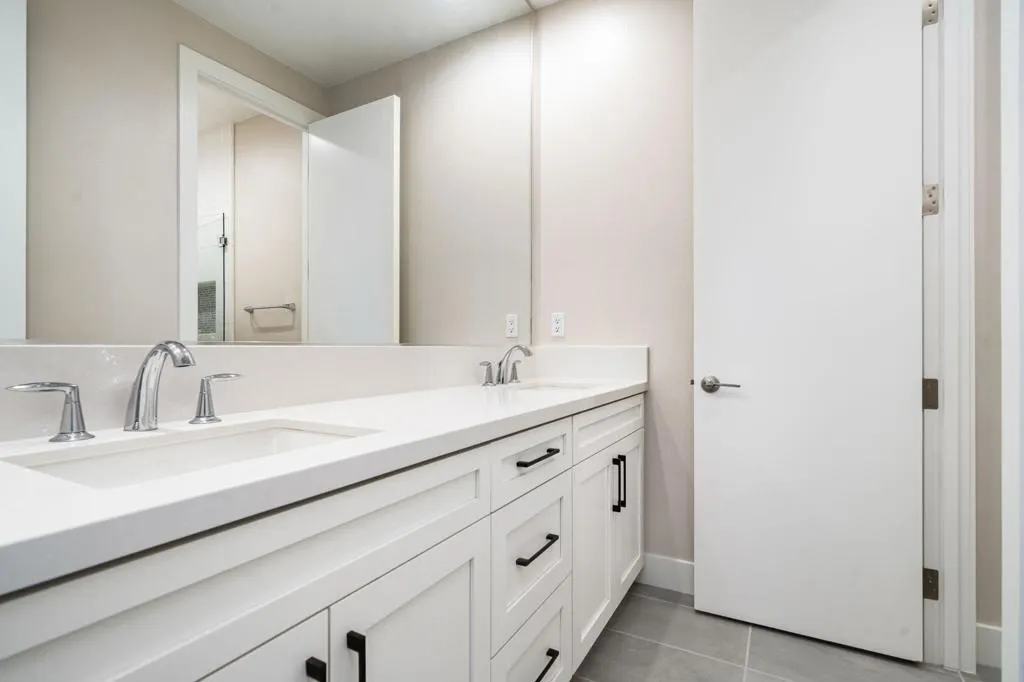
- Full Bathrooms4
- Half Bathrooms1
- Sqr Footage4022
- Lot Size0.26 Acres
Data Source:
California Regional MLS (CRMLS)
Property Description
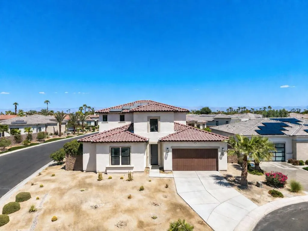
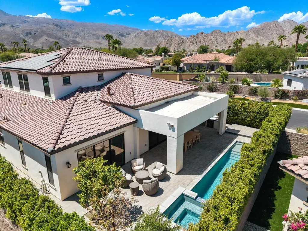
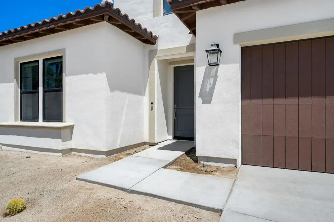
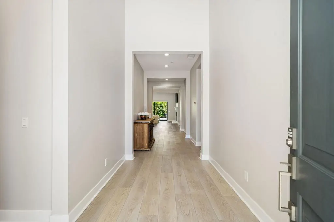
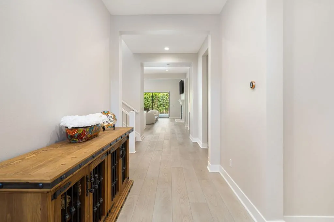
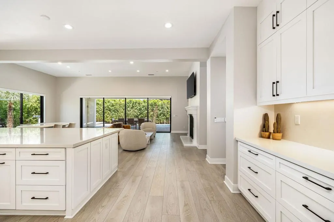
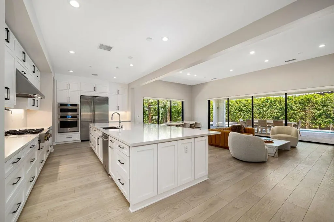
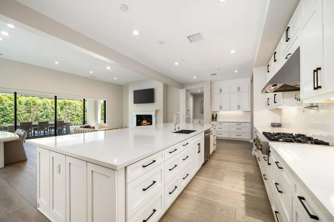
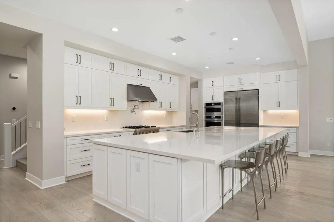
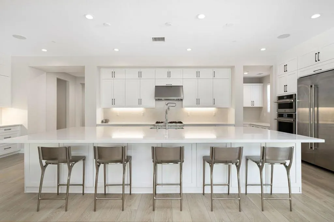
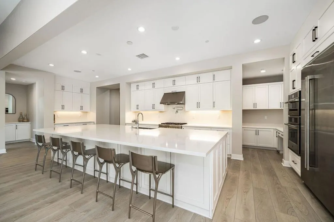
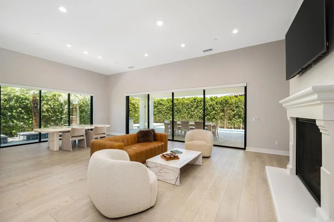
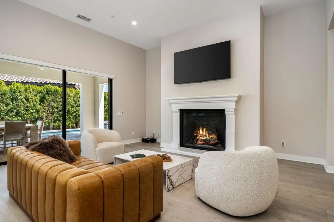
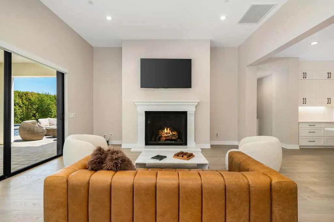
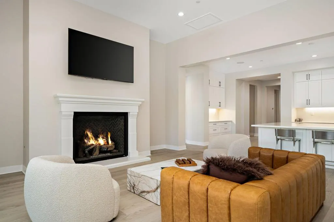
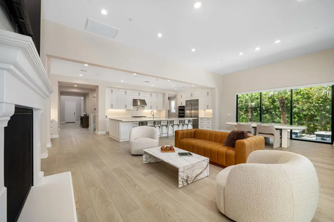
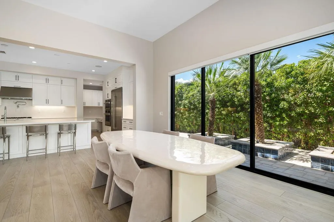
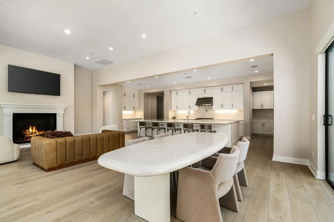
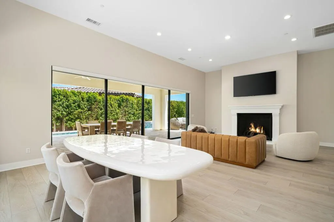
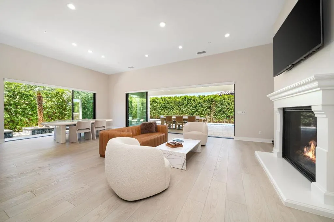
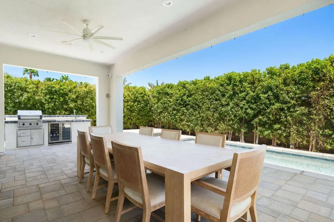
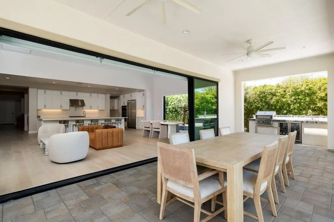
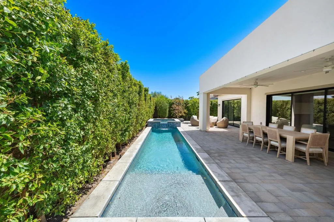
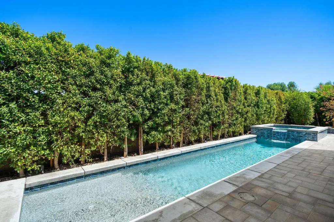
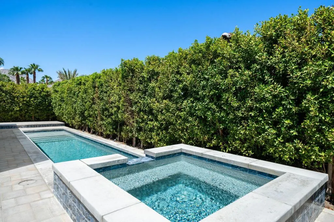
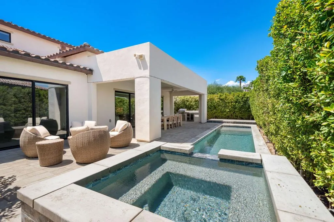
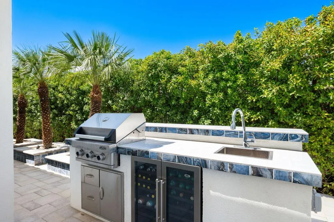
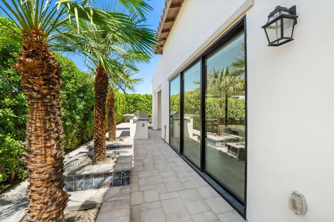
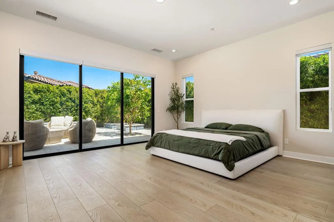
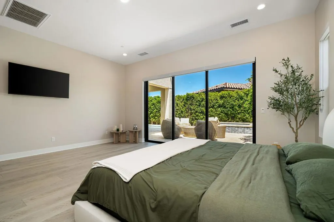
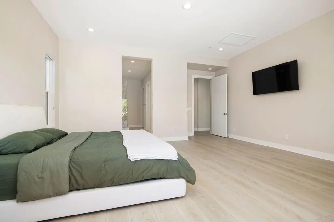
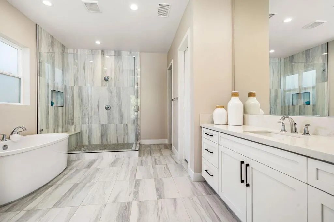
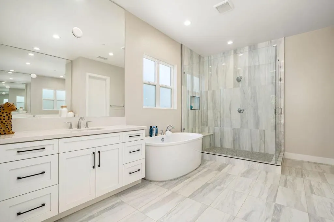
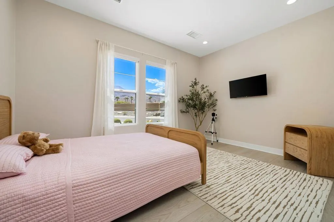
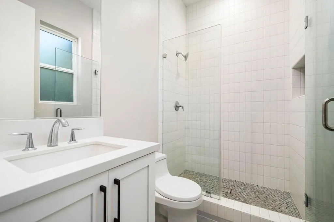
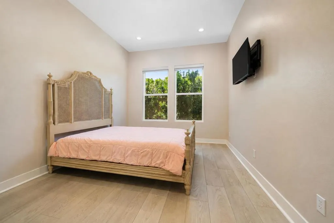
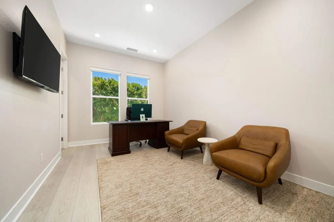
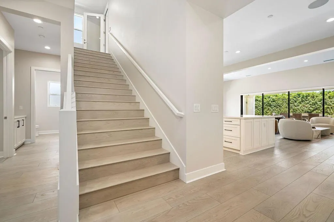
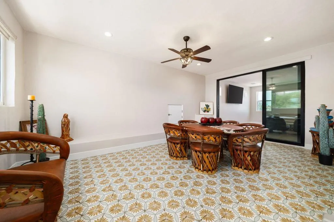
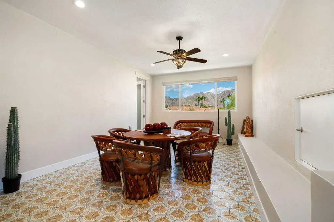
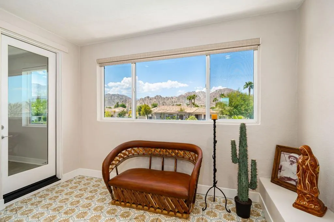
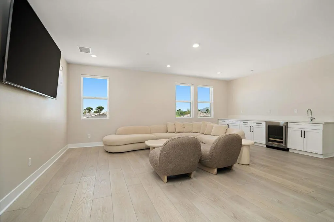
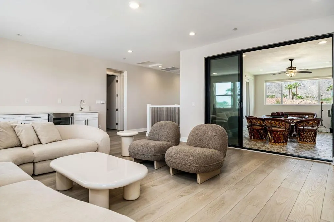
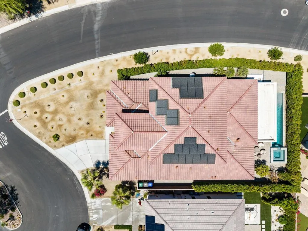
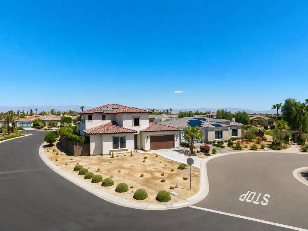
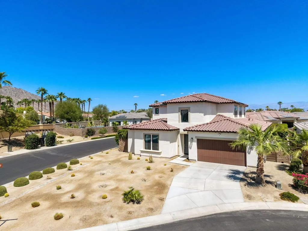
Experience grand-scale desert living in this impressive residence at Stone Creek Ranch. Built in 2024, this rare Tecoma Elite plan offers 4,022 square feet with five bedrooms and five bathrooms. Expansive sliding glass doors create seamless indoor-outdoor living and fill the home with natural light, while custom automated window treatments provide comfort, privacy, and convenience. Designed for everyday living and entertaining, the gourmet kitchen features an oversized island, luxury appliances, a six-burner cooktop, and a convenient butler's pantry. Wired surround sound enhances the entertainment experience, and an owned solar system adds energy-efficient value. Outdoors, the private enclosed backyard showcases a glistening pool and spa, custom landscaping, extensive pavers, and a well-equipped outdoor kitchen--creating the perfect backdrop for relaxed desert living. A private balcony offers a peaceful retreat for enjoying beautiful mountain views and memorable desert sunsets. The combination of contemporary construction, generous proportions, thoughtfully designed indoor-outdoor spaces, and a desirable location near the desert's premier golf, dining, and entertainment makes this home a standout opportunity.
| Price History | |
|---|---|
| 8/28/2026 | Listed $1,790,000 |
General Features
| Living Area | 4022 |
|---|---|
| Heating | Fireplace(s),Heat Pump,Zoned |
| Cooling | Central Air,Zoned |
| Possession | Close Of Escrow |
| Roof | Concrete,Tile |
| Appliances | Dishwasher,Gas Cooktop,Gas Oven,Microwave,Refrigerator,Range Hood,Tankless Water Heater,Vented Exhaust Fan |
| HOA Fee | 246 |
| Garage Spaces | 2 |
| Patio/Porch Features | Covered,Enclosed |
| Architectural Style | Modern |
| Pool Features | In Ground,Private,Waterfall |
| Security Features | Gated Community |
| Construction Materials | Stucco |
| Year Built | 2024 |
| View | Mountain(s) |
| Stories Count | 2 |
| Levels | Two |
| Property Subtype | Single Family Residence |
| Community Features | Gated |
| Assoc Fee Paid Per | Monthly |
| County | Riverside |
| New Construction | false |
| Property Type | Residential |
| Association Amenities | Controlled Access,Lake or Pond |
| HOA | true |
| Attached Garage | true |
| Subdivision Name | Stone Creek Ranch |
| Garage Y/N | true |
| Full Baths | 4 |
| Special Listing Conditions | Standard |
| Status | Active |
| Directions | From HWY 111 turn South onto Washington St to Ave 52 & turn left. Take Ave 52 & turn right onto Madison St to Ave 58 and turn right. Main gate is on right into Stone Creek Way. Follow Stone Creek Trail to Stone Creek Court. Cross Street: Stone Creek Trail W. |
| City | La Quinta |
| Disclosures | Covenants/Restrictions Disclosure |
| Association Name | Stone Creek Ranch |
| Senior Community Y/N | false |
| Open Parking Spaces | 2 |
| MLS Area | 313 - La Quinta South of HWY 111 |
| Lot Size Units | Square Feet |
| Lot Size Square Feet | 11326 |
| Listing Terms | Cash,Cash to New Loan |
| Spa Features | Heated,In Ground |
| Property Attached Y/N | false |
| Land Lease Y/N | false |
| Lease Considered Y/N | false |
| Builder Name | Toll Brothers |
| Standard Status | Active |
| Year Built Source | Assessor |
| Property Sub Type Additional | Single Family Residence |
| PostalCity | LA QUINTA |
Interior Features
| Interior Amenities | Wet Bar,Breakfast Bar,High Ceilings,Recessed Lighting,Wired for Sound,Walk-In Closet(s) |
|---|---|
| Flooring | Carpet,Vinyl |
| Fireplace Features | Gas,Great Room |
| Total Stories | 2 |
| Air Conditioning Y/N | true |
| Heating Y/N | true |
| Fireplace Y/N | true |
| Half Baths | 1 |
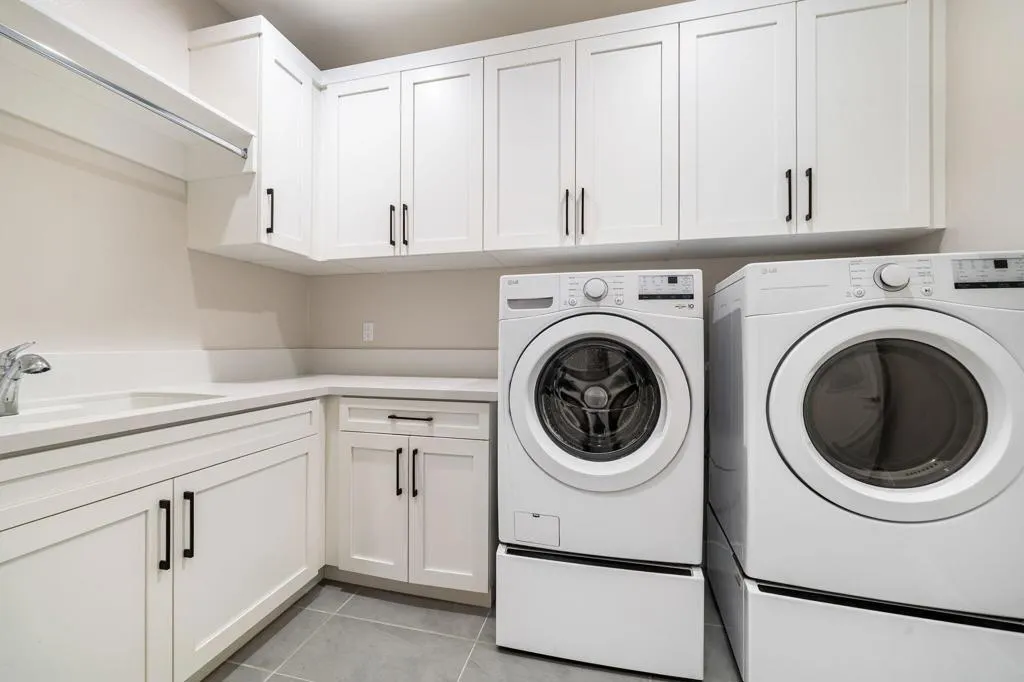
| Laundry Features | Laundry Room |
| Total Bedrooms | 5 |
| Total Baths | 5 |
Exterior Features
| Parking Features | Driveway,Garage,Garage Door Opener |
|---|---|
| Lot Features | Cul-De-Sac,Drip Irrigation/Bubblers |
| Total Parking | 4 |
| Lot Size Area | 11326 |
| Foundation Details | Slab |
| Spa | false |
| Lot Size Acres | 0.26 |
| Private Pool | true |
| Lot Size Source | Assessor |
| Door Features | Sliding Doors |
| Builder Model | Tecoma Elite |
Amenities
- Foreclosure
- Views
- Short Sale
- New Construction
- Adult 55+
- Lease To Own
- No HOA Fees
- Furnished
- Primary On Main
- Air Conditioning
- Seller Finance
- Green
- Fixer Upper
- Horse
- Golf
- Fireplace
- Deck
- Garage
- Basement
- Pool
Property vs Single Family Average in 92253
Price
Year Built
 Based on information from California Regional Multiple Listing Service, Inc. as of September 15, 2026 3:10 AM UTC This information is for your personal, non-commercial use and may not be used for any purpose other than to identify prospective properties you may be interested in purchasing. Display of MLS data is usually deemed reliable but is NOT guaranteed accurate by the MLS. Buyers are responsible for verifying the accuracy of all information and should investigate the data themselves or retain appropriate professionals. Information from sources other than the Listing Agent may have been included in the MLS data. Unless otherwise specified in writing, Broker/Agent has not and will not verify any information obtained from other sources. The Broker/Agent providing the information contained herein may or may not have been the Listing and/or Selling Agent.
