

Address
40590 Morningstar Road, Rancho Mirage, CA
Price
$ 3,685,000
Property Attributes
- MLS#26865549
- TypeSingle Family
- Listing Status Pending
- CountyRiverside
- CityRancho Mirage
- Area Rancho Mirage
- NeighborhoodMission Ranch
- Zip92270
- Style
- Year Built1990
- Price$ 3,685,000
- Bedrooms3
- Full Bathrooms4
- Half Bathrooms1
- Sqr Footage5113
- Lot Size0.78 Acres
Data Source:
California Regional MLS (CRMLS)
Property Description
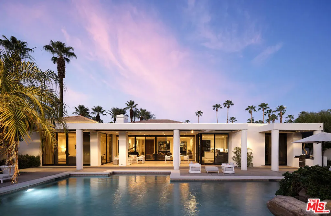
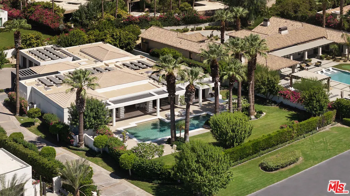
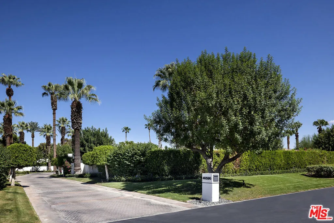
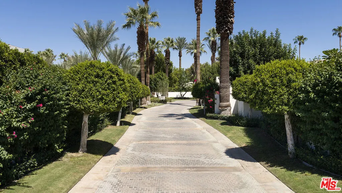
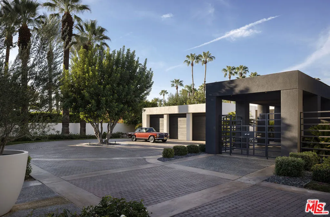
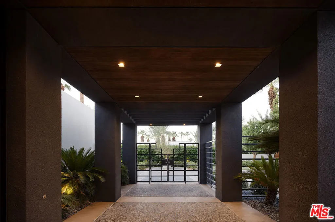
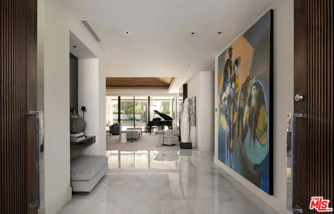
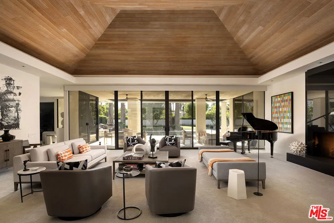
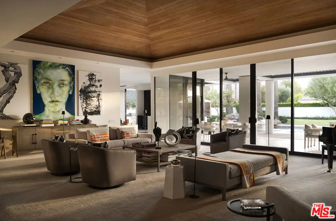
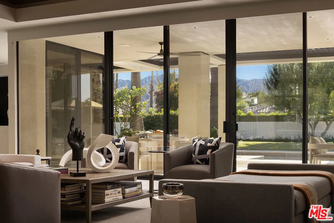
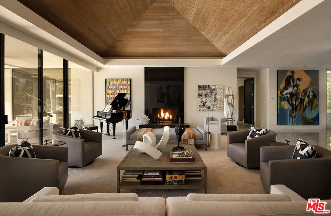
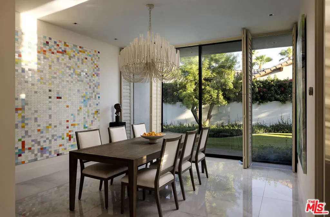
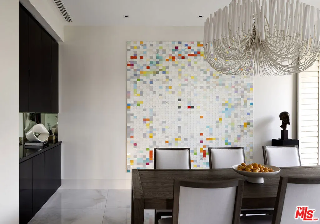
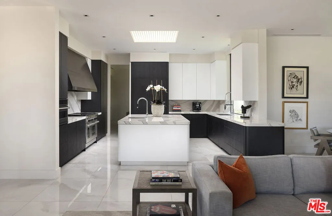
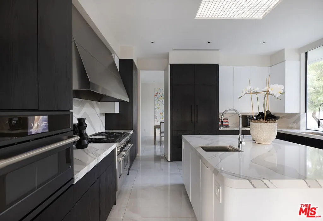
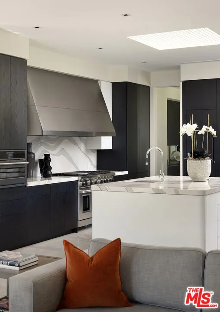
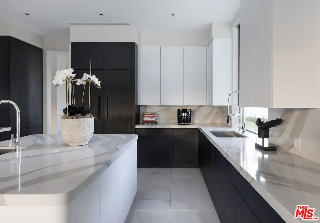
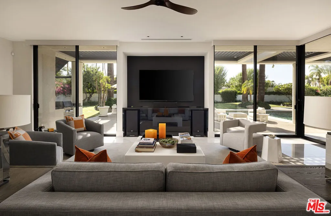
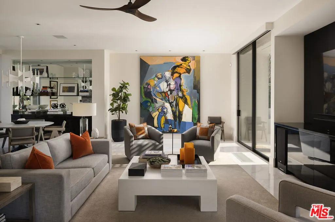
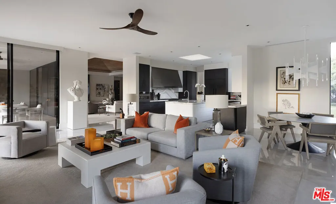
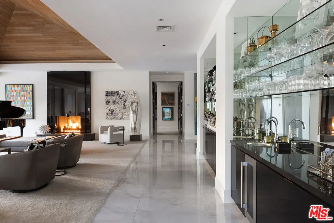
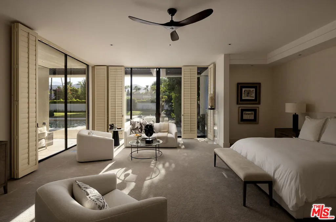
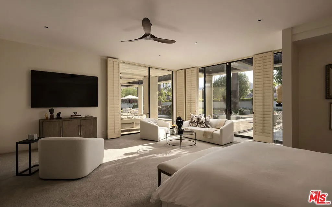
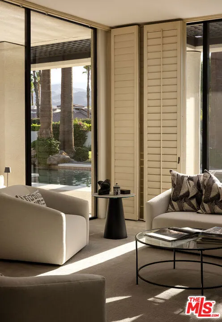
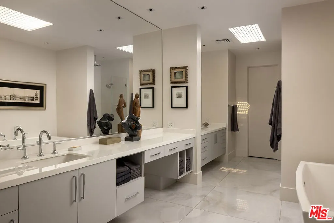
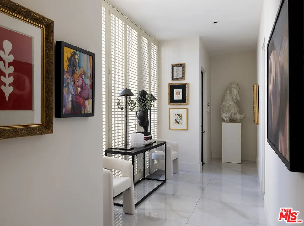
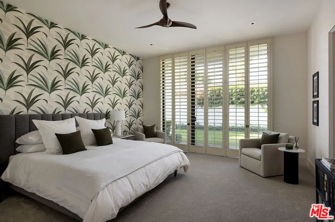
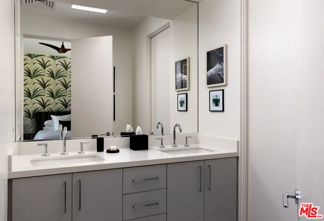
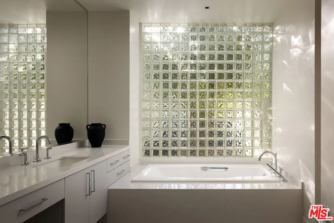
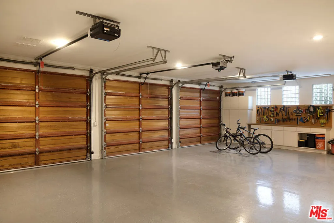
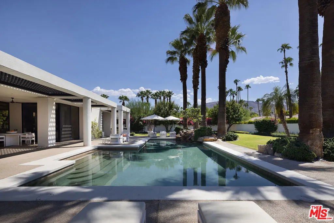
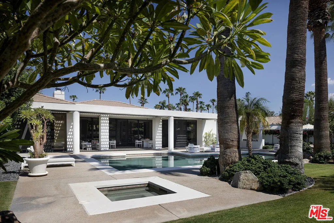

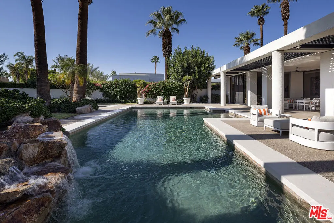
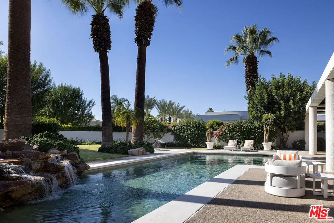
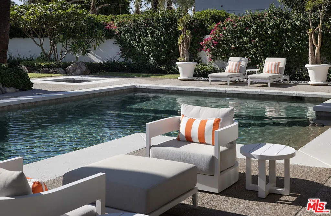
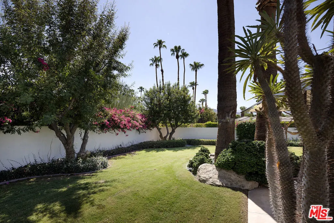
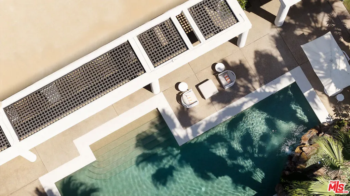
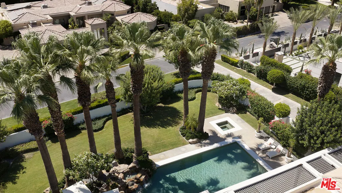
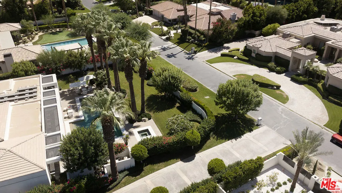
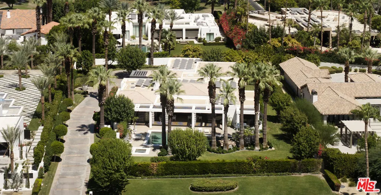
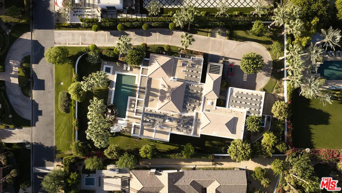
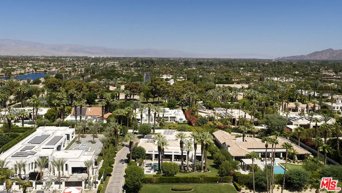
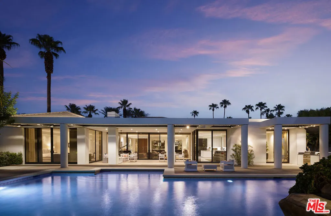
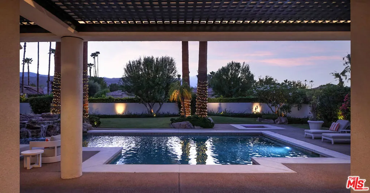
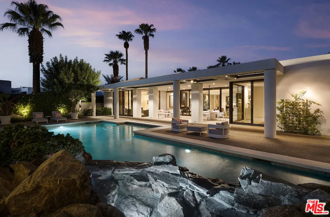
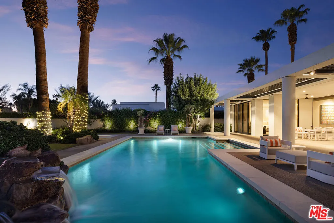
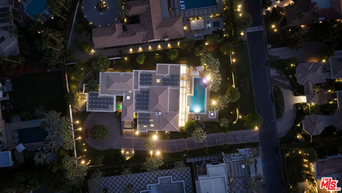
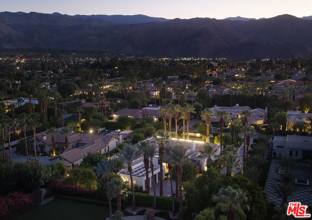
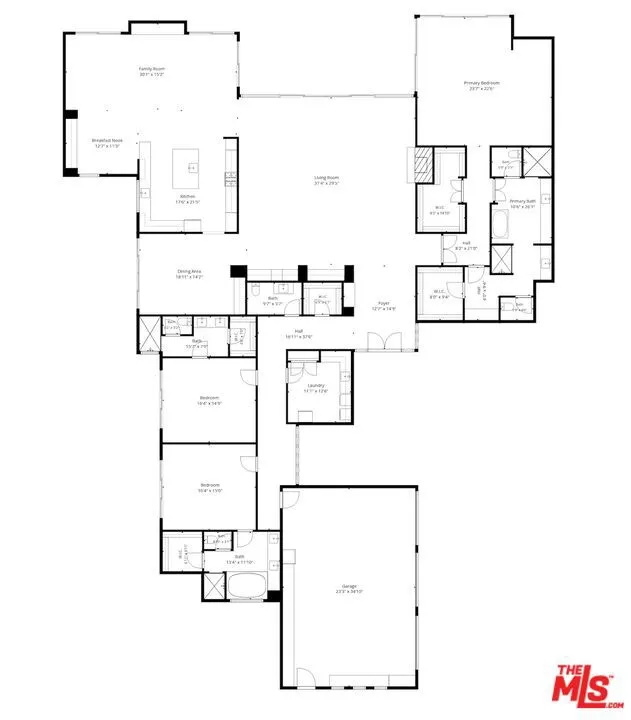
Some homes impress. Others create an experience. From the long, gently curving driveway and circular motor court to the walls of glass framing the desert landscape, this Holden & Johnson-designed contemporary residence celebrates the beauty of Rancho Mirage and the seamless connection between indoors and out. Located in Mission Ranch, an exclusive 24-hour guard-gated community of just 60 homes situated along prestigious Clancy Lane, this 5,113 SF residence blends architectural pedigree with refined desert living. Set on a private .78-acre lot, the home embodies timeless desert architecture with clean architectural lines, warm natural materials, and an open, livable floor plan. Mature landscaping, multiple fruit trees, and beautiful mountain views create a serene setting. Light-filled interiors feature high ceilings, custom finishes, and generous living spaces. The new chef's kitchen is appointed with quartz countertops and backsplashes, a professional 6-burner Wolf range, two full-size ASKO handleless dishwashers, a Signature Kitchen Suite French-door refrigerator with wine drawer and dual ice options, and custom soft-close cabinetry. The private primary suite offers a spa-inspired bath, dual walk-in closets, and direct backyard access. Two generously sized en-suite guest bedrooms, each with a walk-in closet, are thoughtfully separated from the primary suite. The backyard is designed for memorable gatherings with a sparkling pool and spa with waterfall, multiple lounge and dining areas, beautiful mountain views, and room for future living spaces. Additional highlights include an owned 61-panel solar system, fresh interior and exterior paint, misting system, 12-camera security system, and an oversized three-car air-conditioned garage. Mission Ranch is the Desert's only tennis and equestrian community, offering two lighted tennis courts and a distinctive lifestyle in one of Rancho Mirage's most sought-after locations, minutes from world-class shopping, dining and cultural activities. Furnishings available for purchase outside of escrow per inventory.
| Price History | |
|---|---|
| 8/18/2026 | Listed $3,685,000 |
General Features
| Living Area | 5113 |
|---|---|
| Sewer | Sewer Tap Paid |
| Heating | Forced Air,Natural Gas,Zoned |
| Cooling | Central Air |
| Roof | Tile |
| Appliances | Convection Oven,Dishwasher,Electric Oven,Gas Cooktop,Disposal,Microwave,Range,Refrigerator,Range Hood,Self Cleaning Oven,Dryer,Washer |
| Zoning | REA |
| HOA Fee | 850 |
| Garage Spaces | 3 |
| Patio/Porch Features | Covered |
| Architectural Style | Contemporary |
| Pool Features | Heated,In Ground,Private,Waterfall |
| Security Features | Fire Detection System,Gated with Guard,Gated Community,24 Hour Security,Smoke Detector(s) |
| Construction Materials | Stucco |
| Year Built | 1990 |
| View | Mountain(s),Pool |
| Stories Count | 1 |
| Levels | One |
| Property Subtype | Single Family Residence |
| Community Features | Gated |
| Assoc Fee Paid Per | Monthly |
| County | Riverside |
| New Construction | false |
| Property Type | Residential |
| Association Amenities | Clubhouse,Meeting Room,Playground,Tennis Court(s),Cable TV |
| HOA | true |
| Attached Garage | true |
| Subdivision Name | Mission Ranch |
| Facing Direction | West |
| Garage Y/N | true |
| Full Baths | 3 |
| Special Listing Conditions | Standard |
| Status | Pending |
| Directions | From Bob Hope Drive, head east on Clancy Lane. Turn left into the Mission Ranch gated community. Visitor pass is required. After the gate turn left on Desert Creek Ln., then left on Tanglewood which becomes Morningstar. Property is on the right. |
| City | Rancho Mirage |
| Disclosures | HOA Disclosure |
| Entry Location | Foyer |
| Senior Community Y/N | false |
| Open Parking Spaces | 4 |
| MLS Area | 321 - Rancho Mirage |
| Lot Size Units | Square Feet |
| Lot Size Square Feet | 33977 |
| Spa Features | In Ground,Private |
| Property Attached Y/N | false |
| Land Lease Y/N | false |
| Property Condition | Updated/Remodeled |
| Additional Parcels Y/N | false |
| Lease Considered Y/N | false |
| Standard Status | Pending |
| Year Built Source | Assessor |
| Property Sub Type Additional | Single Family Residence |
| PostalCity | RANCHO MIRAGE |
Interior Features
| Interior Amenities | Ceiling Fan(s),Separate/Formal Dining Room,Recessed Lighting,Bar,Walk-In Closet(s) |
|---|---|
| Flooring | Carpet,Tile |
| Furnished Y/N | Unfurnished |
| Fireplace Features | Gas Starter,Living Room |
| Total Stories | 1 |
| Common Walls | No Common Walls |
| Air Conditioning Y/N | true |
| Heating Y/N | true |
| Window Features | Blinds,Screens,Skylight(s),Shutters,Tinted Windows |
| Fireplace Y/N | true |
| Half Baths | 1 |
| 3/4 Baths | 1 |
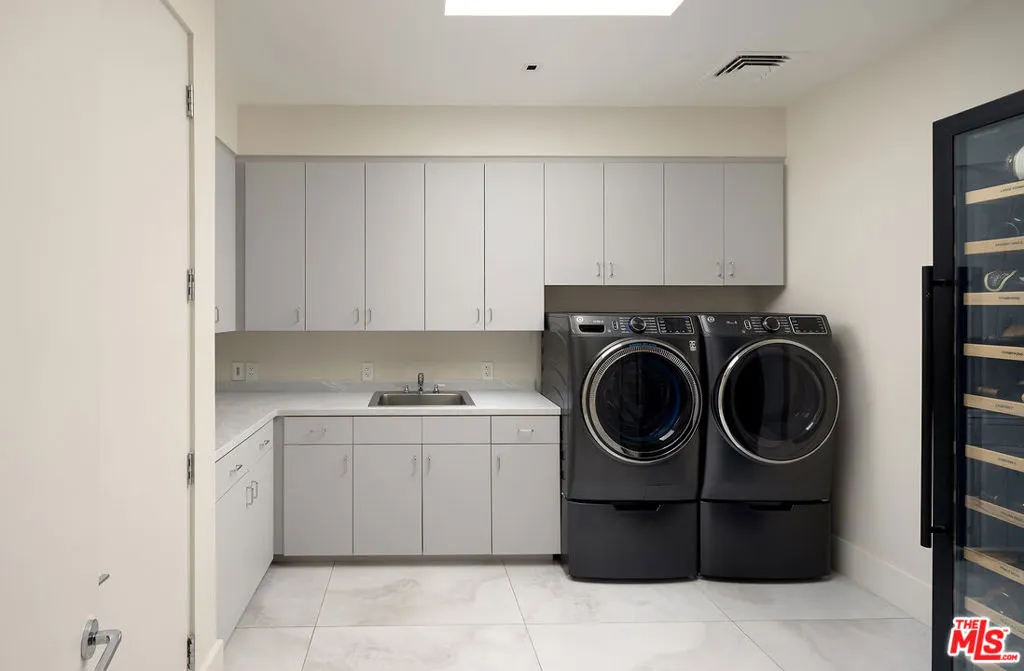
| Laundry Features | Laundry Room |
| Total Bedrooms | 3 |
| Total Baths | 5 |
Exterior Features
| Exterior Amenities | Brick Driveway |
|---|---|
| Fencing | Block |
| Parking Features | Circular Driveway,Door-Multi,Direct Access,Garage,Garage Door Opener,Guest,Storage |
| Lot Features | Front Yard,Lawn,Landscaped,Secluded |
| Water Source | Public |
| Total Parking | 3 |
| Lot Size Area | 33977 |
| Foundation Details | Slab |
| Spa | true |
| Building Area Total | 5113 |
| Lot Size Acres | 0.78 |
| Private Pool | true |
| Lot Size Source | Assessor |
| Door Features | Sliding Doors |
Amenities
- Foreclosure
- Views
- Short Sale
- New Construction
- Adult 55+
- Lease To Own
- No HOA Fees
- Furnished
- Primary On Main
- Air Conditioning
- Seller Finance
- Green
- Fixer Upper
- Horse
- Golf
- Fireplace
- Deck
- Garage
- Basement
- Pool
Property vs Single Family Average in 92270
Price
Year Built
 Based on information from California Regional Multiple Listing Service, Inc. as of September 12, 2026 1:10 AM UTC This information is for your personal, non-commercial use and may not be used for any purpose other than to identify prospective properties you may be interested in purchasing. Display of MLS data is usually deemed reliable but is NOT guaranteed accurate by the MLS. Buyers are responsible for verifying the accuracy of all information and should investigate the data themselves or retain appropriate professionals. Information from sources other than the Listing Agent may have been included in the MLS data. Unless otherwise specified in writing, Broker/Agent has not and will not verify any information obtained from other sources. The Broker/Agent providing the information contained herein may or may not have been the Listing and/or Selling Agent.
