
Address
1339 Cherry Blossom, Tracy, CA
Price
$ 834,000
Property Attributes
- MLS#41129406
- TypeSingle Family
- Listing Status Active
- CountySan Joaquin
- CityTracy
- NeighborhoodEDGEWOOD
- Zip95377-8818
- Style
- Year Built2003
- Price$ 834,000
- Bedrooms6
- Full Bathrooms4
- Half Bathrooms1
- Sqr Footage2817
- Lot Size0.1664 Acres
Data Source:
California Regional MLS (CRMLS)
Property Description
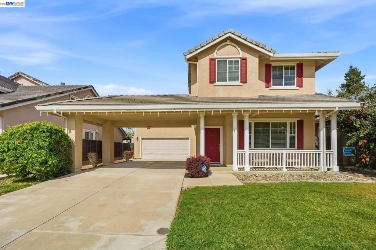
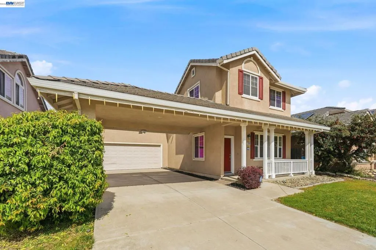
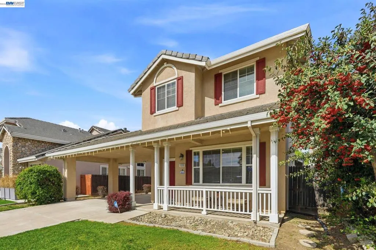
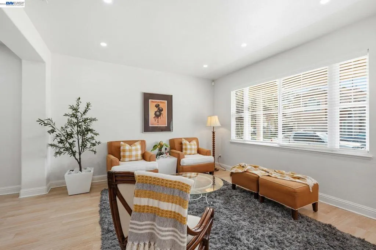
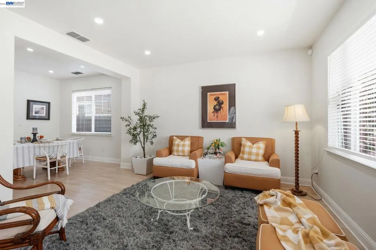
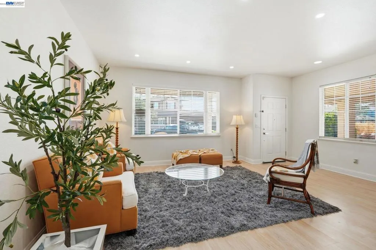
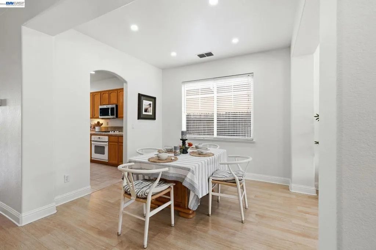
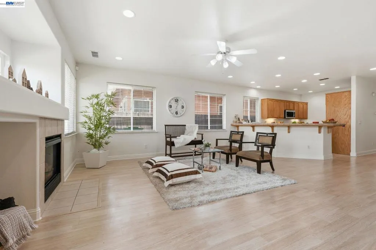
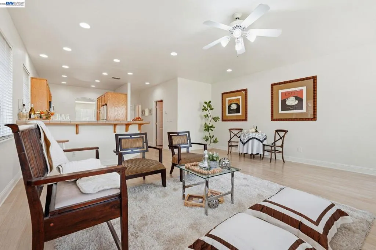
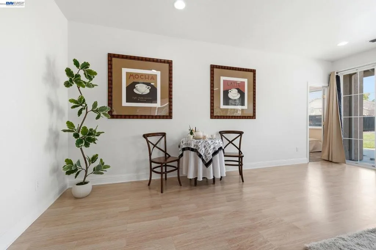
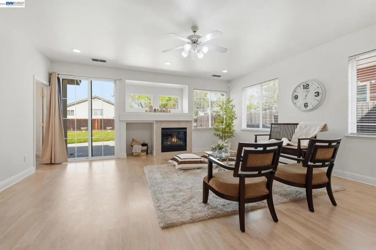
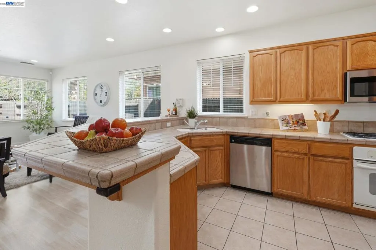
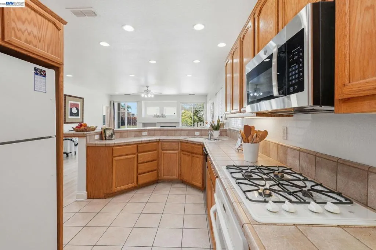
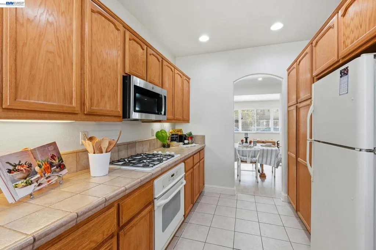
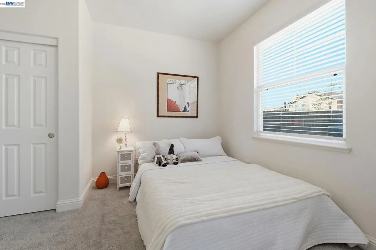
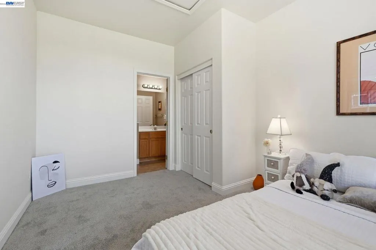
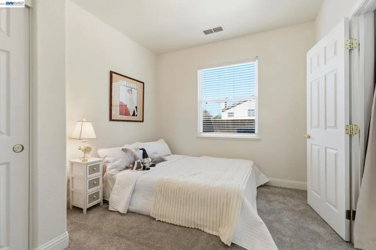
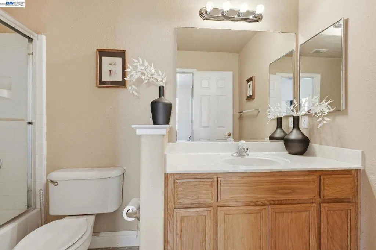
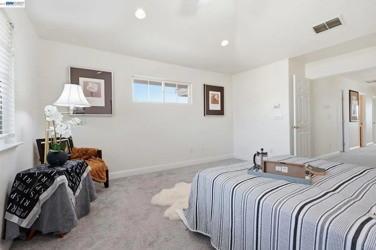
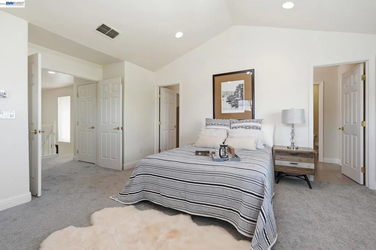
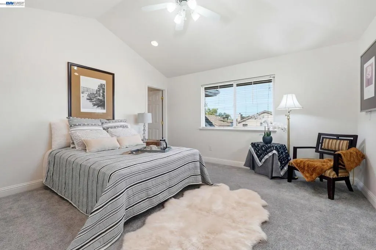
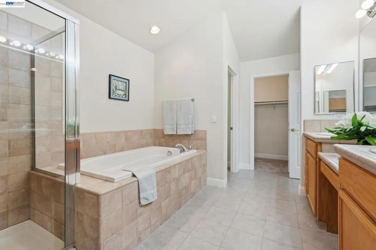
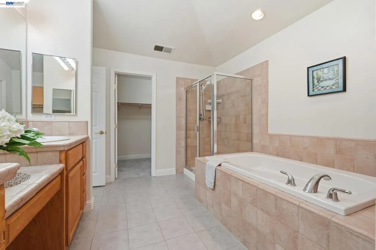
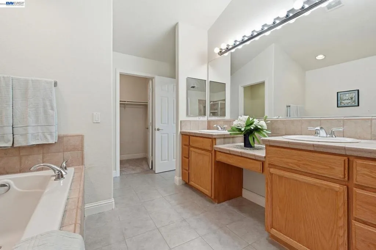
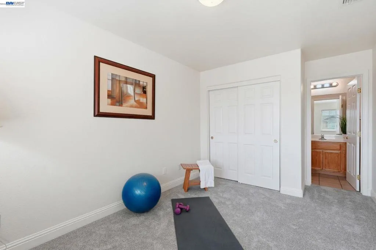
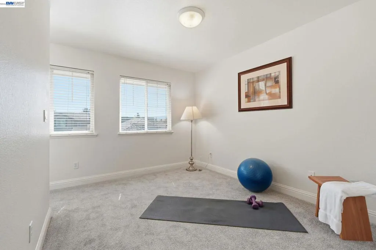
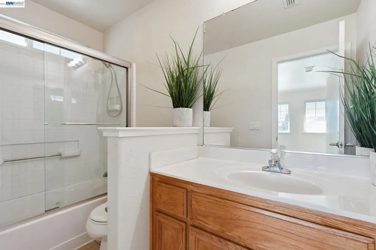
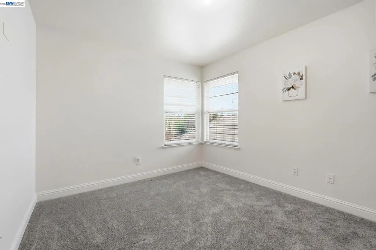
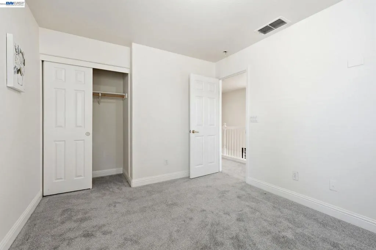
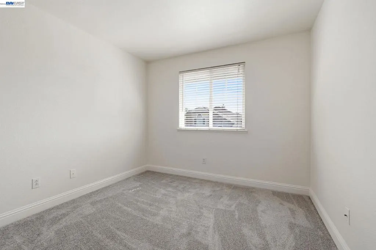
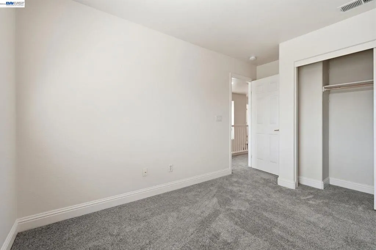
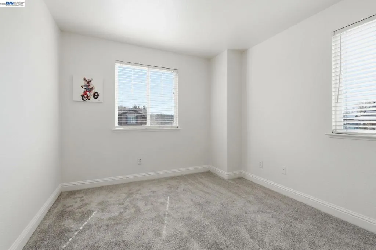
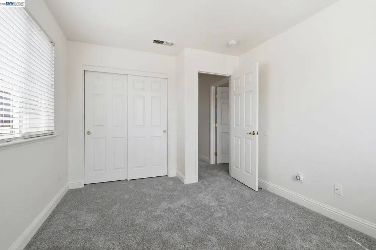
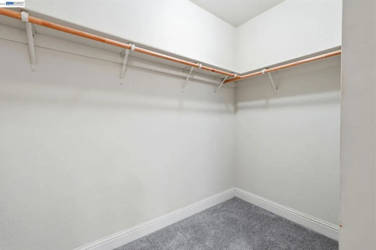
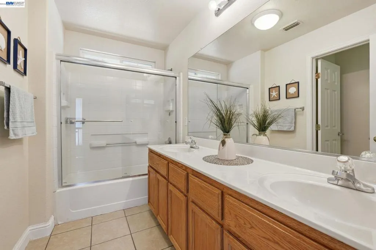
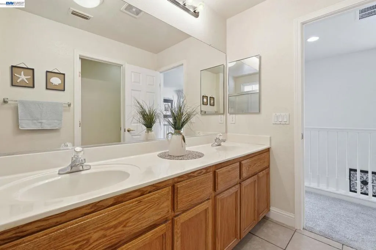
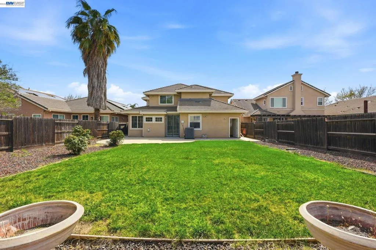
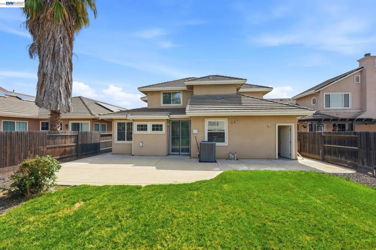
A Rare Gem with Unmatched Versatility! Discover this beautifully maintained 6-bedroom, 4.5-bathroom home that perfectly balances space and style. Spanning 2,817 sq. ft. on a generous 7,250 sq. ft. lot, this residence offers a layout designed for modern living. Guests are greeted by a sun-drenched living room with lots of windows that flow seamlessly into a formal dining area. The thoughtful floor plan includes a convenient downstairs guest suite with a full bath. Upstairs, the primary retreat features "his and hers" walk-in closets, dual vanities, and a luxurious soaking tub. An adjacent junior suite provides additional privacy, while three more spacious bedrooms share a well-appointed hallway bath. With recessed lighting throughout and an abundance of natural light, this home feels bright, airy, and move-in ready.
| Price History | |
|---|---|
| 4/2/2026 | Listed $869,000 |
| 8/7/2026 | 4$834,000 |
General Features
| Living Area | 2817 |
|---|---|
| Cooling | Central Air |
| Possession | Close Of Escrow |
| Roof | Tile |
| Appliances | Gas Water Heater |
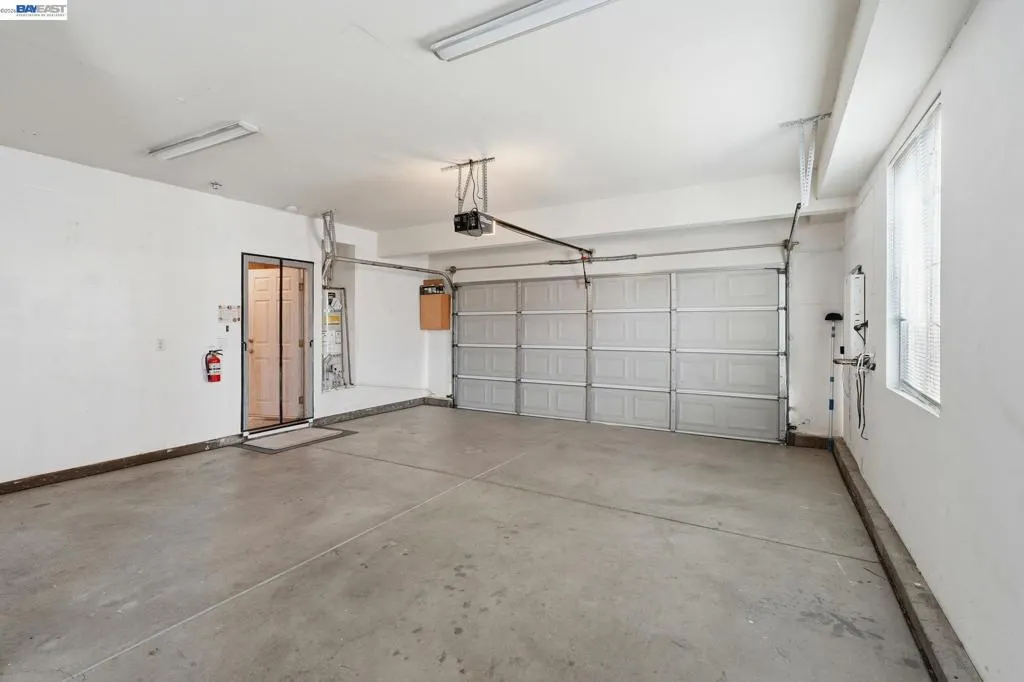
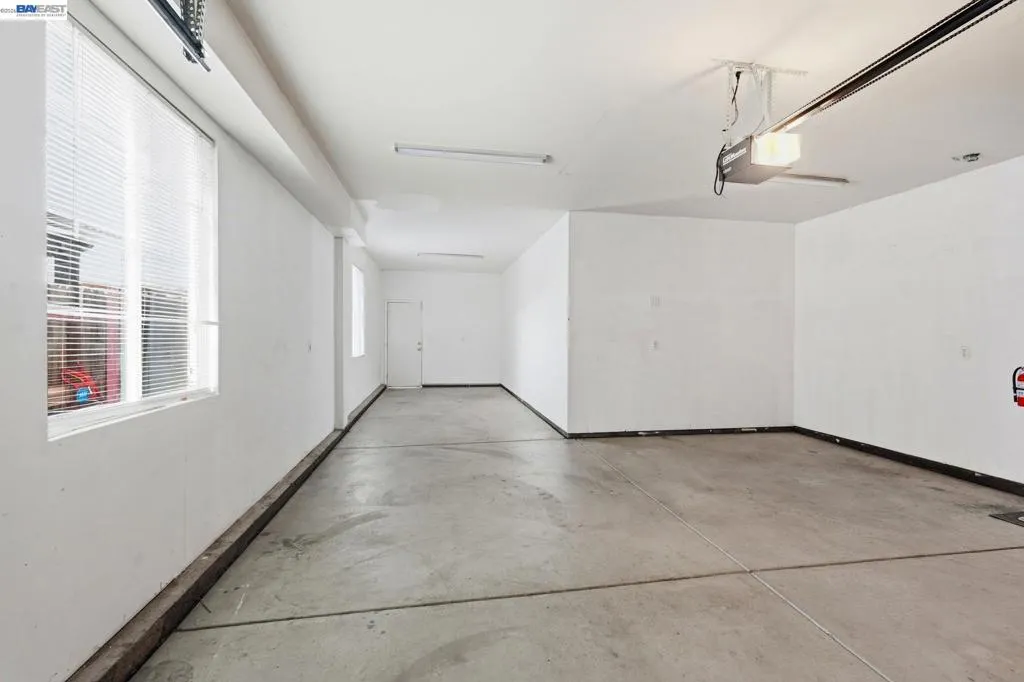
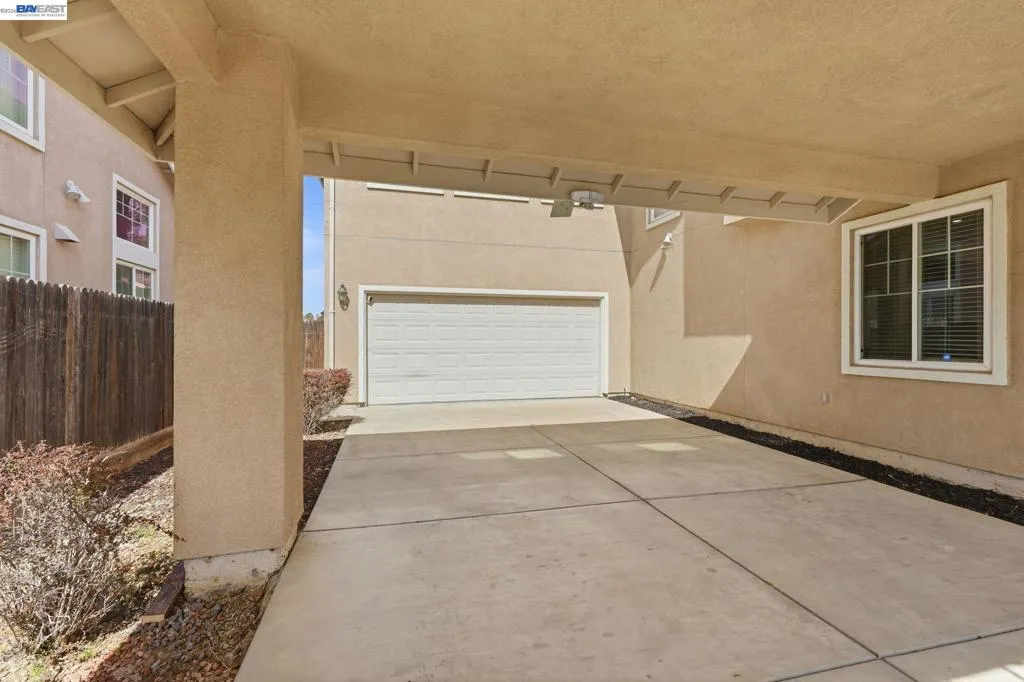
| Garage Spaces | 3 |
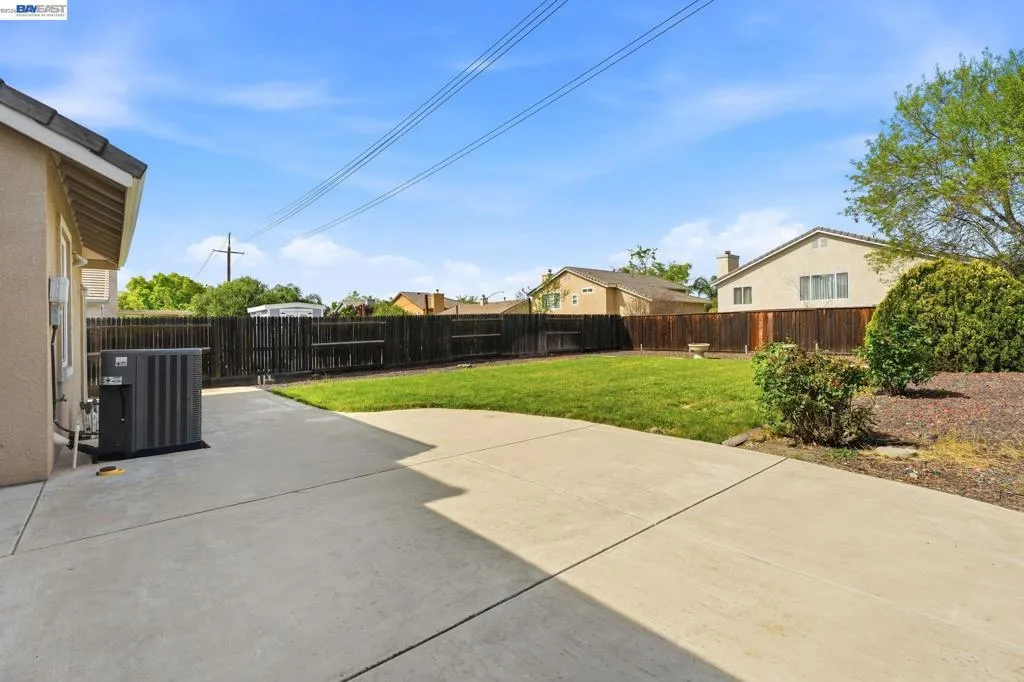
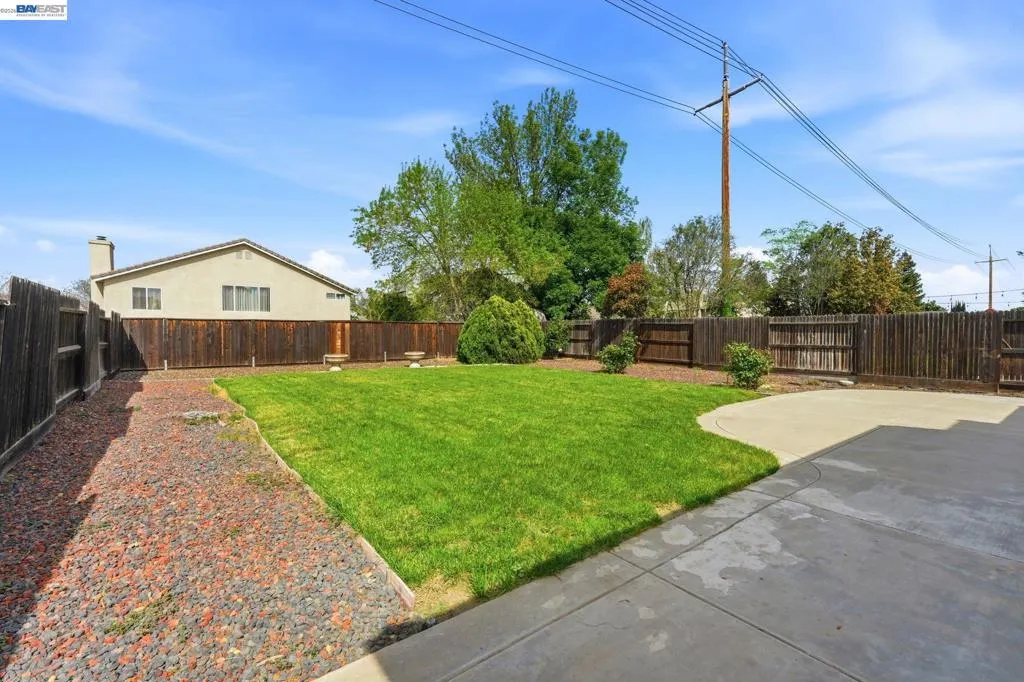
| Patio/Porch Features | Patio |
| Architectural Style | Contemporary |
| Pool Features | None |
| Construction Materials | Stucco |
| Year Built | 2003 |
| Stories Count | 2 |
| Levels | Two |
| Property Subtype | Single Family Residence |
| County | San Joaquin |
| New Construction | false |
| Property Type | Residential |
| HOA | false |
| Attached Garage | true |
| Subdivision Name | EDGEWOOD |
| Garage Y/N | true |
| Full Baths | 4 |
| Status | Active |
| Directions | Cross Street: Peony. |
| City | Tracy |
| Lot Size Units | Square Feet |
| Lot Size Square Feet | 7250 |
| Listing Terms | Cash,Conventional |
| Standard Status | Active |
| Occupancy Type | Owner |
| Property Sub Type Additional | Single Family Residence |
Interior Features
| Interior Amenities | Breakfast Bar |
|---|---|
| Flooring | Carpet,Laminate,Tile |
| Fireplace Features | Decorative,Family Room |
| Air Conditioning Y/N | true |
| Heating Y/N | true |
| Window Features | Screens |
| Fireplace Y/N | true |
| Half Baths | 1 |
| Total Bedrooms | 6 |
| Total Baths | 5 |
Exterior Features
| Parking Features | Garage,Garage Door Opener |
|---|---|
| Lot Features | Back Yard,Front Yard,Sprinklers In Rear,Sprinklers In Front,Sprinklers Timer,Street Level |
| Total Parking | 3 |
| Lot Size Area | 7250 |
| Foundation Details | Slab |
| Lot Size Acres | 0.1664 |
| Private Pool | false |
| Lot Size Source | Public Records |
Amenities
- Foreclosure
- Views
- Short Sale
- New Construction
- Adult 55+
- Lease To Own
- No HOA Fees
- Furnished
- Primary On Main
- Air Conditioning
- Seller Finance
- Green
- Fixer Upper
- Horse
- Golf
- Fireplace
- Deck
- Garage
- Basement
- Pool
 Based on information from California Regional Multiple Listing Service, Inc. as of September 13, 2026 2:52 AM UTC This information is for your personal, non-commercial use and may not be used for any purpose other than to identify prospective properties you may be interested in purchasing. Display of MLS data is usually deemed reliable but is NOT guaranteed accurate by the MLS. Buyers are responsible for verifying the accuracy of all information and should investigate the data themselves or retain appropriate professionals. Information from sources other than the Listing Agent may have been included in the MLS data. Unless otherwise specified in writing, Broker/Agent has not and will not verify any information obtained from other sources. The Broker/Agent providing the information contained herein may or may not have been the Listing and/or Selling Agent.
