
Just Listed
Address
1896 Lourdes Court, Tracy, CA
Price
$ 815,000
Property Attributes
- MLS#41147306
- TypeSingle Family
- Listing Status Active
- CountySan Joaquin
- CityTracy
- NeighborhoodLAKESIDE
- Zip59304-5948
- Style
- Year Built2005
- Price$ 815,000
- Bedrooms5
- Full Bathrooms3
- Half Bathrooms1
- Sqr Footage3539
- Lot Size0.2399 Acres
Data Source:
California Regional MLS (CRMLS)
Property Description
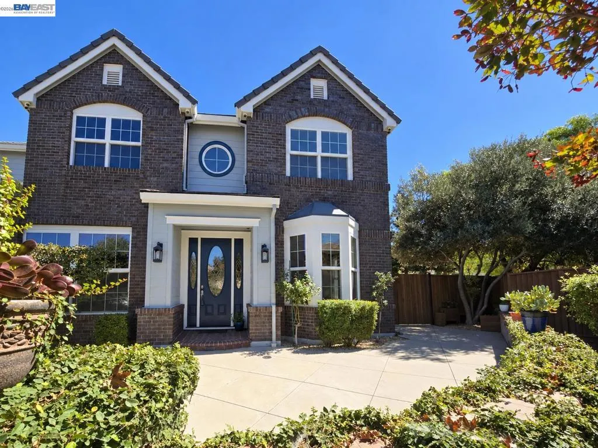
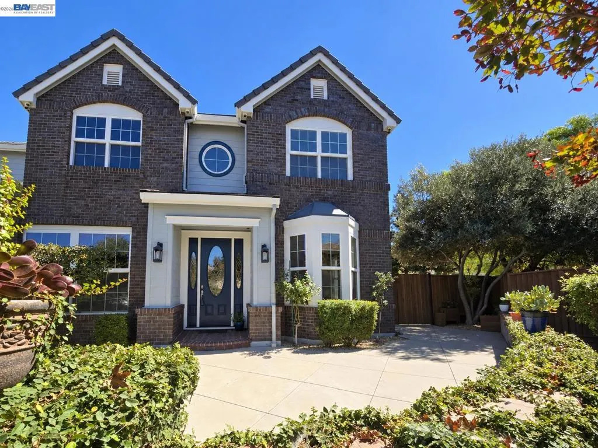
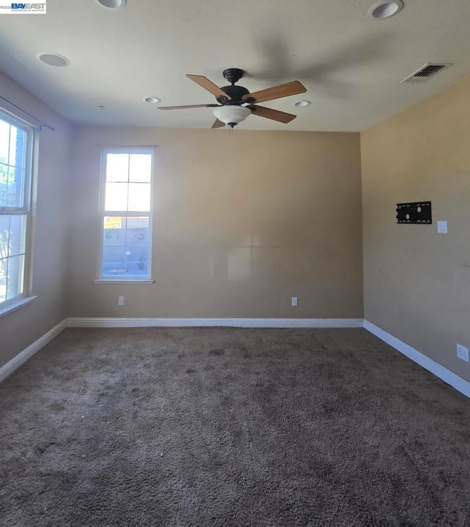
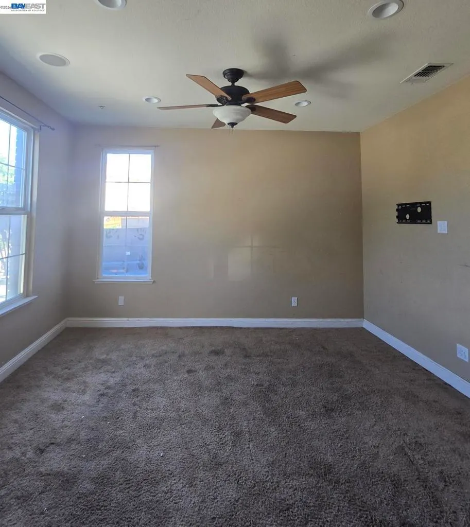
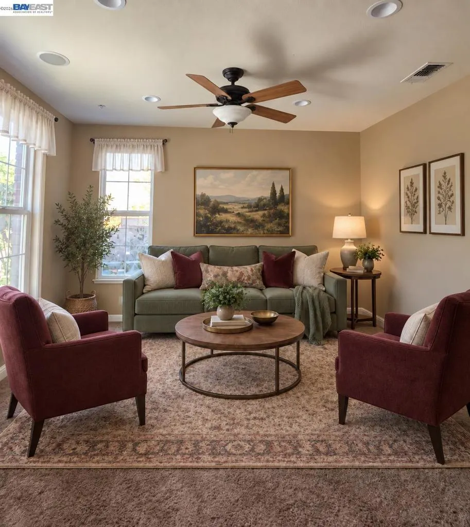
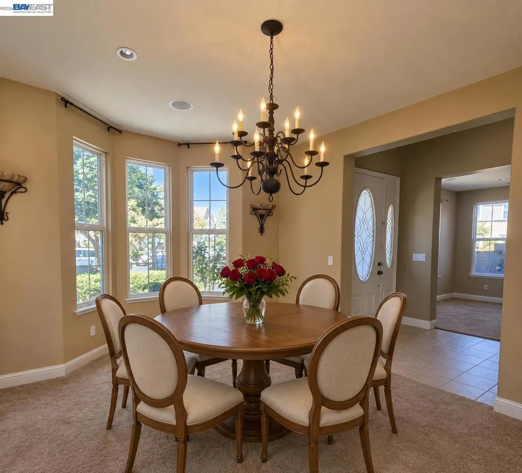
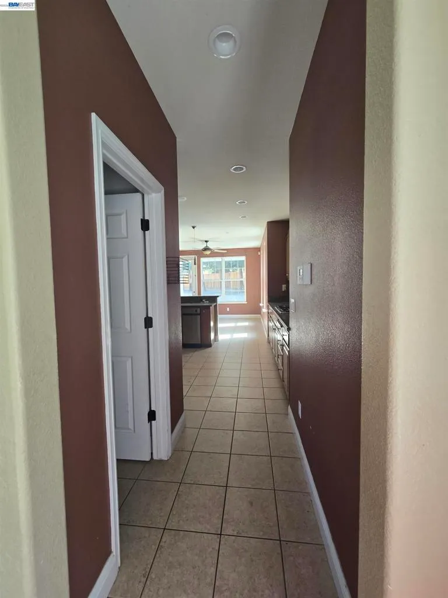
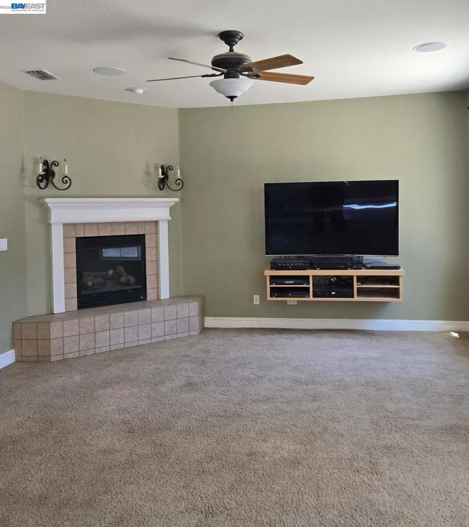
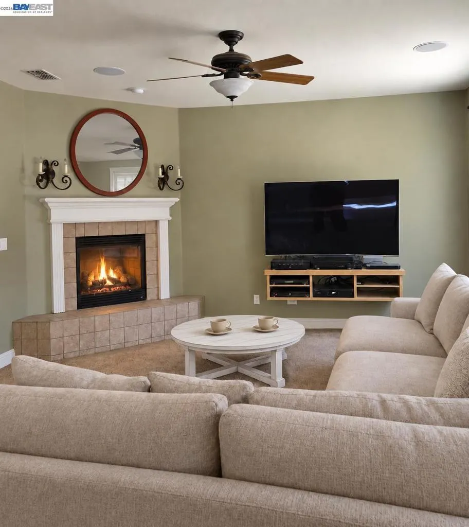
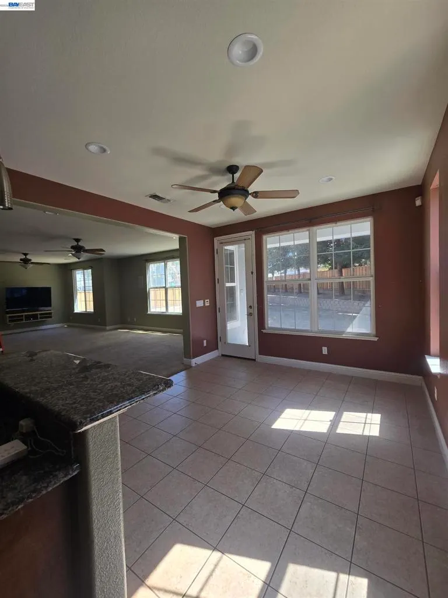
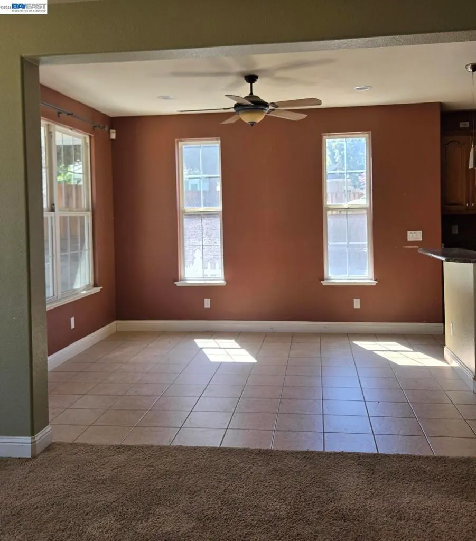
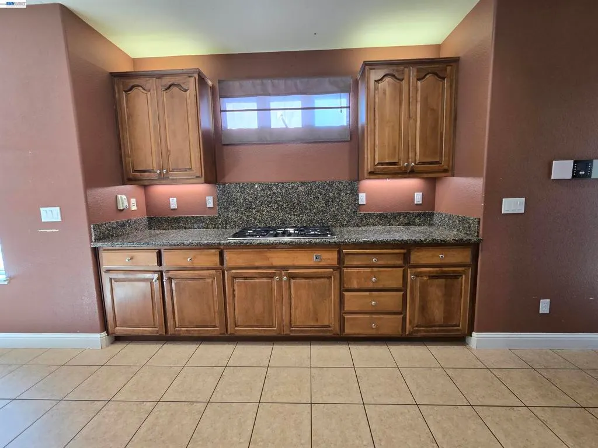
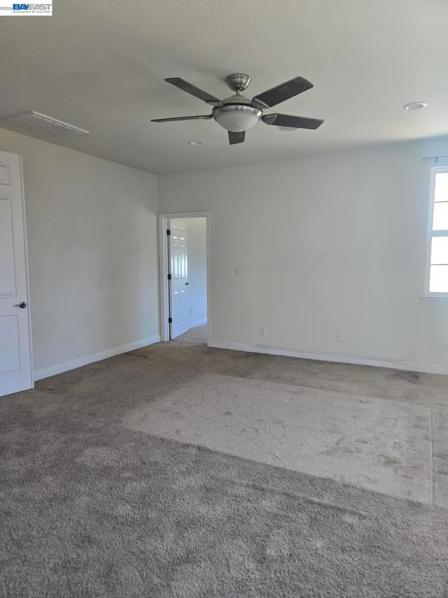
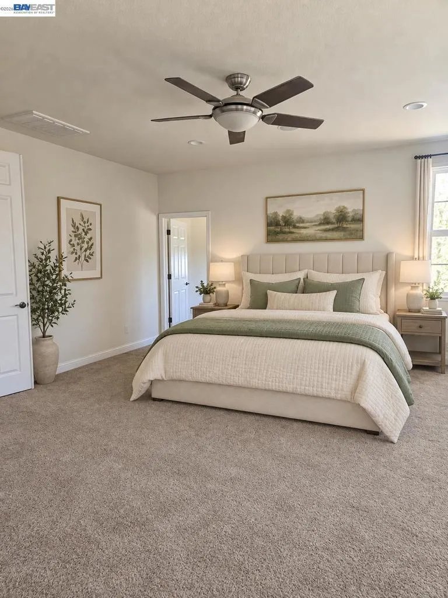
COMING SOON! A lovely floorplan in the wonderful Elissagaray Ranch neighborhood. The front patio welcomes you in. A central hallway opens to the living room and dining room. The heart of this home is an oversized gathering room with a corner gas fireplace, the large kitchen and eating nook is incorporated in the visual space. Upstairs is the spacious owner's suite including a sitting room/or office. This Pulte design has a junior suite (5th bedroom) with a private bath. Your student or guests will love the privacy. Three additional bedrooms are on this level as well. More features: indoor laundry, media setup with surround sound throughout the home. The garage includes an Electric vehicle charger outlet and workshop area, with walls of cabinet storage, and a rear drive through door to access the backyard. The Solar and Security system are owned. So many amenities for comfort and convenience. This big court lot is 10,450 sq ft (.24 acre) with a dog run and front patio. ADU possibility! A great place to live in this established and beautiful neighborhood.
| Price History | |
|---|---|
| 9/16/2026 | Listed $815,000 |
General Features
| Living Area | 3539 |
|---|---|
| Heating | Forced Air,Natural Gas |
| Cooling | Central Air,Whole House Fan |
| Possession | Close Of Escrow |
| Roof | Tile |
| Appliances | Gas Water Heater,Water Softener |
| Garage Spaces | 3 |
| Architectural Style | Contemporary |
| Pool Features | None |
| Construction Materials | Brick,Stucco,Wood Siding |
| Year Built | 2005 |
| Stories Count | 2 |
| Levels | Two |
| Property Subtype | Single Family Residence |
| County | San Joaquin |
| New Construction | false |
| Property Type | Residential |
| HOA | false |
| Attached Garage | true |
| Subdivision Name | LAKESIDE |
| Garage Y/N | true |
| Full Baths | 3 |
| Status | Active |
| Directions | Cross Street: Biarritz St. |
| City | Tracy |
| Lot Size Units | Square Feet |
| Lot Size Square Feet | 10450 |
| Listing Terms | Cash,Conventional |
| Builder Name | pulte |
| Standard Status | Active |
| Occupancy Type | Owner |
| Property Sub Type Additional | Single Family Residence |
| Expected Active Date | 2026-09-16 |
Interior Features
| Interior Amenities | Breakfast Bar,Breakfast Area,Workshop |
|---|---|
| Flooring | Carpet,Laminate,Tile |
| Fireplace Features | Family Room,Gas,Raised Hearth |
| Air Conditioning Y/N | true |
| Heating Y/N | true |
| Fireplace Y/N | true |
| Half Baths | 1 |
| Total Bedrooms | 5 |
| Total Baths | 4 |
Exterior Features
| Parking Features | Garage,Garage Door Opener |
|---|---|
| Lot Features | Back Yard,Front Yard,Sprinklers In Front,Street Level |
| Total Parking | 3 |
| Lot Size Area | 10450 |
| Foundation Details | Slab |
| Lot Size Acres | 0.2399 |
| Private Pool | false |
| Lot Size Source | Public Records |
Amenities
- Foreclosure
- Views
- Short Sale
- New Construction
- Adult 55+
- Lease To Own
- No HOA Fees
- Furnished
- Primary On Main
- Air Conditioning
- Seller Finance
- Green
- Fixer Upper
- Horse
- Golf
- Fireplace
- Deck
- Garage
- Basement
- Pool
 Based on information from California Regional Multiple Listing Service, Inc. as of September 16, 2026 3:08 AM UTC This information is for your personal, non-commercial use and may not be used for any purpose other than to identify prospective properties you may be interested in purchasing. Display of MLS data is usually deemed reliable but is NOT guaranteed accurate by the MLS. Buyers are responsible for verifying the accuracy of all information and should investigate the data themselves or retain appropriate professionals. Information from sources other than the Listing Agent may have been included in the MLS data. Unless otherwise specified in writing, Broker/Agent has not and will not verify any information obtained from other sources. The Broker/Agent providing the information contained herein may or may not have been the Listing and/or Selling Agent.
