
Address
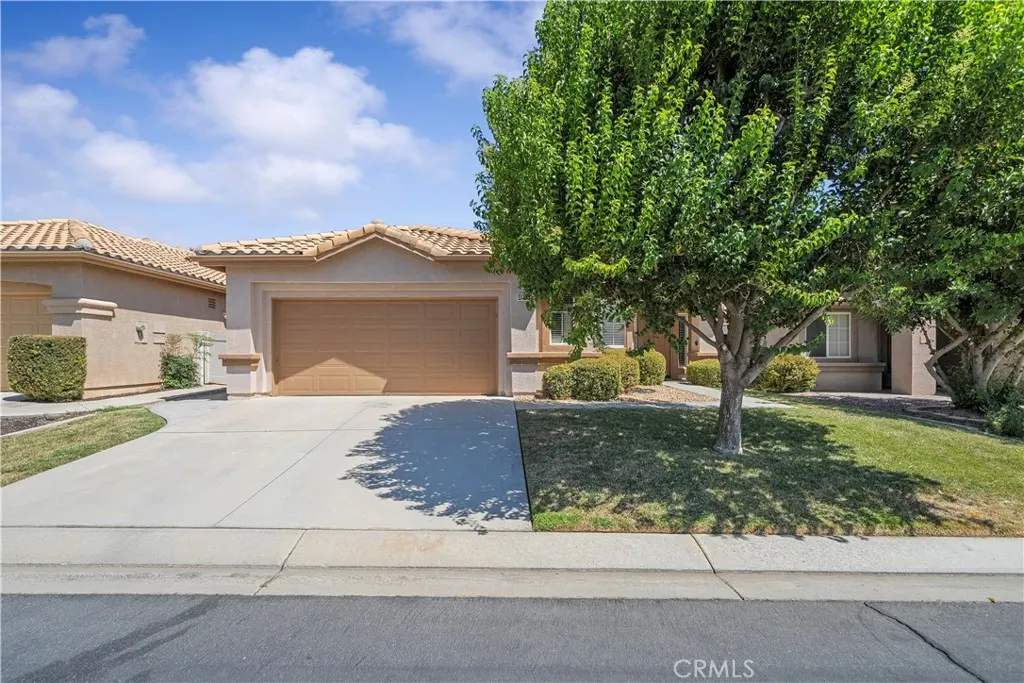
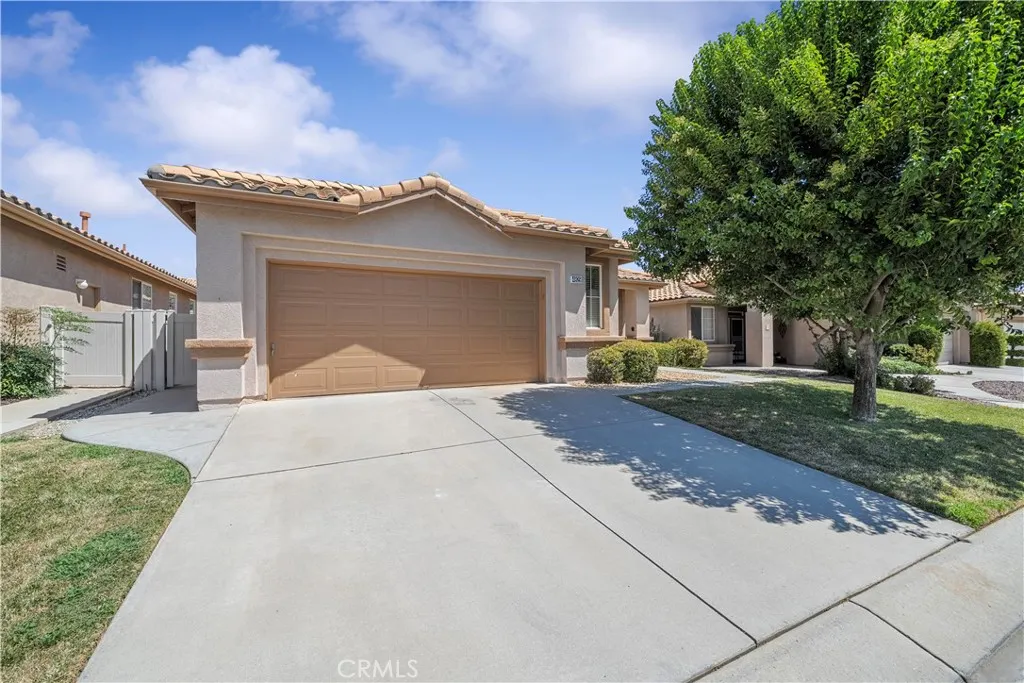
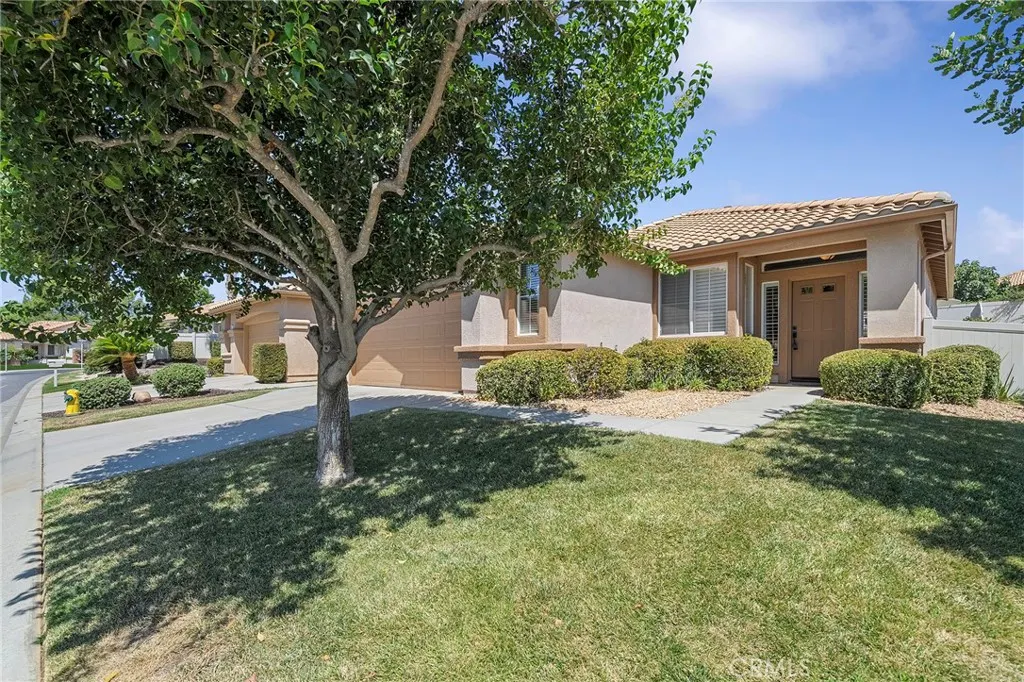
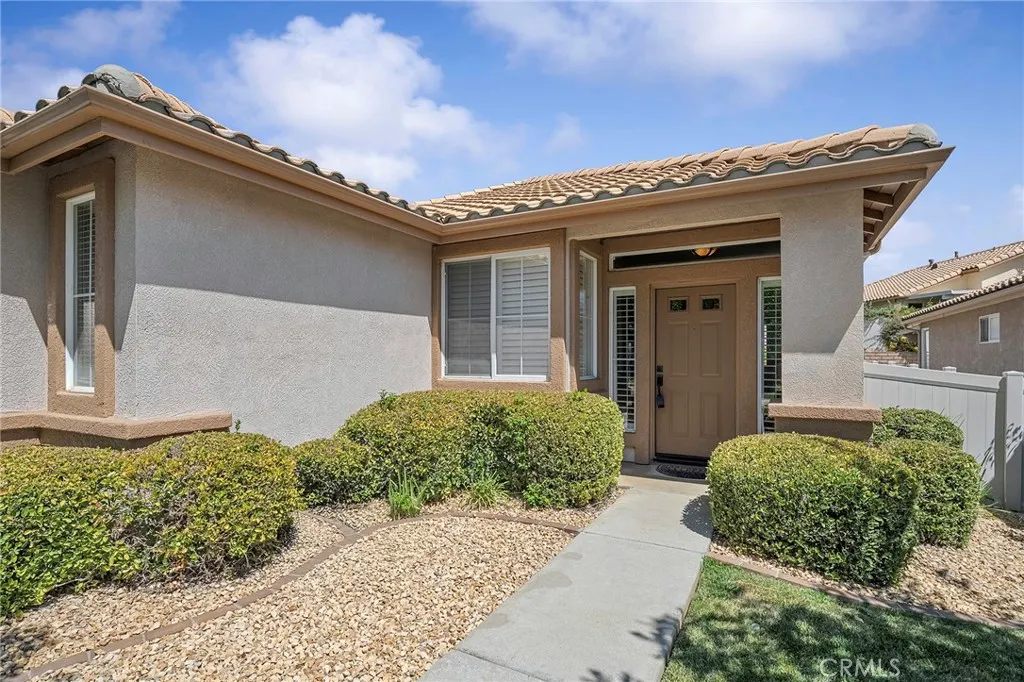
4929 Silverado, Banning, CA
Price
$ 395,000
Property Attributes
- MLS#CV26171882
- TypeSingle Family
- Listing Status Active
- CountyRiverside
- CityBanning
- Area Banning/Beaumont/Cherry Valley
- NeighborhoodSun Lakes
- Zip92220
- Style
- Year Built1999
- Price$ 395,000
- Bedrooms2
- Full Bathrooms2
- Half Bathrooms0
- Sqr Footage1785
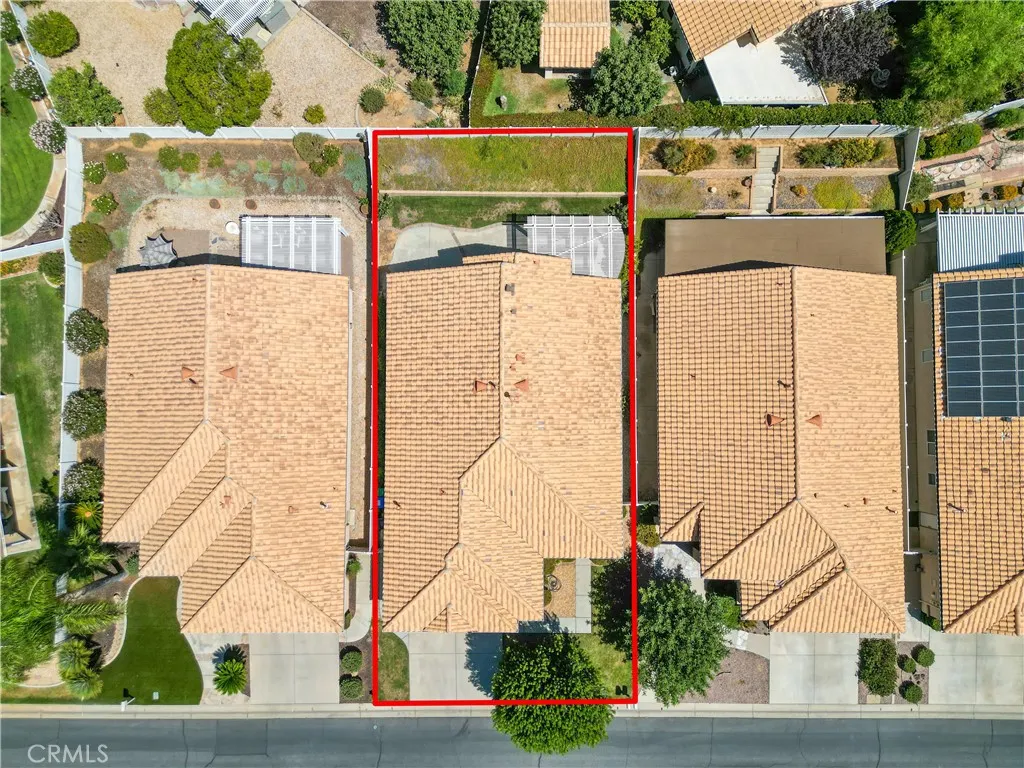
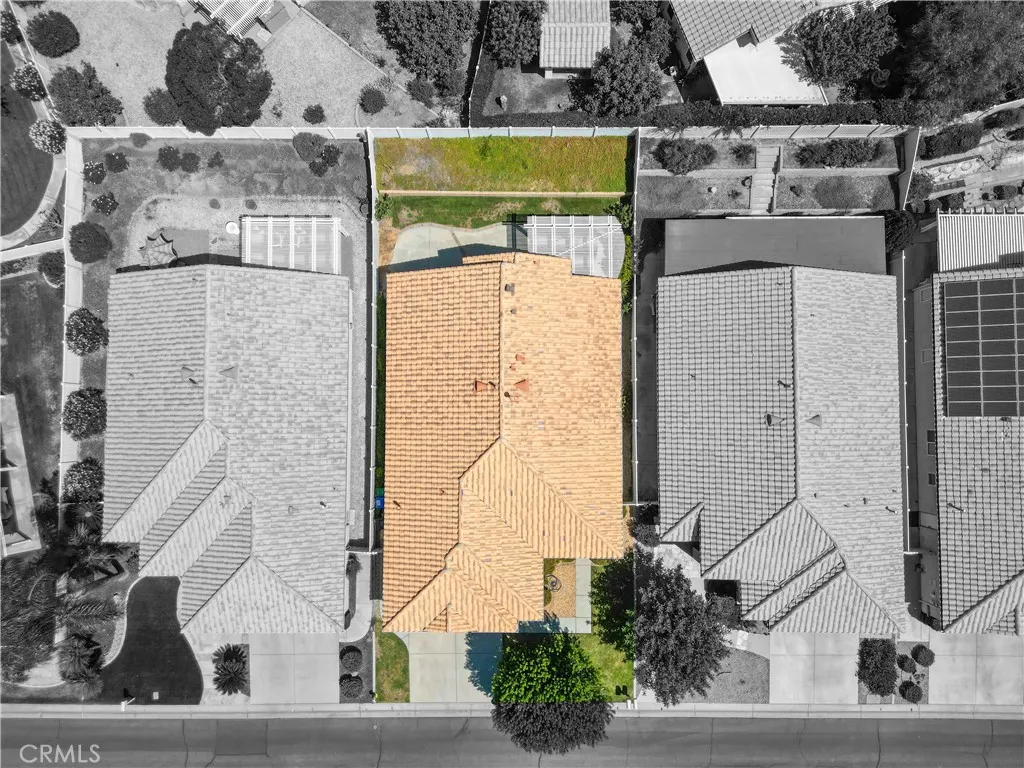
- Lot Size0.12 Acres
Data Source:
California Regional MLS (CRMLS)
Property Description
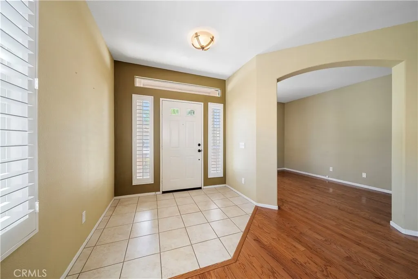
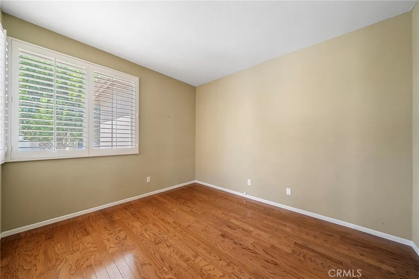
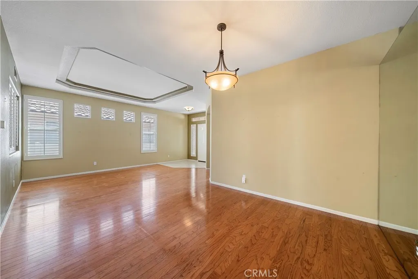
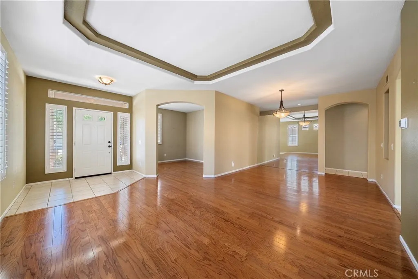
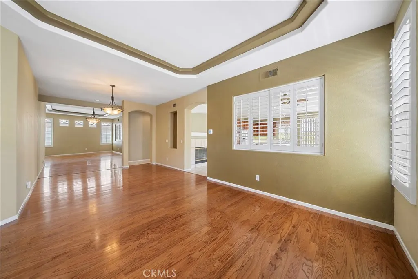
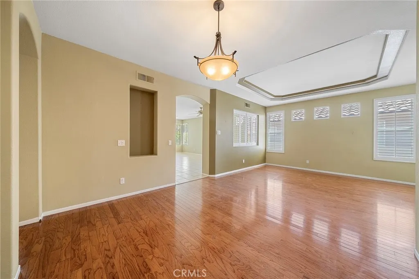
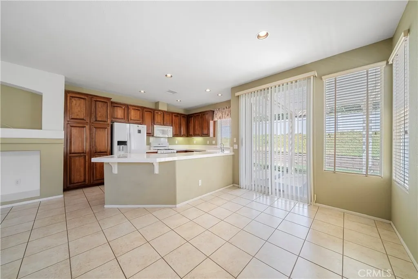
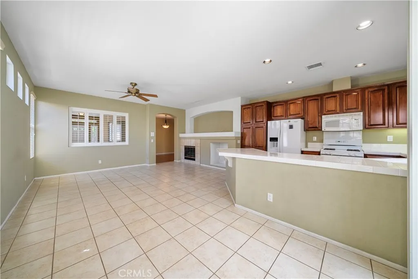
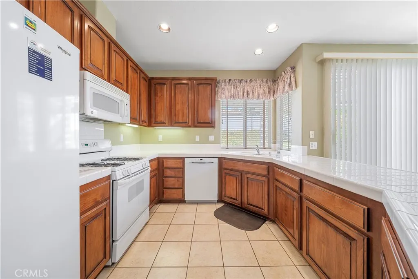
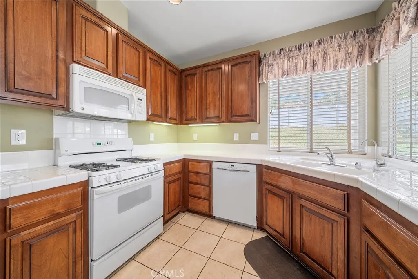
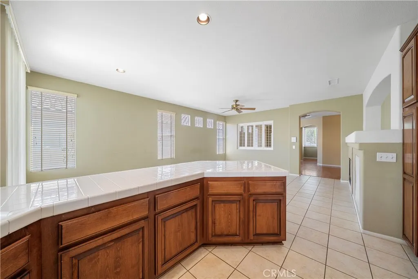
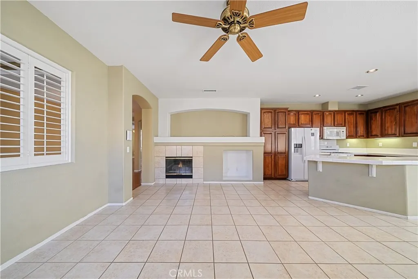
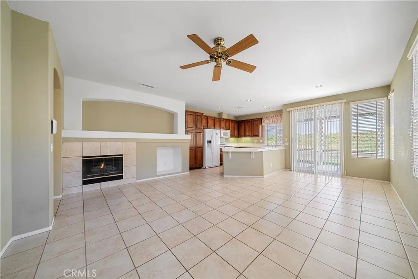
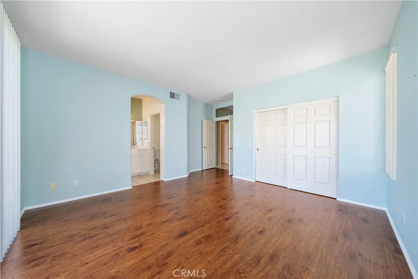
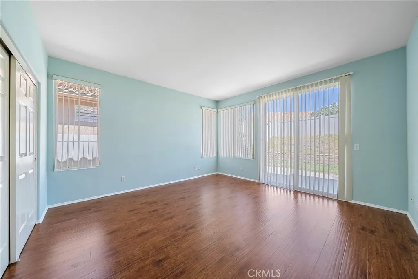
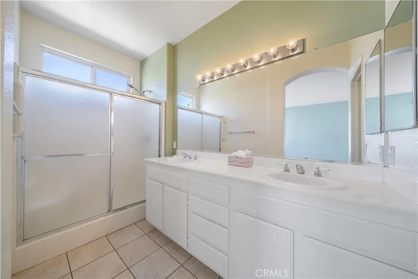
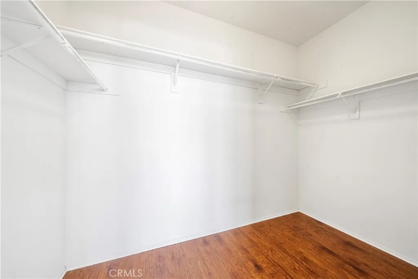
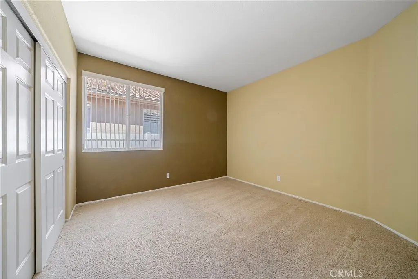
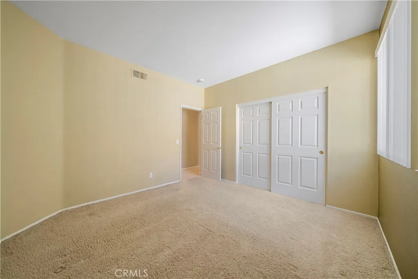
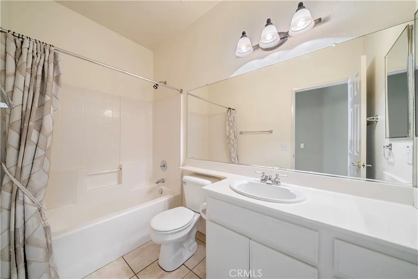
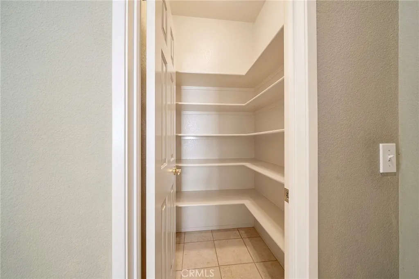
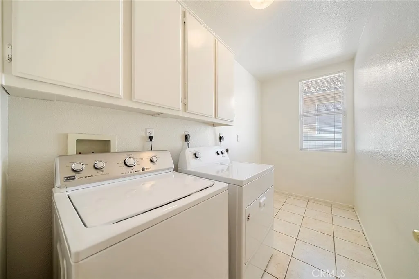
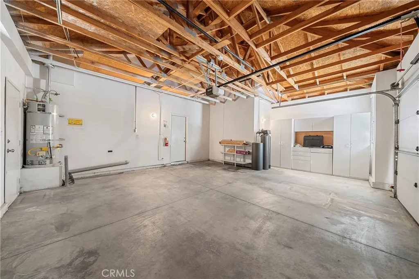
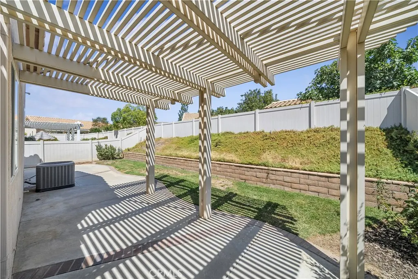
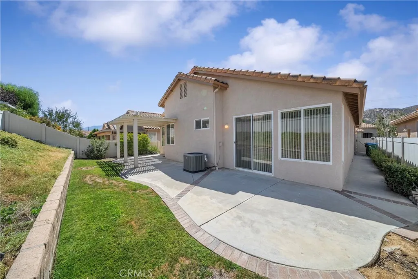
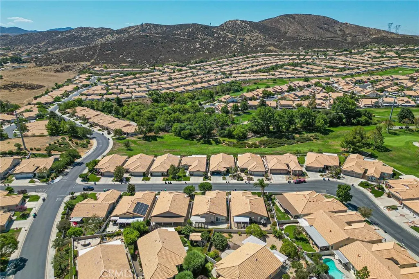
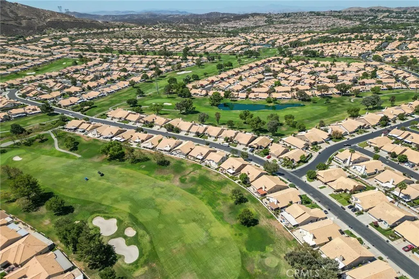
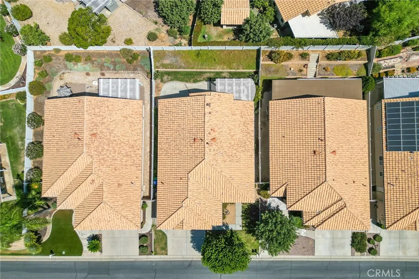
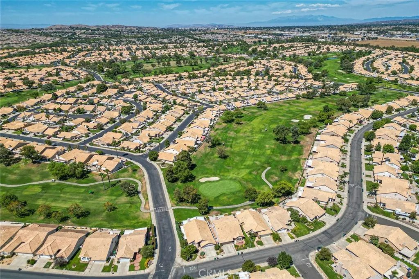
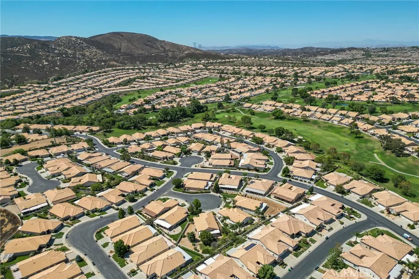
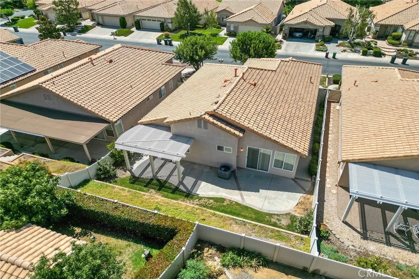
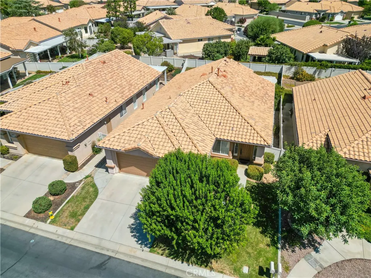
Sun Lakes Country Club, Senior Resort Living (+55) in a beautiful golfing community. Sun Lakes Community HOA has age restrictions that require at least one "resident" to be 55 or older (no age restrictions on ownership). The stunning home boasts an open floor plan (Jasmine Model) which features a formal living room and dining room with high ceilings and plantation shutters. Just off the entry is a large office that has a lot of natural sunlight. The kitchen has beautiful wood cabinetry and a large breakfast bar and is open to the family room that has a gas fireplace (with logs) and a lot of windows to let in the natural sunlight. The appliances includes a dishwasher, microwave, range and refrigerator. Down the hall is a large Primary Bedroom that has an ensuite with dual sink vanities and low step in shower entry. The primary bedroom also hosts a sliding glass door that leads to the outside patio. The secondary bedroom is perfect for additional guests. There is a secondary guest bathroom with a bathtub and shower combo. In the hallway you will find a coat closet and down the hall is a walk in pantry. Across from the pantry is a large indoor laundry room (washer and dryer are included). The garage is for two cars or a car and golf cart. Also, you will find a water purification system in the garage that is leased. The owner has recently replaced the furnace. On the back patio is a lattice covered patio and there is vinyl fence around the property. Sun Lakes Community has a Championship Golf Course, Bocce Ball, Pickle Ball, Paddle Ball and three gyms, swimming, restaurant and lounge all of resort style living.
| Price History | |
|---|---|
| 8/27/2026 | Listed $395,000 |
General Features
| Living Area | 1785 |
|---|---|
| Sewer | Public Sewer |
| Heating | Central |
| Cooling | Central Air |
| Utilities | Sewer Connected,Water Connected |
| Possession | Close Of Escrow |
| Roof | Tile |
| Appliances | Dishwasher,Dryer,Washer |
| HOA Fee | 410 |
| Garage Spaces | 2 |
| Patio/Porch Features | Concrete,Open,Patio |
| Architectural Style | Traditional |
| Pool Features | Heated,Indoor,In Ground,Association |
| Security Features | Carbon Monoxide Detector(s),Gated Community,Gated with Attendant,Smoke Detector(s) |
| Exclusions | Personal Belongings and air purifier |
| Year Built | 1999 |
| View | Hills,Neighborhood |
| Stories Count | 1 |
| Levels | One |
| Property Subtype | Single Family Residence |
| Community Features | Curbs,Foothills,Gutter(s),Storm Drain(s),Street Lights,Sidewalks,Gated |
| Accessibility | Safe Emergency Egress from Home,Grab Bars |
| Assoc Fee Paid Per | Monthly |
| County | Riverside |
| New Construction | false |
| Property Type | Residential |
| Association Amenities | Bocce Court,Call for Rules,Clubhouse,Controlled Access,Sport Court,Golf Course,Barbecue,Paddle Tennis,Pickleball,Pool,Pet Restrictions,Racquetball,Spa/Hot Tub,Tennis Court(s) |
| HOA | true |
| Attached Garage | true |
| Contingency | Please email all offers to lynneagarretson@gmail.com and include POF and if obtaining a loan, pre-approval w/full DU approval. Also, buyers to pay private transfer fee of $950, Reserve Replenishment Assessment of $2460. |
| Subdivision Name | Sun Lakes |
| Facing Direction | North |
| Garage Y/N | true |
| Full Baths | 2 |
| Special Listing Conditions | Standard |
| Status | Active |
| Directions | From the 10 freeway, exit Highland Springs and go south, Make a left onto SunLakes Blvd and a right to the guard gate. Take Country Club Dr south & go left on Rivier, then right on Sea Pines, & left on Silverado |
| City | Banning |
| Disclosures | Covenants/Restrictions Disclosure,HOA Disclosure |
| Association Name | Sun Lakes Country Club |
| Entry Location | ground |
| Senior Community Y/N | true |
| High School District | Banning Unified |
| Number Of Units Total | 3400 |
| MLS Area | 263 - Banning/Beaumont/Cherry Valley |
| Lot Size Units | Square Feet |
| Lot Size Square Feet | 5227 |
| Listing Terms | Submit |
| Spa Features | Association |
| Property Attached Y/N | true |
| Land Lease Y/N | true |
| Current Financing | None |
| Property Condition | Turnkey |
| Additional Parcels Y/N | false |
| Lease Considered Y/N | false |
| Structure Type | House |
| Living Area Units | Square Feet |
| Standard Status | Active |
| Occupancy Type | Vacant |
| Year Built Source | Assessor |
| Tax Lot | 76 |
| Property Sub Type Additional | Single Family Residence |
| PostalCity | BANNING |
Interior Features
| Interior Amenities | Breakfast Bar,Ceiling Fan(s),High Ceilings,Open Floorplan,Pull Down Attic Stairs,Tile Counters,Unfurnished,All Bedrooms Down,Bedroom on Main Level,Main Level Primary,Walk-In Pantry |
|---|---|
| Flooring | Carpet,Tile,Wood |
| Fireplace Features | Family Room,Gas |
| Total Stories | 1 |
| Common Walls | 2+ Common Walls |
| Air Conditioning Y/N | true |
| Heating Y/N | true |
| Window Features | Blinds,Plantation Shutters |
| Fireplace Y/N | true |
| Laundry Features | Inside,Laundry Room |
| Total Bedrooms | 2 |
| Main Level Bedrooms | 2 |
| Main Level Bathrooms | 2 |
| LivingAreaSource | Assessor |
| Total Baths | 2 |
Exterior Features
| Fencing | Vinyl |
|---|---|
| Parking Features | Direct Access,Driveway,Garage,Garage Door Opener |
| Lot Features | 0-1 Unit/Acre,Front Yard,Lawn,Sprinkler System |
| Water Source | Public |
| Total Parking | 2 |
| Inclusions | Refrigerator, range, dishwasher, bathroom mirrors, washer and dryer. |
| Lot Size Area | 5227 |
| Spa | true |
| Lot Size Acres | 0.12 |
| Road Surface Type | Paved |
| Private Pool | false |
| Lot Size Source | Assessor |
| Road Frontage Type | City Street |
| Builder Model | Jasmine |
Amenities
- Foreclosure
- Views
- Short Sale
- New Construction
- Adult 55+
- Lease To Own
- No HOA Fees
- Furnished
- Primary On Main
- Air Conditioning
- Seller Finance
- Green
- Fixer Upper
- Horse
- Golf
- Fireplace
- Deck
- Garage
- Basement
- Pool
Property vs Single Family Average in 92220
Price
Year Built
 Based on information from California Regional Multiple Listing Service, Inc. as of September 16, 2026 3:08 AM UTC This information is for your personal, non-commercial use and may not be used for any purpose other than to identify prospective properties you may be interested in purchasing. Display of MLS data is usually deemed reliable but is NOT guaranteed accurate by the MLS. Buyers are responsible for verifying the accuracy of all information and should investigate the data themselves or retain appropriate professionals. Information from sources other than the Listing Agent may have been included in the MLS data. Unless otherwise specified in writing, Broker/Agent has not and will not verify any information obtained from other sources. The Broker/Agent providing the information contained herein may or may not have been the Listing and/or Selling Agent.
