
Just Listed







Address
7676 Cardiff, Rancho Cucamonga, CA
Price
$ 739,000
Property Attributes
- MLS#CV26205393
- TypeSingle Family
- Listing Status Active
- CountySan Bernardino
- CityRancho Cucamonga
- Area Rancho Cucamonga
- Zip91730
- Style
- Year Built1986
- Price$ 739,000
- Bedrooms3
- Full Bathrooms2
- Half Bathrooms0
- Sqr Footage1420
- Lot Size0.1086 Acres
Data Source:
California Regional MLS (CRMLS)
Property Description
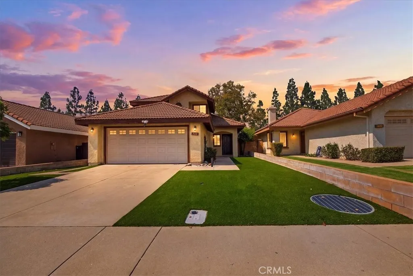
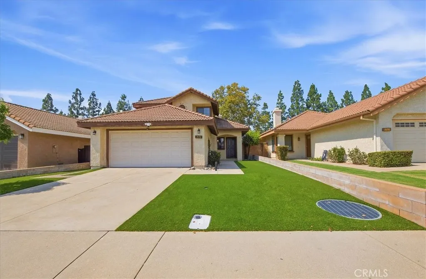
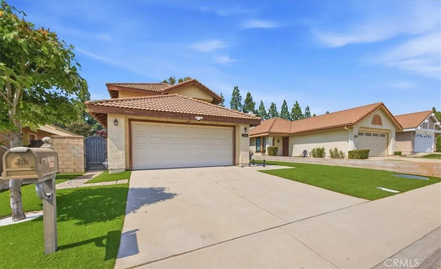
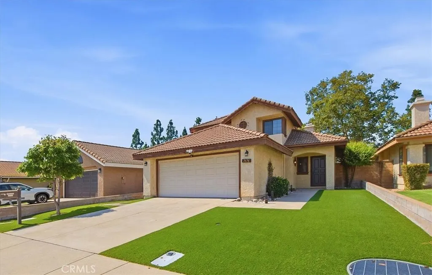
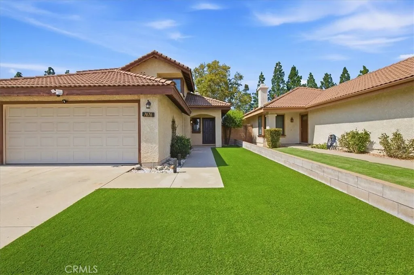
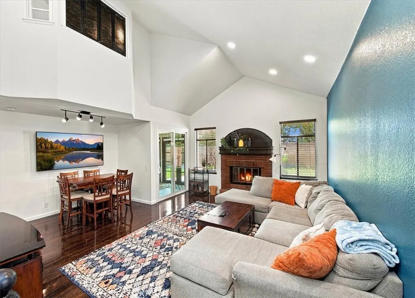
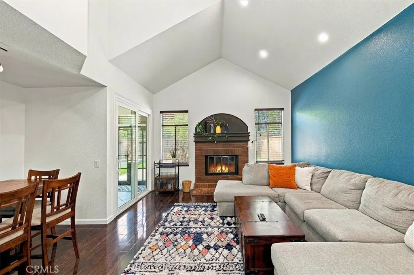
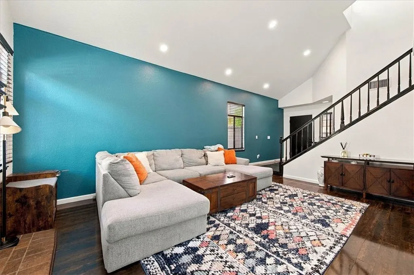
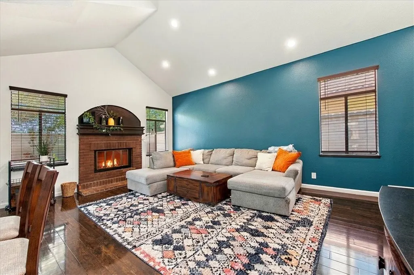
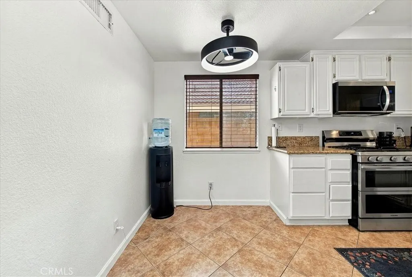
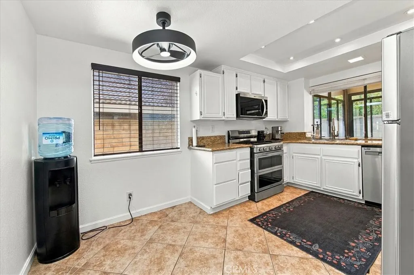
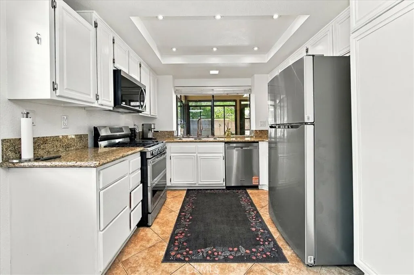
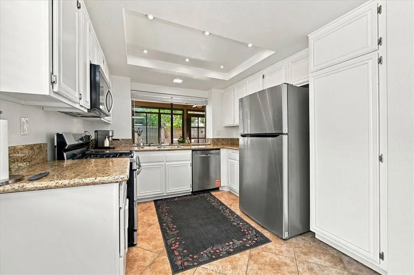
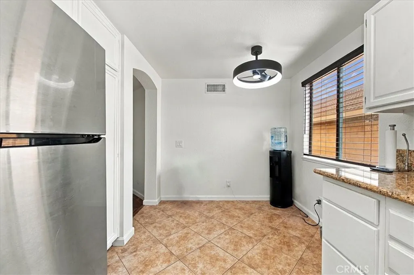
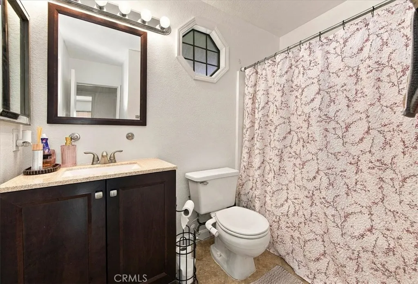
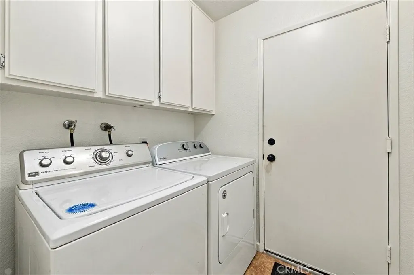
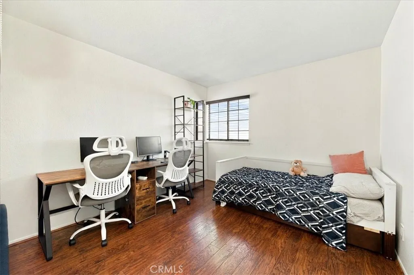
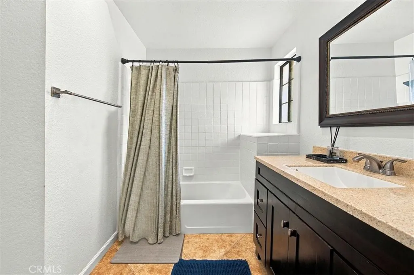
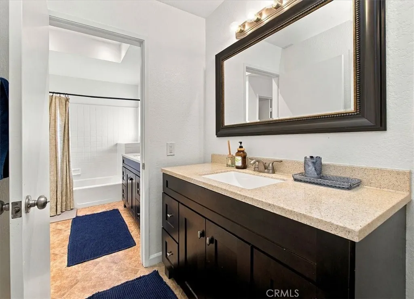
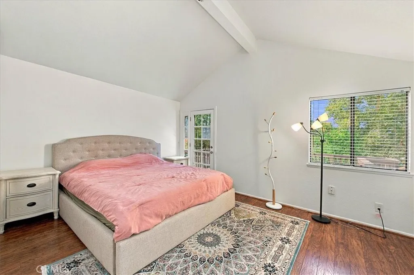
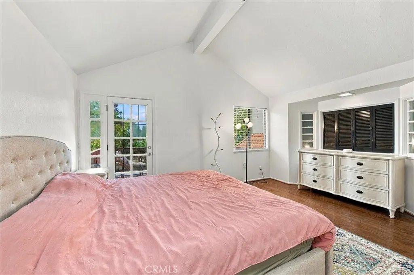
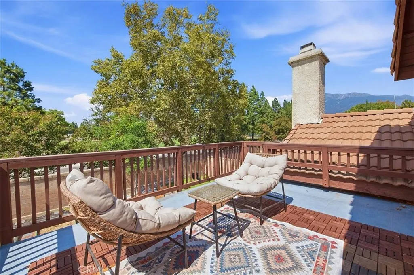
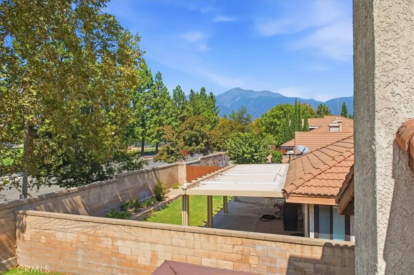
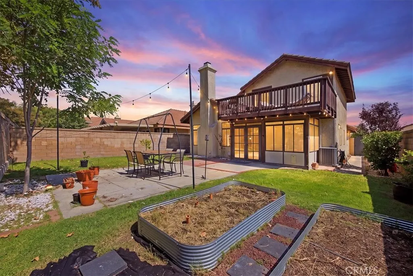
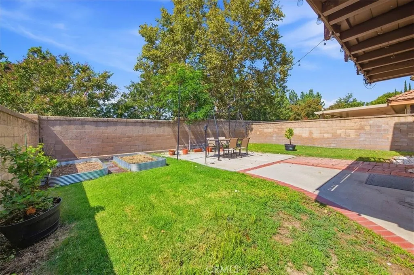
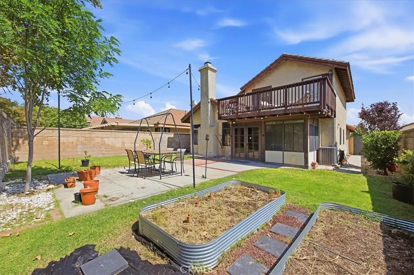
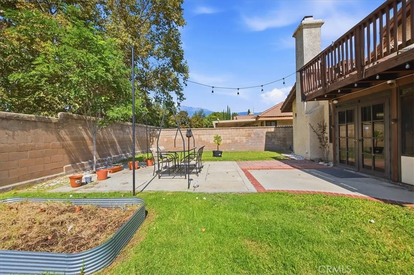
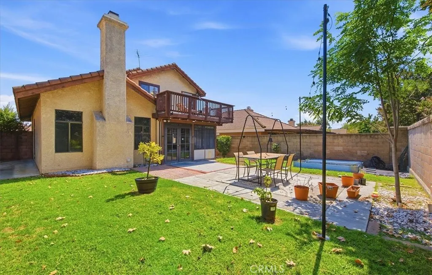
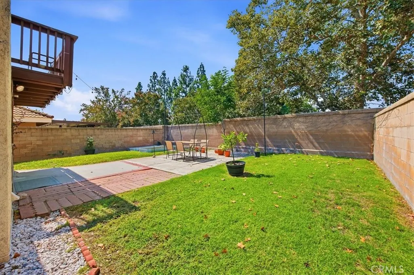
Pride of ownership is evident in this beautifully maintained 3-bedroom, 2.5-bathroom home, ideally located on a quiet cul-de-sac in the desirable Terra Vista community of Rancho Cucamonga. The inviting front yard features lush, low-maintenance, drought-friendly artificial turf. Step inside to a grand entry with a sweeping staircase and an open, welcoming living room featuring soaring ceilings, a cozy brick fireplace, a dining area, and sliding glass doors leading to the bright, enclosed patio—perfect for relaxing or entertaining. The well-appointed eat-in kitchen offers granite countertops, abundant cabinet and prep space, a pantry, and a large picture window with a convenient pass-through to the outdoor living area. The main level also features a spacious bedroom, full bathroom with a large storage closet, indoor laundry, and an additional deep coat closet for added storage. Upstairs, you'll find two generously sized bedrooms, including a spacious primary suite with a vaulted ceiling, vanity area with linen storage, walk-in closet, and French doors opening to a large private balcony showcasing beautiful mountain and neighborhood views. The secondary bedroom features corner windows that capture even more scenic views. The generously sized backyard offers exceptional privacy with no rear neighbor, along with a spacious cement and brick patio and block walls—ideal for outdoor gatherings and everyday enjoyment. The direct-access two-car garage includes a workbench and an abundance of storage cabinets. Conveniently located near highly regarded schools, parks, and Terra Vista Town Center, offering a variety of shopping, dining, entertainment, and a movie theater. This is a wonderful opportunity to own a well-cared-for home in one of Rancho Cucamonga's sought-after communities.
| Price History | |
|---|---|
| 9/23/2026 | Listed $739,000 |
General Features
| Living Area | 1420 |
|---|---|
| Sewer | Public Sewer |
| Heating | Central |
| Cooling | Central Air |
| Roof | Tile |
| Garage Spaces | 2 |
| Pool Features | None |
| Year Built | 1986 |
| View | Neighborhood |
| Stories Count | 2 |
| Levels | Two |
| Property Subtype | Single Family Residence |
| Community Features | Storm Drain(s),Street Lights,Sidewalks |
| County | San Bernardino |
| New Construction | false |
| Property Type | Residential |
| HOA | false |
| Attached Garage | true |
| Contingency | none |
| Garage Y/N | true |
| Full Baths | 2 |
| Special Listing Conditions | Standard |
| Status | Active |
| Directions | 210 Fwy. exit Haven go south to Baseline, go east to Spruce, go south to Norfolk, go left to Cardiff go left |
| City | Rancho Cucamonga |
| Entry Location | front |
| Senior Community Y/N | false |
| High School District | Etiwanda |
| Number Of Units Total | 1 |
| MLS Area | 688 - Rancho Cucamonga |
| Lot Size Units | Square Feet |
| Lot Size Square Feet | 4730 |
| Listing Terms | Cash,Conventional,FHA,VA Loan |
| Property Attached Y/N | false |
| Land Lease Y/N | false |
| Additional Parcels Y/N | false |
| Lease Considered Y/N | true |
| Virtual Tour | https://thephotodewd.hd.pics/7676-Cardiff-Pl/idx |
| Structure Type | House |
| Living Area Units | Square Feet |
| Standard Status | Active |
| Occupancy Type | Owner |
| Year Built Source | Assessor |
| Tax Lot | 4 |
| Virtual Tour | https://thephotodewd.hd.pics/7676-Cardiff-Pl |
| Property Sub Type Additional | Single Family Residence |
| PostalCity | RANCHO CUCAMONGA |
Interior Features
| Interior Amenities | Bedroom on Main Level |
|---|---|
| Flooring | Laminate |
| Fireplace Features | Family Room |
| Total Stories | 2 |
| Common Walls | No Common Walls |
| Air Conditioning Y/N | true |
| Heating Y/N | true |
| Fireplace Y/N | true |
| Laundry Features | Electric Dryer Hookup,Gas Dryer Hookup,Laundry Closet,Laundry Room |
| Total Bedrooms | 3 |
| Main Level Bedrooms | 1 |
| Main Level Bathrooms | 1 |
| LivingAreaSource | Assessor |
| Total Baths | 2 |
Exterior Features
| Parking Features | Garage Faces Front,Garage |
|---|---|
| Lot Features | Cul-De-Sac,Front Yard,Lawn |
| Water Source | Public |
| Total Parking | 2 |
| Lot Size Area | 4730 |
| Lot Size Acres | 0.1086 |
| Private Pool | false |
| Lot Size Source | Assessor |
Amenities
- Foreclosure
- Views
- Short Sale
- New Construction
- Adult 55+
- Lease To Own
- No HOA Fees
- Furnished
- Primary On Main
- Air Conditioning
- Seller Finance
- Green
- Fixer Upper
- Horse
- Golf
- Fireplace
- Deck
- Garage
- Basement
- Pool
Property vs Single Family Average in 91730
Price
Year Built
 Based on information from California Regional Multiple Listing Service, Inc. as of September 22, 2026 8:34 AM UTC This information is for your personal, non-commercial use and may not be used for any purpose other than to identify prospective properties you may be interested in purchasing. Display of MLS data is usually deemed reliable but is NOT guaranteed accurate by the MLS. Buyers are responsible for verifying the accuracy of all information and should investigate the data themselves or retain appropriate professionals. Information from sources other than the Listing Agent may have been included in the MLS data. Unless otherwise specified in writing, Broker/Agent has not and will not verify any information obtained from other sources. The Broker/Agent providing the information contained herein may or may not have been the Listing and/or Selling Agent.
