
Address
7426 Henness Ridge Road, Yosemite, CA
Price
$ 1,098,000
Property Attributes
- MLS#FR26119770
- TypeSingle Family
- Listing Status Active
- CountyMariposa
- CityYosemite
- Area Mariposa 7
- Zip95389
- Style
- Year Built1986
- Price$ 1,098,000
- Bedrooms3
- Full Bathrooms2
- Half Bathrooms0
- Sqr Footage1560
- Lot Size0.76 Acres
Data Source:
California Regional MLS (CRMLS)
Property Description
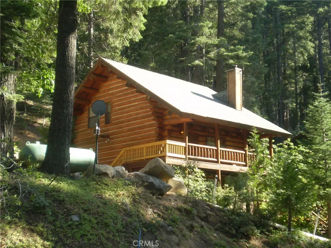
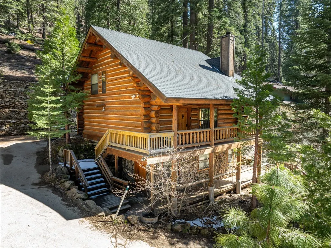
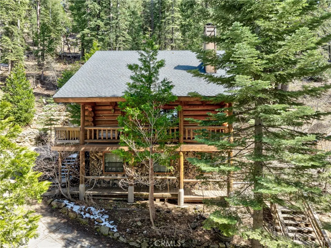
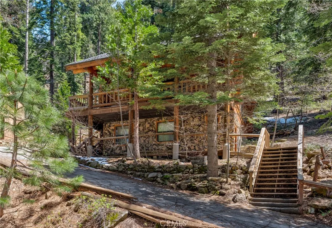
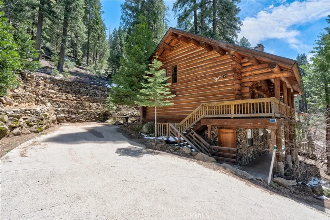
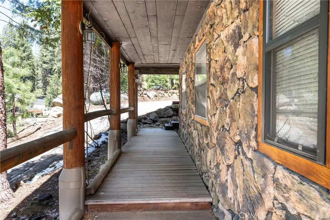
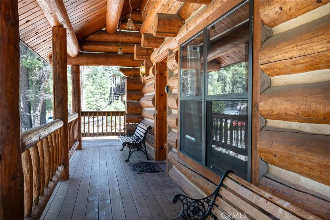
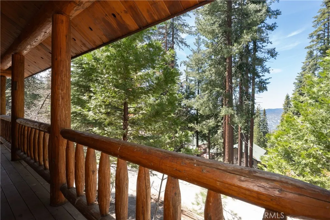
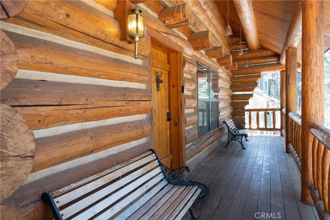
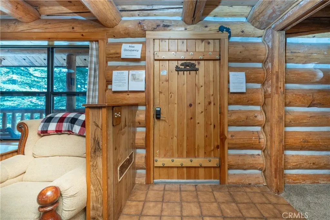
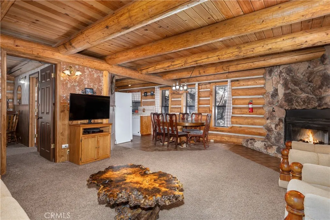
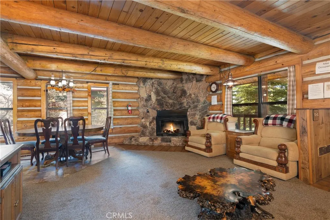
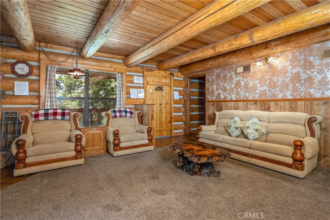
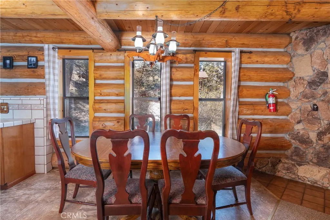
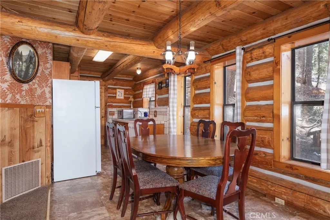
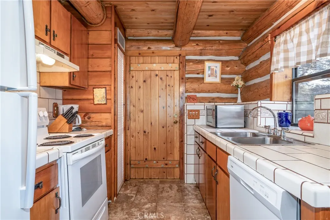
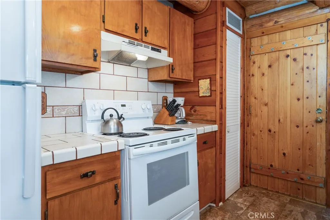
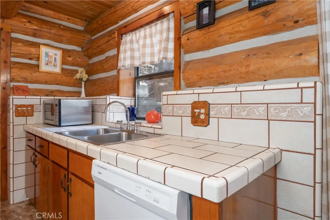
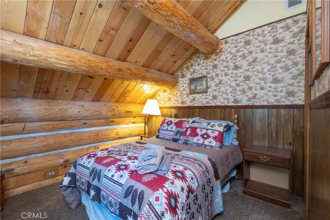
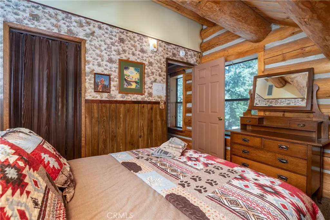
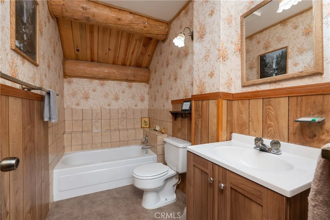
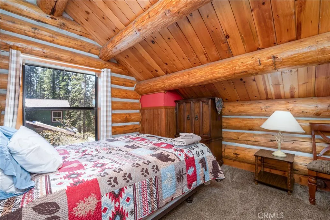
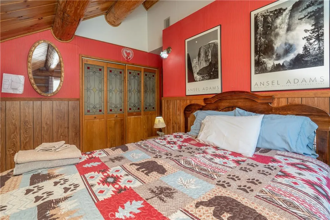
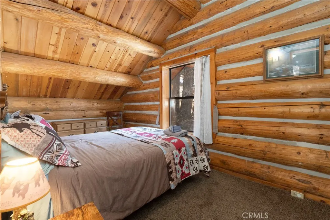
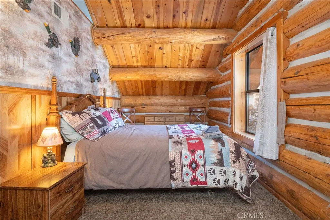
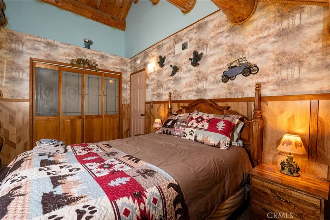
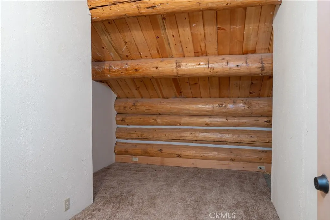
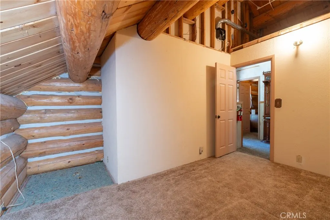
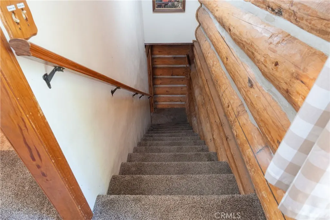
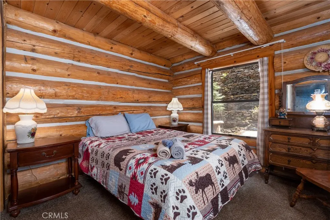
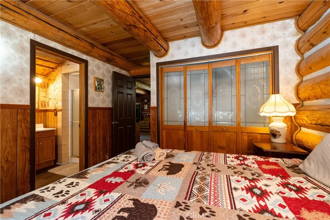
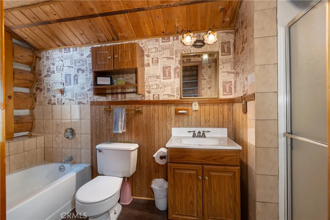
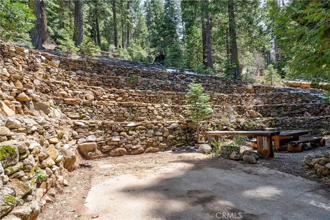
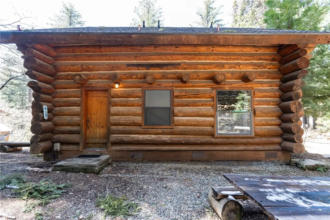
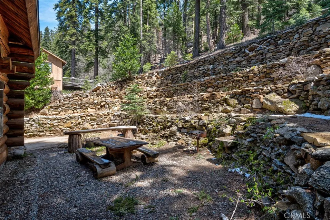
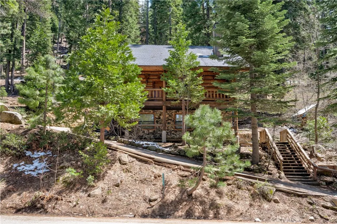
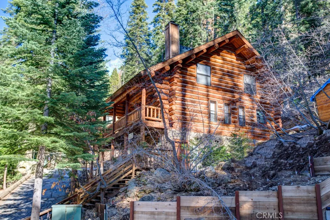
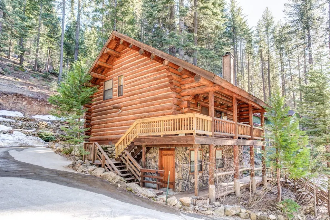
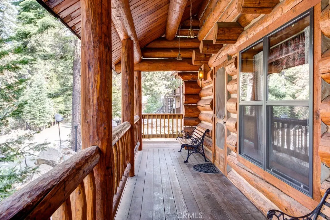
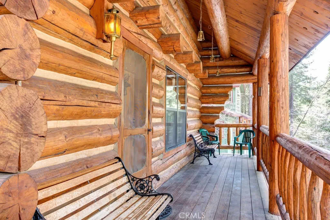
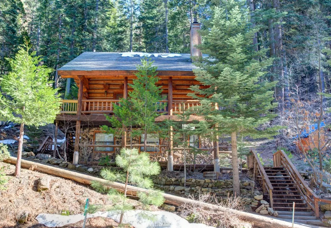
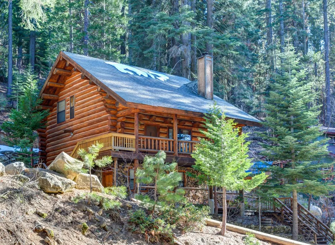
Imagine owning a true Log Home (12" to 14" diameter logs!), with property backing to Yosemite National Park -- and all of Yosemite to enjoy! Hand-peeled logs in Swedish Cope (full saddle-notch corners) and massive purlins emphasize the beauty of natural wood inside the home and out. Decorated in an older style in keeping with the architecture, living room is highlighted by a corner fireplace, which is also visible from dining area and kitchen. Bathroom with separate tub and shower is entered through bedroom on main floor. Upstairs are two bedrooms, den, bathroom with tub, and small storage room. Nestled above the road, covered front deck beckons you to relax on a summer (or winter!) afternoon, while large backyard 'patio' area features built-in charcoal grill and massive picnic table. Decorative native stone forms the back wall to the patio area, while the property itself extends up the hill, ending when it meets Yosemite National Park. Popular vacation rental can be purchased as furnished, if desired; whether you decide to make this your full-time residence or second home, you'll enjoy your time in this delightful home. And being midway between Yosemite Valley and Wawona, near the turn for the Badger Pass/Glacier Point Road, you can explore the Park whenever you wish.
| Price History | |
|---|---|
| 6/3/2026 | Listed $1,098,000 |
General Features
| Living Area | 1560 |
|---|---|
| Sewer | Public Sewer,Sewer On Bond |
| Heating | Forced Air,Fireplace(s),Wood |
| Cooling | None,See Remarks |
| Utilities | Cable Not Available,Electricity Connected,Natural Gas Not Available,Propane,Phone Connected,Sewer Connected,Underground Utilities,Water Connected |
| Possession | Close Of Escrow |
| Roof | Composition |
| Appliances | Dishwasher,Electric Range,Free-Standing Range,Disposal,Refrigerator,Range Hood,Water Heater |
| Zoning | RR 2 1/2 |
| Patio/Porch Features | Covered,Front Porch,Open,Patio,Wood |
| Architectural Style | Log Home |
| Pool Features | None |
| Security Features | Carbon Monoxide Detector(s),Smoke Detector(s) |
| Construction Materials | Log |
| Exclusions | Large slab/buffet/bar in back yard; hall tree (upstairs). armoire in upstairs front bedroom, picture above stairwell, saw blade on back of home. |
| Year Built | 1986 |
| Electric | Standard |
| View | Mountain(s),Trees/Woods |
| Stories Count | 2 |
| Levels | Two |
| Property Subtype | Single Family Residence |
| Community Features | Curbs,Rural,Park |
| Accessibility | Accessible Doors |
| County | Mariposa |
| New Construction | false |
| Property Type | Residential |
| HOA | false |
| Facing Direction | Northwest |
| Garage Y/N | false |
| Full Baths | 2 |
| Special Listing Conditions | Standard,Trust |
| Status | Active |
| Directions | Hwy. 41 north into Yosemite Nat'l Park; 11 miles north of Wawona, turn left on Henness Ridge Road and follow as it winds through Yosemite West to address on left. |
| City | Yosemite |
| Disclosures | Covenants/Restrictions Disclosure,Easement(s),Licensed Vacation Rental,Principal is Real Estate Licensed,Unincorporated |
| Entry Location | Main Floor |
| Senior Community Y/N | false |
| High School District | Mariposa County Unified |
| Open Parking Spaces | 3 |
| Number Of Units Total | 1 |
| MLS Area | MP7 - Mariposa 7 |
| Lot Size Units | Acres |
| Lot Size Square Feet | 33105.6 |
| Listing Terms | Cash,Cash to New Loan,Conventional |
| Spa Features | None |
| Property Attached Y/N | false |
| Land Lease Y/N | false |
| Current Financing | Conventional |
| Property Condition | Repairs Cosmetic |
| Additional Parcels Y/N | false |
| Lease Considered Y/N | false |
| Structure Type | House |
| Living Area Units | Square Feet |
| Standard Status | Active |
| Occupancy Type | Tenant |
| Year Built Source | Assessor |
| Property Sub Type Additional | Single Family Residence |
| PostalCity | YOSEMITE NATIONAL PARK |
Interior Features
| Interior Amenities | Chair Rail,Ceiling Fan(s),Ceramic Counters,Furnished,Living Room Deck Attached,Storage,Main Level Primary |
|---|---|
| Basement | Unfinished |
| Flooring | Carpet,Vinyl |
| Fireplace Features | Living Room,Raised Hearth,Wood Burning,Zero Clearance |
| Total Stories | 3 |
| Common Walls | No Common Walls |
| Basement (Y/N) | true |
| Air Conditioning Y/N | false |
| Heating Y/N | true |
| Window Features | Double Pane Windows |
| Fireplace Y/N | true |
| Laundry Features | None |
| Total Bedrooms | 3 |
| Entry Level | 2 |
| Main Level Bedrooms | 1 |
| Main Level Bathrooms | 1 |
| LivingAreaSource | Assessor |
| Total Baths | 2 |
Exterior Features
| Fencing | None |
|---|---|
| Parking Features | Concrete,Driveway,Driveway Up Slope From Street,On Site,Private,Side By Side,Tandem,Uncovered |
| Lot Features | 2-5 Units/Acre,Back Yard,Front Yard,Irregular Lot,Near Park,Sloped Up,Trees,Yard |
| Water Source | Public |
| Total Parking | 3 |
| Inclusions | Furnishings and furniture, at no value. |
| Lot Size Area | 0.76 |
| Foundation Details | Combination,Raised |
| Spa | false |
| Lot Size Acres | 0.76 |
| Road Surface Type | Paved |
| Private Pool | false |
| Lot Size Source | Assessor |
| Door Features | Panel Doors |
| Other Equipment | Satellite Dish |
Amenities
- Foreclosure
- Views
- Short Sale
- New Construction
- Adult 55+
- Lease To Own
- No HOA Fees
- Furnished
- Primary On Main
- Air Conditioning
- Seller Finance
- Green
- Fixer Upper
- Horse
- Golf
- Fireplace
- Deck
- Garage
- Basement
- Pool
Property vs Single Family Average in 95389
Price
Year Built
 Based on information from California Regional Multiple Listing Service, Inc. as of September 12, 2026 1:10 AM UTC This information is for your personal, non-commercial use and may not be used for any purpose other than to identify prospective properties you may be interested in purchasing. Display of MLS data is usually deemed reliable but is NOT guaranteed accurate by the MLS. Buyers are responsible for verifying the accuracy of all information and should investigate the data themselves or retain appropriate professionals. Information from sources other than the Listing Agent may have been included in the MLS data. Unless otherwise specified in writing, Broker/Agent has not and will not verify any information obtained from other sources. The Broker/Agent providing the information contained herein may or may not have been the Listing and/or Selling Agent.
