
Address
48317 Burns Canyon, Pioneertown, CA
Price
$ 590,000
Property Attributes
- MLS#JT25232713
- TypeSingle Family
- Listing Status Active
- CountySan Bernardino
- CityPioneertown
- Area Rimrock
- Zip92268
- Style
- Year Built1938
- Price$ 590,000
- Bedrooms2
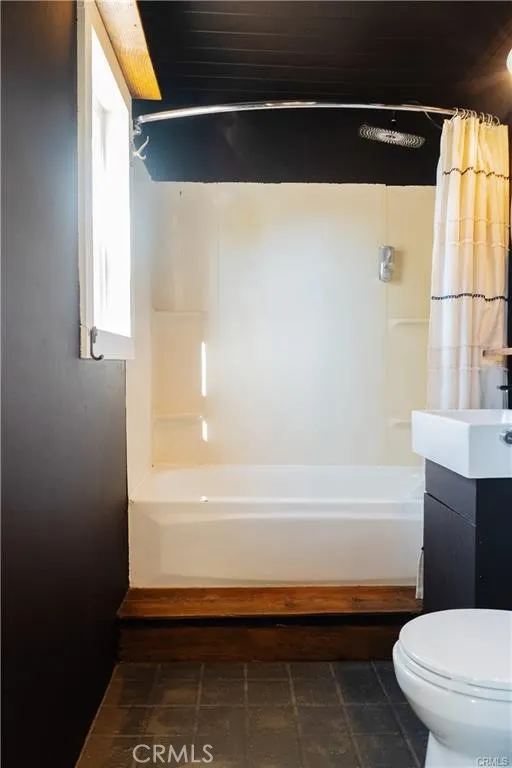
- Full Bathrooms1
- Half Bathrooms0
- Sqr Footage672
- Lot Size5 Acres
Data Source:
California Regional MLS (CRMLS)
Property Description
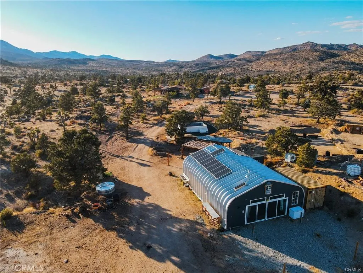
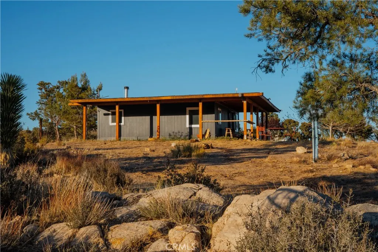
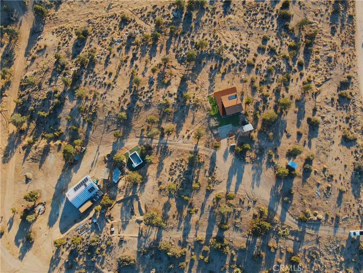
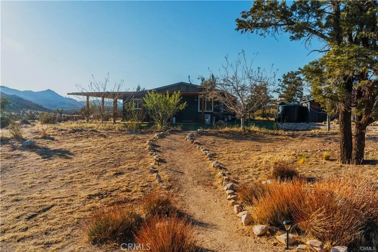
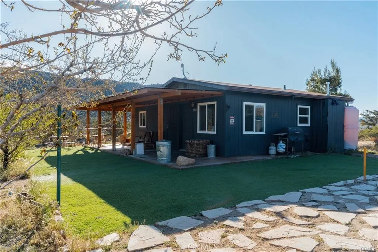
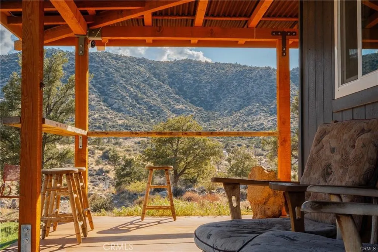
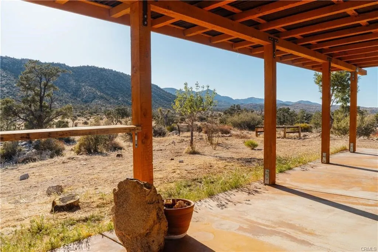
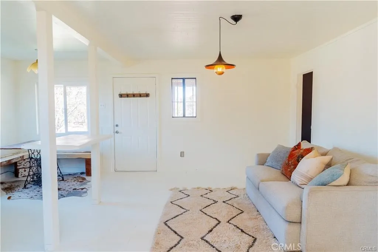
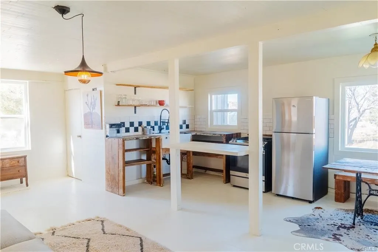
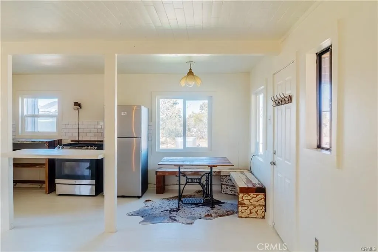
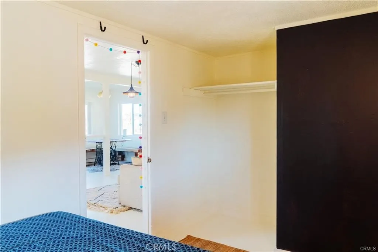
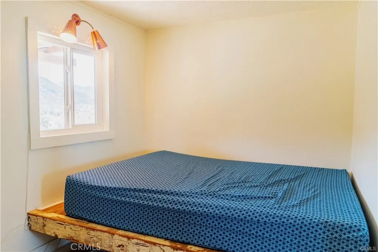
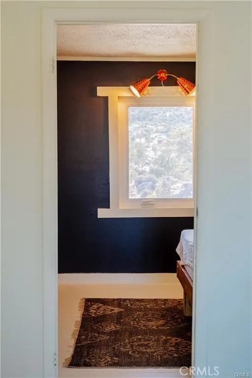
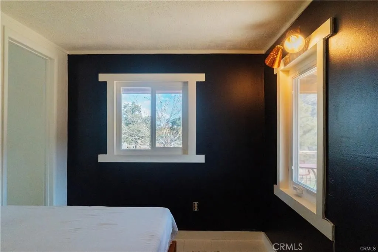
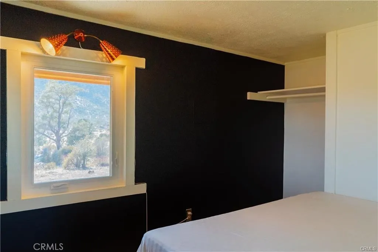
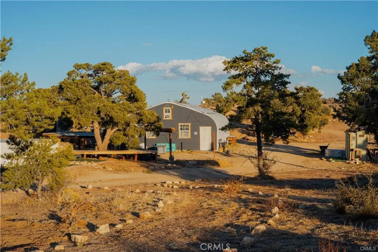
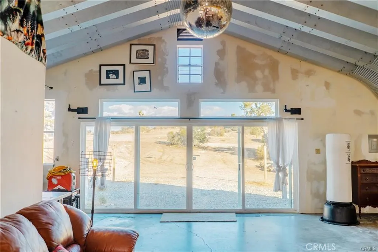
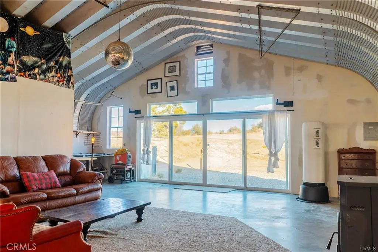
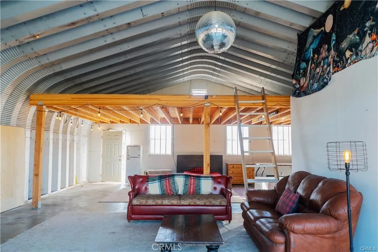
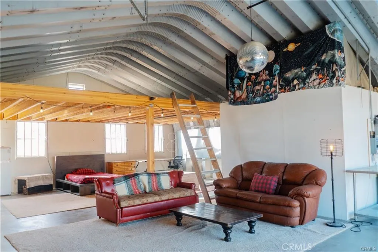
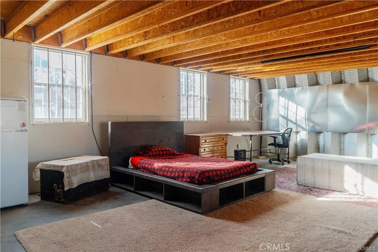
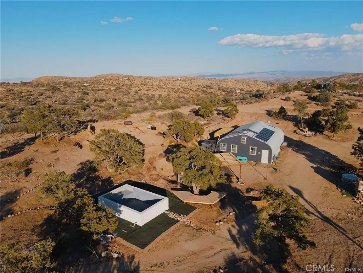
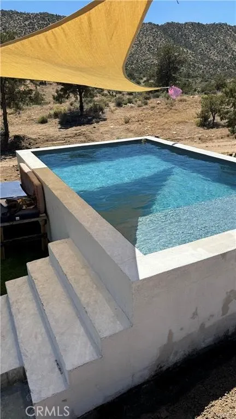
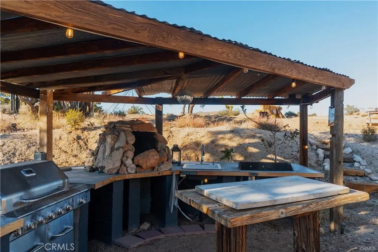
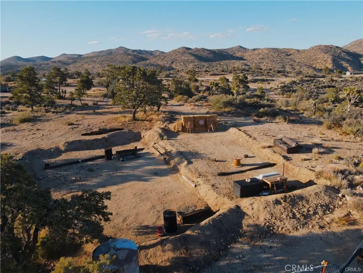
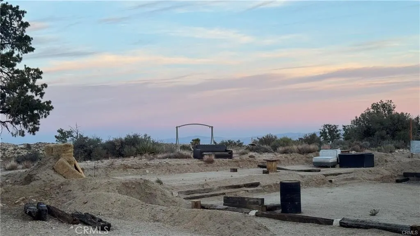
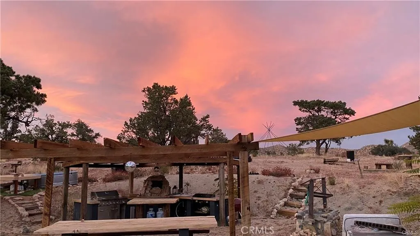
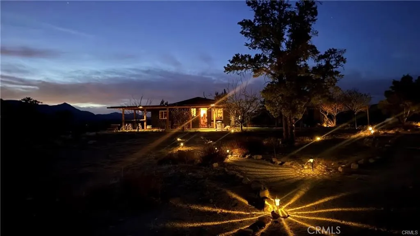
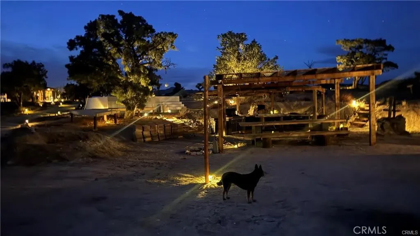
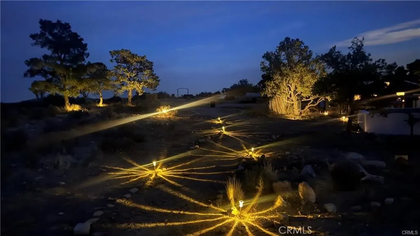
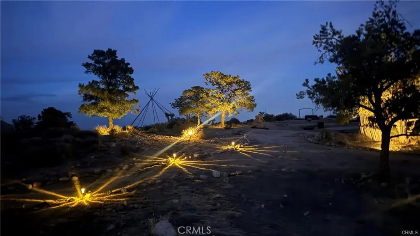
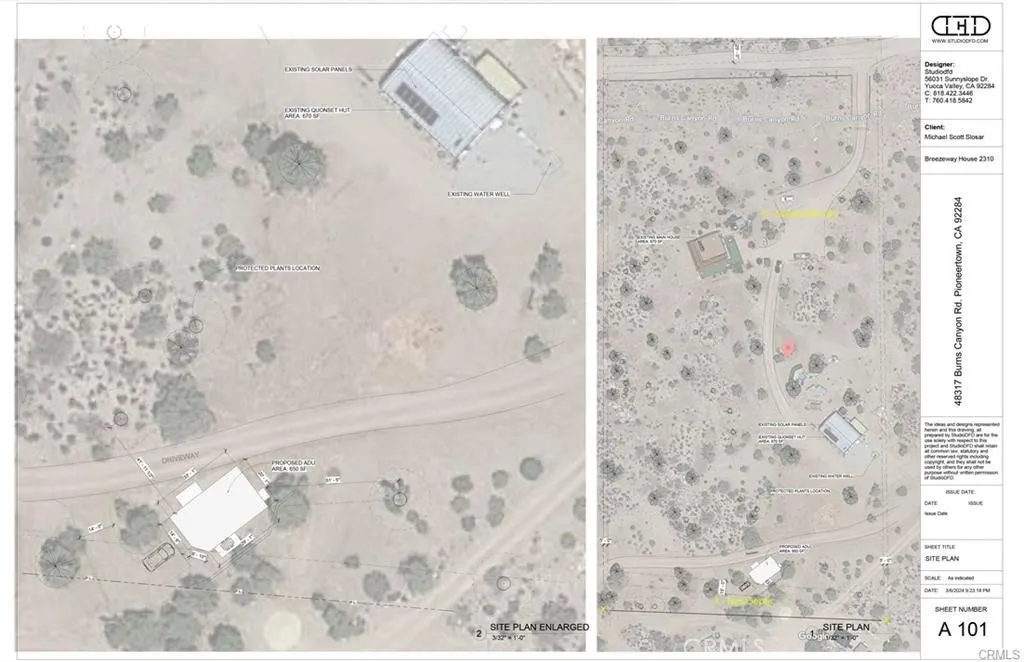
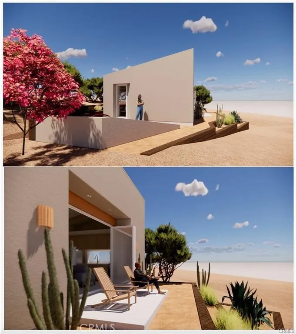
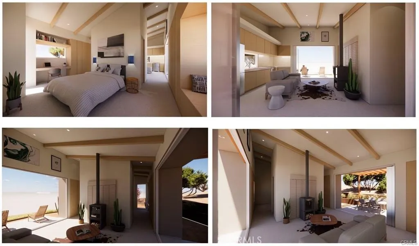
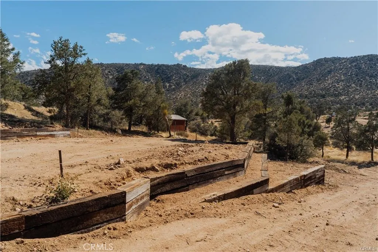
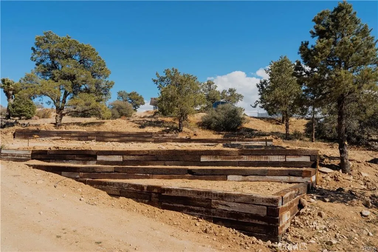
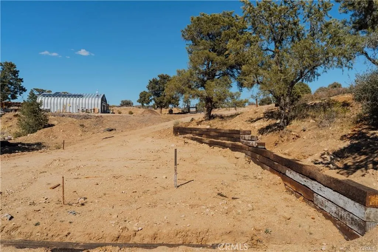
At the summit of Burns Canyon Rd where pavement transitions to forest service access, Relaxita Ranch commands 5 panoramic acres of high-desert freedom. The scenic canyon climb sets the tone — this is a property for those who value privacy and wide-open terrain. Fully dialed for off-grid living with a high-producing private well, 48V Outback solar system with seven 5.3kWh lithium batteries, and Starlink high-speed internet. Off-grid living can make loans difficult, so seller-backed financing is available at very favorable terms! Improvements include a 2-bed, 1-bath residence, new 16’ x 20’ pool, 1,200 sq ft Quonset hut, outdoor gaming/entertaining areas, and custom wood-fired forno kitchen. Plans and permits approved for future 1-bed, 1-bath ADU. Surrounded by BLM and national forest land, the property offers direct access to trails for 4x4 exploration, dirt biking, hiking, and mountain adventure. Access is via Burns Canyon Rd/2N024 (forest service road). Suitable vehicle recommended. The reward: total privacy, no streetlights, no neighbors crowding your views — just sky and space. 25 min to Pioneertown, 30 to Yucca Valley, near Big Bear recreation.
| Price History | |
|---|---|
| 11/28/2025 | Listed $674,000 |
| 3/1/2026 | 1$664,000 |
| 3/13/2026 | 4$639,000 |
| 4/3/2026 | 1$634,000 |
| 7/3/2026 | 3$615,000 |
| 7/21/2026 | 2$604,000 |
| 8/28/2026 | 2$590,000 |
General Features
| Living Area | 672 |
|---|---|
| Sewer | Septic Tank |
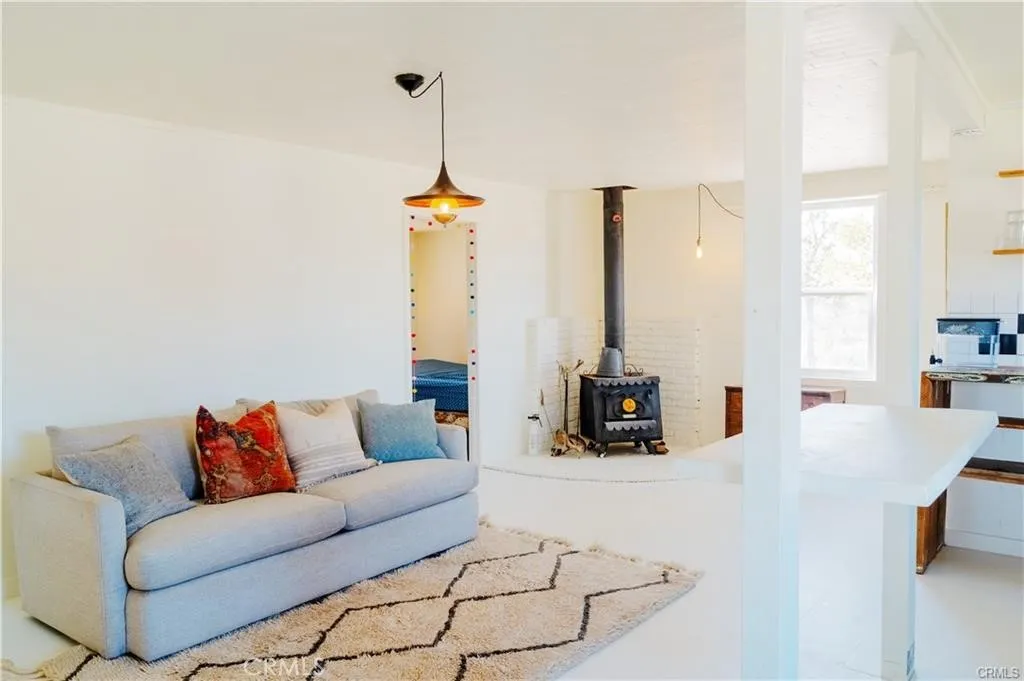
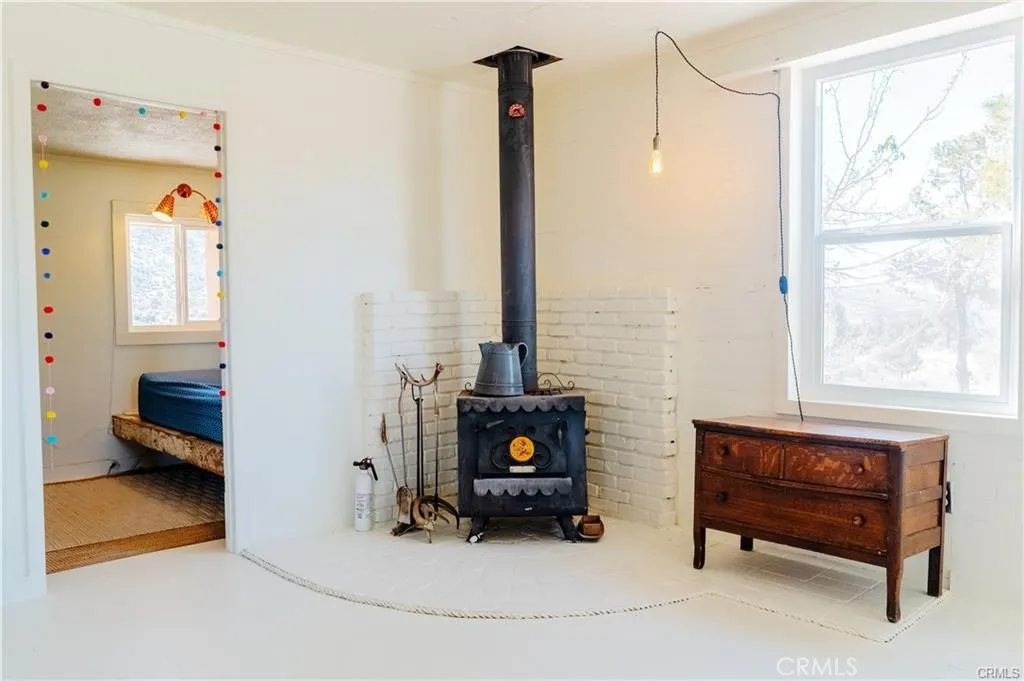
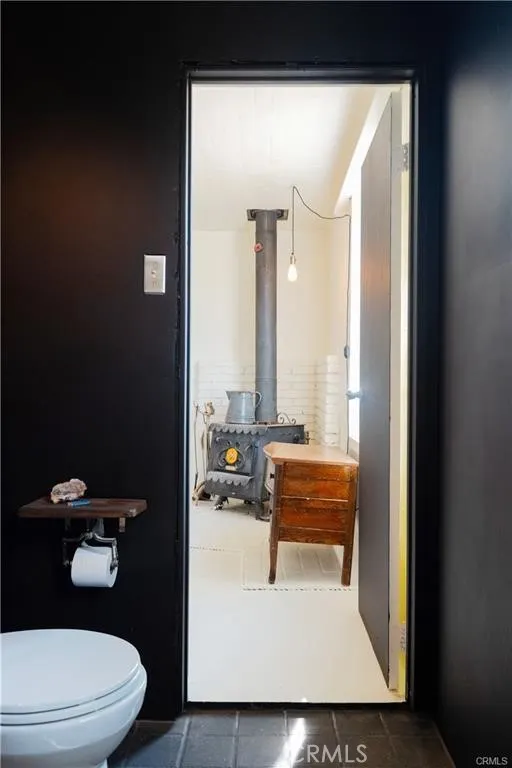
| Heating | Fireplace(s),Wood Stove |
| Cooling | None |
| Utilities | Electricity Available,Electricity Connected,See Remarks,Water Available,Water Connected |
| Roof | Metal |
| Appliances | Barbecue,ENERGY STAR Qualified Appliances,ENERGY STAR Qualified Water Heater,Electric Oven,Electric Range,Electric Water Heater,Freezer,High Efficiency Water Heater,Microwave,Water Heater,Dryer,Washer |
| Zoning | RC |
| Garage Spaces | 5 |
| Patio/Porch Features | Rear Porch,Concrete,Covered,Front Porch,Open,Patio,Porch,See Remarks,Wrap Around |
| Architectural Style | Cottage,Craftsman,Ranch,See Remarks |
| Pool Features | Above Ground,No Permits,Private |
| Construction Materials | Drywall,Concrete |
| Exclusions | Trailer |
| Year Built | 1938 |
| Electric | Electricity - On Property,Photovoltaics Stand-Alone,Photovoltaics Seller Owned |
| View | Canyon,Desert,Hills,Mountain(s),Panoramic,Pool,Rocks,Valley,Trees/Woods |
| Stories Count | 1 |
| Levels | One |
| Property Subtype | Single Family Residence |
| Elevation | 5600 |
| Community Features | Biking,Dog Park,Golf,Hiking,Horse Trails,Hunting,Military Land,Mountainous,Near National Forest,Park,Preserve/Public Land,Rural,Ravine |
| Accessibility | None |
| County | San Bernardino |
| New Construction | false |
| Property Type | Residential |
| HOA | false |
| Attached Garage | false |
| Contingency | none |
| Energy Efficient | Appliances,Water Heater |
| Garage Y/N | true |
| Other Structures | Guest House,Outbuilding,Shed(s),Storage |
| Full Baths | 1 |
| Special Listing Conditions | Standard |
| Status | Active |
| Directions | Take Pioneertown Road to Rimrock Road, then turn left onto Burns Canyon Road. House is 4.2 miles up on the left hand side. |
| City | Pioneertown |
| Disclosures | Earthquake Insurance Available,Licensed Vacation Rental |
| Entry Location | Through gate on left side of Burns Canyon Road |
| Senior Community Y/N | false |
| High School District | Morongo Unified |
| Open Parking Spaces | 10 |
| Number Of Units Total | 2 |
| MLS Area | DC564 - Rimrock |
| Lot Size Units | Acres |
| Lot Size Square Feet | 217800 |
| Listing Terms | Cash,Conventional,1031 Exchange,Owner Will Carry,Owner May Carry,Owner Pay Points |
| Spa Features | None |
| Property Attached Y/N | false |
| Land Lease Y/N | false |
| Current Financing | Conventional |
| Property Condition | Additions/Alterations,Updated/Remodeled |
| Additional Parcels Y/N | false |
| Lease Considered Y/N | true |
| Structure Type | House |
| Living Area Units | Square Feet |
| Standard Status | Active |
| Occupancy Type | Vacant |
| Year Built Source | Assessor |
| Tax Lot | 0454 |
| Property Sub Type Additional | Single Family Residence |
| PostalCity | PIONEERTOWN |
Interior Features
| Interior Amenities | Beamed Ceilings,Breakfast Bar,Built-in Features,Breakfast Area,Cathedral Ceiling(s),Separate/Formal Dining Room,Eat-in Kitchen,High Ceilings,Open Floorplan,Pantry,Partially Furnished,Storage,Track Lighting,All Bedrooms Down,Bedroom on Main Level,Dressing Area,Galley Kitchen,Main Level Primary,Multiple Primary Suites,Utility Room,Walk-In Closet(s) |
|---|---|
| Flooring | Concrete |
| Fireplace Features | Living Room,Wood Burning |
| Total Stories | 1 |
| Common Walls | No Common Walls |
| Air Conditioning Y/N | false |
| Heating Y/N | true |
| Fireplace Y/N | true |
| Total Bedrooms | 2 |
| Entry Level | 1 |
| Main Level Bedrooms | 2 |
| Main Level Bathrooms | 1 |
| LivingAreaSource | Assessor |
| Total Baths | 1 |
Exterior Features
| Exterior Amenities | Lighting |
|---|---|
| Fencing | Excellent Condition |
| Parking Features | Driveway |
| Lot Features | 2-5 Units/Acre,Back Yard,Desert Front,Horse Property,Landscaped,Ranch,Rocks,Secluded |
| Water Source | See Remarks,Well |
| Total Parking | 15 |
| Lot Size Area | 5 |
| Foundation Details | Block,Permanent |
| Spa | false |
| Lot Size Acres | 5 |
| Private Pool | true |
| Lot Size Source | Assessor |
| Road Frontage Type | Private Road |
| Road Responsibility | Private Maintained Road |
| Horse Y/N | true |
| Horse Amenities | Riding Trail |
Amenities
- Foreclosure
- Views
- Short Sale
- New Construction
- Adult 55+
- Lease To Own
- No HOA Fees
- Furnished
- Primary On Main
- Air Conditioning
- Seller Finance
- Green
- Fixer Upper
- Horse
- Golf
- Fireplace
- Deck
- Garage
- Basement
- Pool
Property vs Single Family Average in 92268
Price
Year Built
 Based on information from California Regional Multiple Listing Service, Inc. as of September 13, 2026 2:52 AM UTC This information is for your personal, non-commercial use and may not be used for any purpose other than to identify prospective properties you may be interested in purchasing. Display of MLS data is usually deemed reliable but is NOT guaranteed accurate by the MLS. Buyers are responsible for verifying the accuracy of all information and should investigate the data themselves or retain appropriate professionals. Information from sources other than the Listing Agent may have been included in the MLS data. Unless otherwise specified in writing, Broker/Agent has not and will not verify any information obtained from other sources. The Broker/Agent providing the information contained herein may or may not have been the Listing and/or Selling Agent.
