
Address
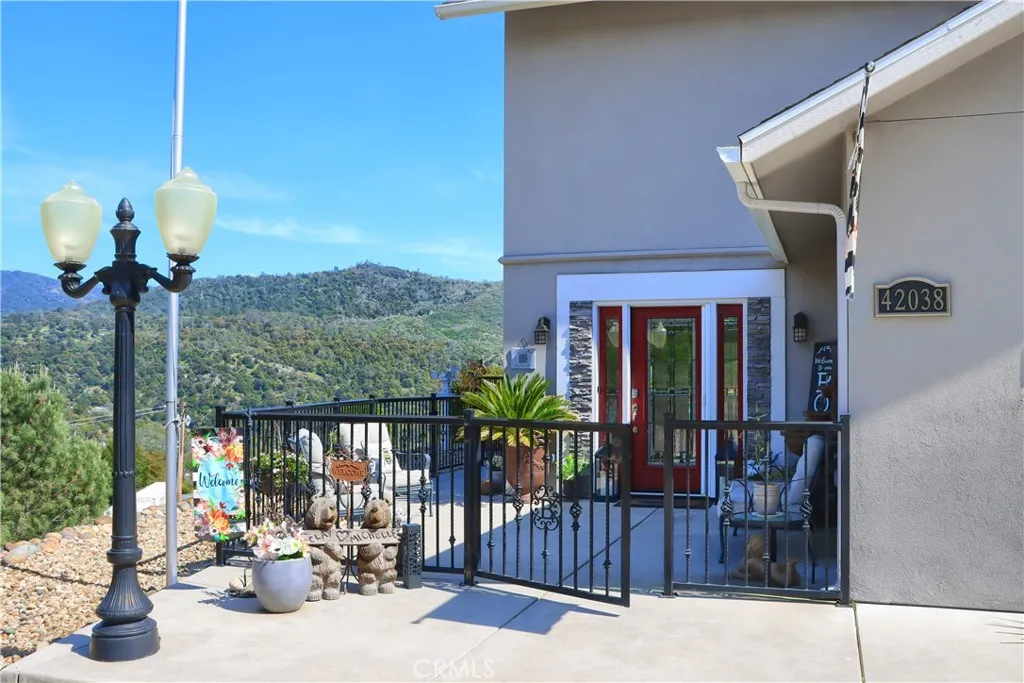
42038 Empty Creek, Oakhurst, CA
Price
$ 1,156,000
Property Attributes
- MLS#MD26059863
- TypeSingle Family
- Listing Status Active
- CountyMadera
- CityOakhurst
- Area Oakhurst
- Zip93644
- Style
- Year Built2014
- Price$ 1,156,000
- Bedrooms3
- Full Bathrooms2
- Half Bathrooms0
- Sqr Footage2435
- Lot Size2.41 Acres
Data Source:
California Regional MLS (CRMLS)
Property Description
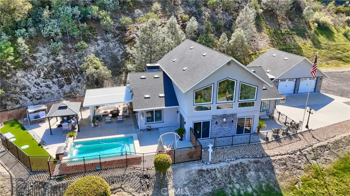
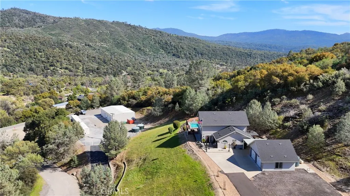
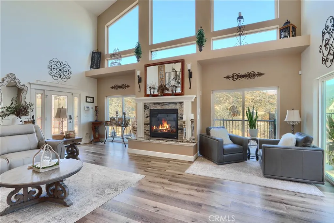
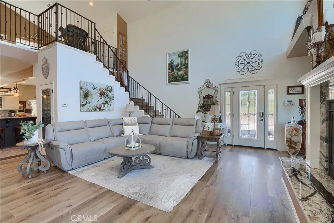
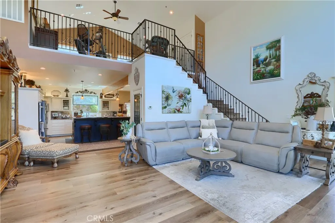
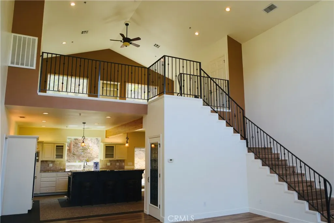
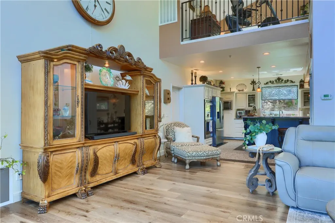
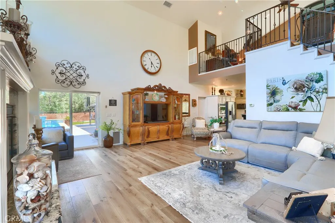
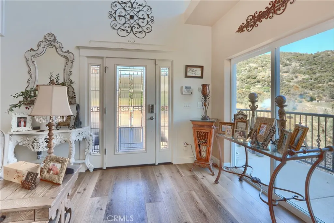
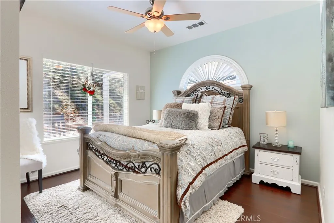
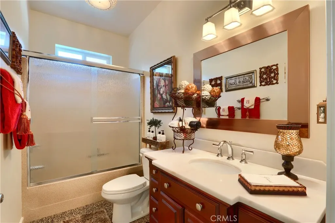
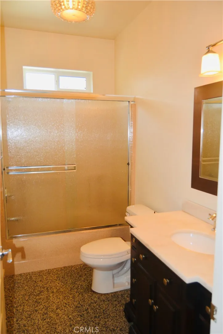
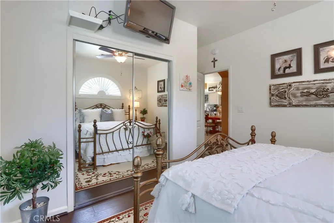
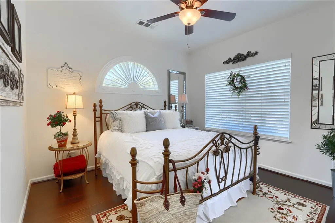
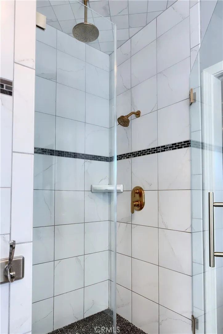
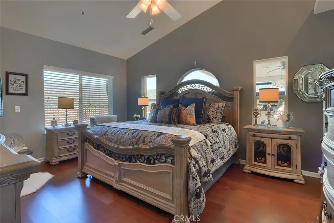
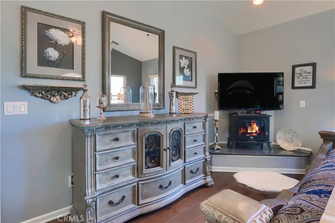
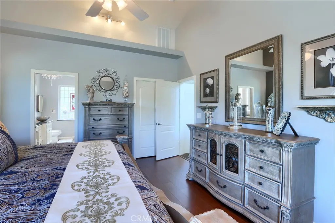
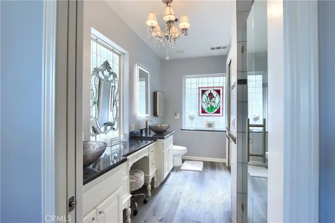
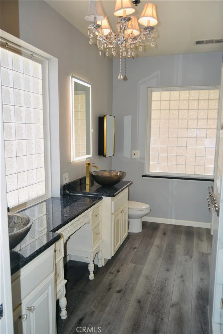
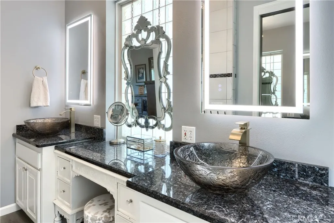
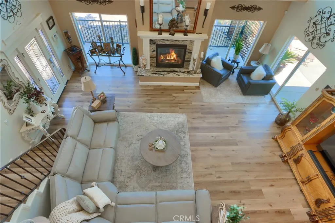
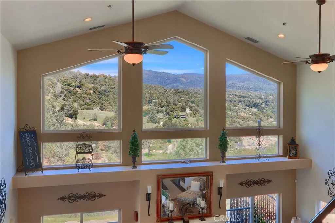
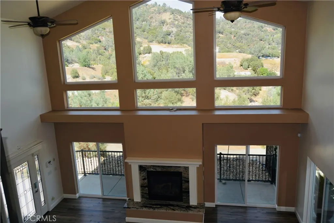
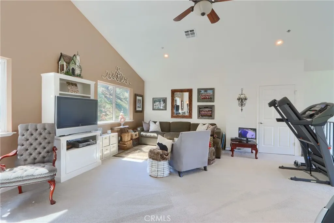
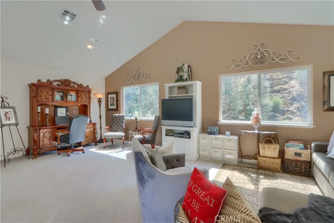
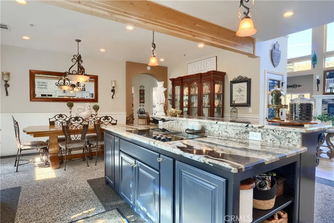
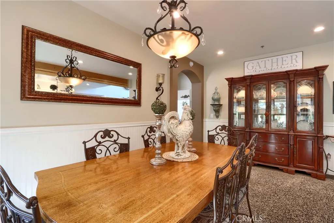
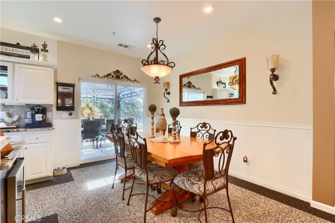
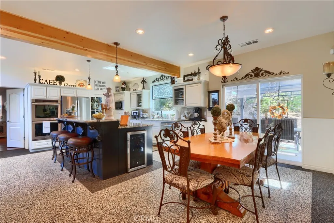
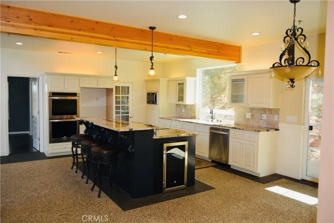
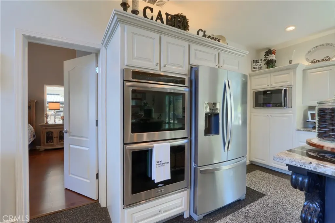
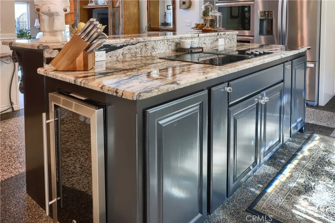
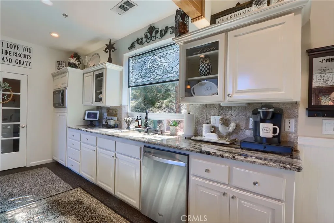
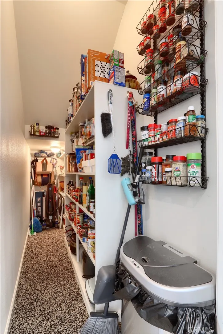
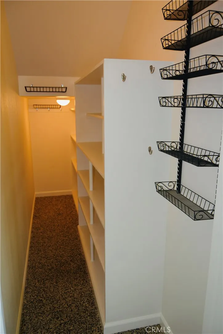
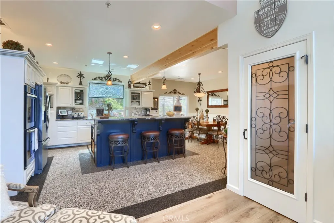
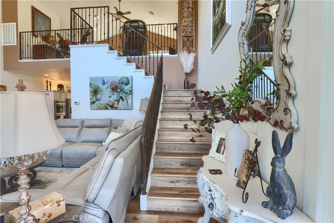
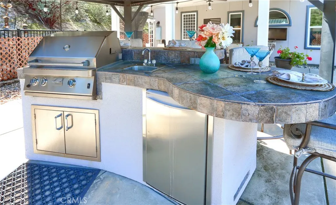
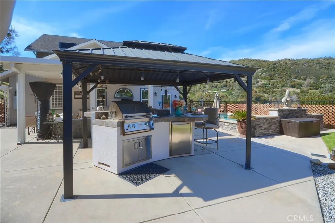
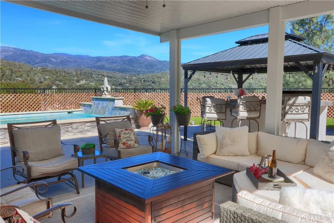
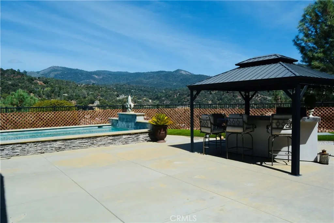
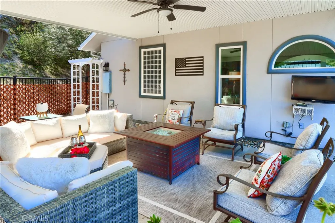
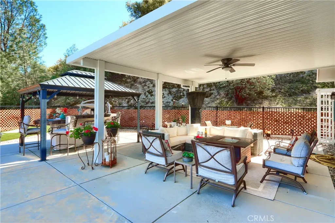
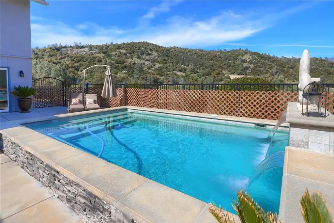
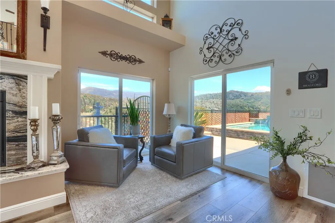
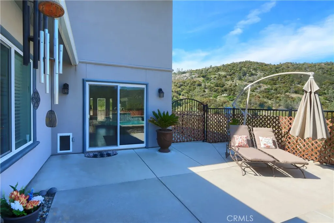
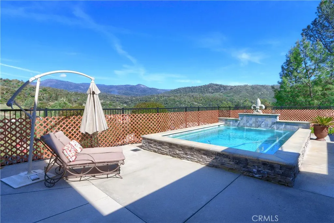
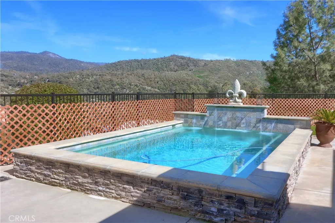
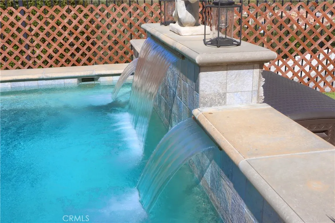
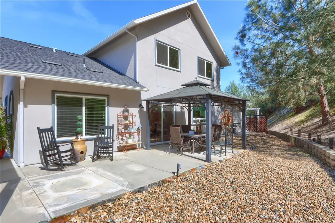
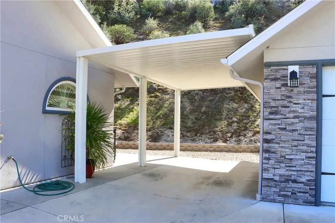
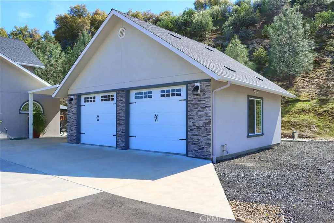
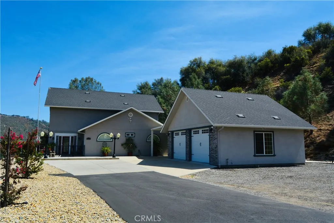
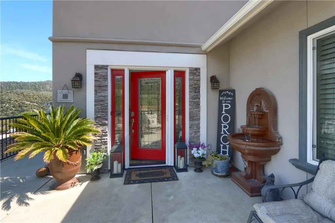
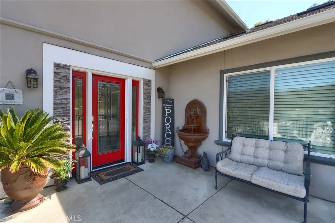
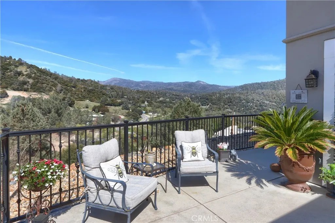
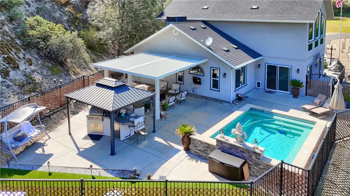
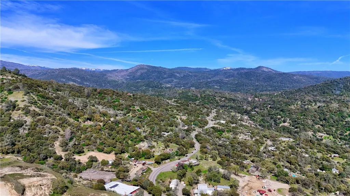
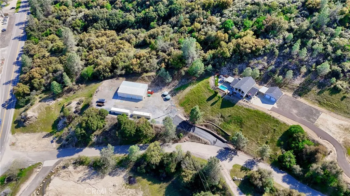
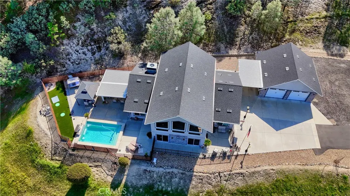
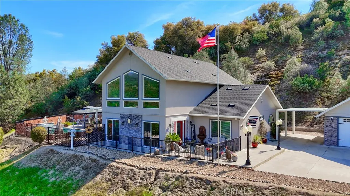
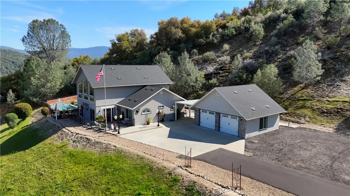
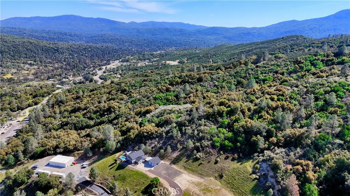
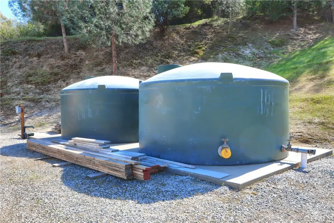
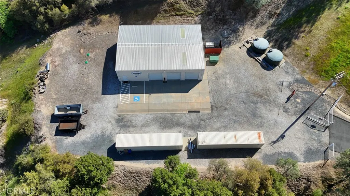
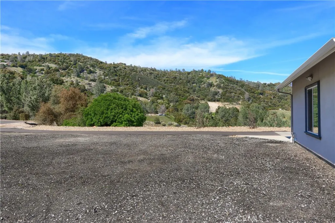
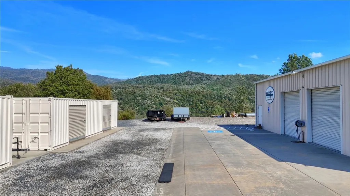
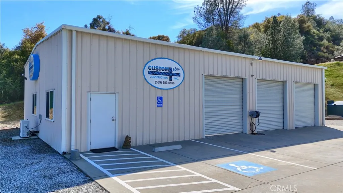
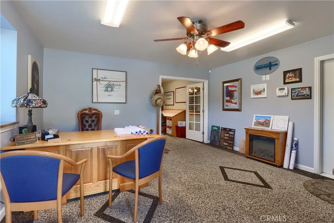
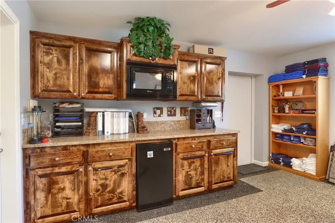
The iconic “House on the Hill” is now for sale! Take in breathtaking Sierra Mountain views from this immaculate custom home built by Custom Plus Construction. Offering 3 bedrooms, 2 bathrooms, and approximately 2,435 sq. ft. (buyer to verify), the home features an open loft with a dramatic 21' vaulted ceiling and wood flooring in all bedrooms. The gourmet kitchen is a standout with double ovens, wine refrigerator, soft-close cabinetry, electric cooktop, and striking granite countertops imported from Africa. The recently remodeled primary bath showcases brushed gold fixtures, a multi-head shower with seamless glass, and LED front- and backlit vanity mirrors. Step outside to your private hilltop retreat, complete with a custom built-in pool featuring three sheer descent waterfalls, a spacious covered and fenced patio, plus a fully equipped outdoor kitchen with built in grill, refrigerator, sink, and ample seating areas, perfect for entertaining or relaxing. Additional highlights include a newly built detached 2-car garage with overhead storage, plus an impressive 2,400 sq. ft. shop on its own .75-acre portion of the approx 2.41 acre property. The shop offers excellent visibility and versatility with 2 offices, a bathroom with shower, loft, built-ins, three bays accommodating up to 6 vehicles, laundry hookups, and RV hookups. Zoned 50% Residential and 50% Commercial (with a Conditional Use Permit), this unique property offers endless possibilities. Ideally located with easy access to Yosemite National Park and nearby Bass Lake. Come experience this exceptional property, you may never want to leave.
| Price History | |
|---|---|
| 3/21/2026 | Listed $1,234,000 |
| 6/15/2026 | 4$1,181,000 |
| 8/18/2026 | 2$1,156,000 |
General Features
| Living Area | 2435 |
|---|---|
| Sewer | Septic Tank |
| Heating | Central,Fireplace(s),Propane |
| Cooling | Central Air,High Efficiency,See Remarks |
| Utilities | Electricity Connected,Propane,Water Connected |
| Possession | Close Of Escrow |
| Roof | Composition,Metal |
| Appliances | Double Oven,Dishwasher,Electric Cooktop,Electric Range,Disposal,Microwave,Water Softener,Tankless Water Heater |
| Garage Spaces | 10 |
| Patio/Porch Features | Concrete,Patio |
| Architectural Style | Custom |
| Pool Features | In Ground,Private,Waterfall |
| Security Features | Security System,Carbon Monoxide Detector(s),Smoke Detector(s) |
| Construction Materials | Metal Siding,Stucco |
| Year Built | 2014 |
| View | Mountain(s) |
| Stories Count | 2 |
| Levels | Two |
| Property Subtype | Single Family Residence |
| Community Features | Foothills,Rural |
| Accessibility | Accessible Entrance |
| County | Madera |
| New Construction | false |
| Property Type | Residential |
| HOA | false |
| Attached Garage | false |
| Garage Y/N | true |
| Other Structures | Second Garage |
| Full Baths | 2 |
| Special Listing Conditions | Standard |
| Status | Active |
| Directions | Hwy 41 North left on Empty Creek look for sign |
| City | Oakhurst |
| Disclosures | Conditional Use Permit,Principal is Real Estate Licensed |
| Entry Location | 1 |
| Senior Community Y/N | false |
| High School District | Yosemite Unified |
| Open Parking Spaces | 6 |
| Number Of Units Total | 1 |
| MLS Area | YG10 - Oakhurst |
| Lot Size Units | Acres |
| Lot Size Square Feet | 104979.6 |
| Listing Terms | Cash to New Loan,Conventional |
| Spa Features | None |
| Property Attached Y/N | false |
| Land Lease Y/N | false |
| Property Condition | Turnkey |
| Additional Parcels Y/N | false |
| Lease Considered Y/N | false |
| Virtual Tour | https://tours.medallion360.com/s/idx/313083 |
| Structure Type | House |
| Living Area Units | Square Feet |
| Standard Status | Active |
| Occupancy Type | Owner |
| Year Built Source | Builder |
| Tax Lot | 4 |
| Property Sub Type Additional | Single Family Residence |
| PostalCity | OAKHURST |
Interior Features
| Interior Amenities | Breakfast Bar,Ceiling Fan(s),Cathedral Ceiling(s),Eat-in Kitchen,High Ceilings,Pantry,Bedroom on Main Level,Loft,Main Level Primary,Walk-In Closet(s) |
|---|---|
| Flooring | Carpet,Laminate,See Remarks,Wood |
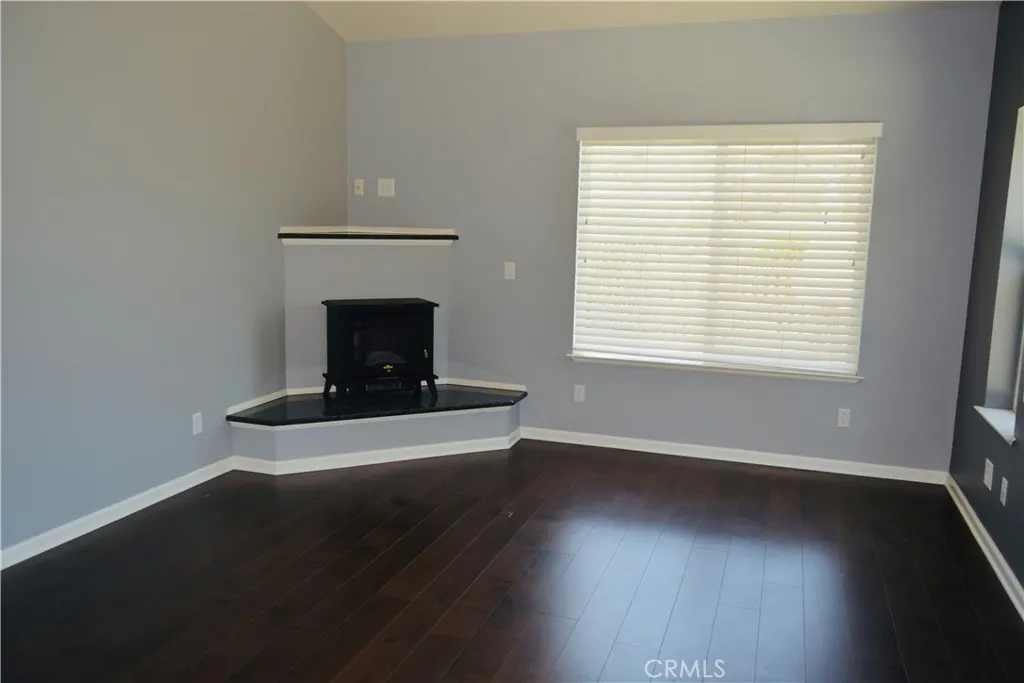
| Fireplace Features | Living Room,Propane |
| Total Stories | 2 |
| Common Walls | No Common Walls |
| Air Conditioning Y/N | true |
| Heating Y/N | true |
| Window Features | Double Pane Windows |
| Fireplace Y/N | true |
| Laundry Features | Washer Hookup,Electric Dryer Hookup,Laundry Room |
| Total Bedrooms | 3 |
| Entry Level | 1 |
| Main Level Bedrooms | 3 |
| Main Level Bathrooms | 2 |
| LivingAreaSource | Owner |
| Total Baths | 2 |
Exterior Features
| Exterior Amenities | Awning(s),Barbecue,Rain Gutters |
|---|---|
| Fencing | Excellent Condition,Wrought Iron |
| Parking Features | Asphalt,Door-Multi,Driveway,Garage,Shared Driveway |
| Lot Features | Irregular Lot,Sloped Up |
| Water Source | Private,Well |
| Total Parking | 16 |
| Lot Size Area | 2.41 |
| Foundation Details | Slab |
| Spa | false |
| Lot Size Acres | 2.41 |
| Road Surface Type | Paved |
| Private Pool | true |
| Lot Size Source | Assessor |
| Door Features | Sliding Doors |
| Road Frontage Type | County Road |
Amenities
- Foreclosure
- Views
- Short Sale
- New Construction
- Adult 55+
- Lease To Own
- No HOA Fees
- Furnished
- Primary On Main
- Air Conditioning
- Seller Finance
- Green
- Fixer Upper
- Horse
- Golf
- Fireplace
- Deck
- Garage
- Basement
- Pool
Property vs Single Family Average in 93644
Price
Year Built
 Based on information from California Regional Multiple Listing Service, Inc. as of September 13, 2026 2:52 AM UTC This information is for your personal, non-commercial use and may not be used for any purpose other than to identify prospective properties you may be interested in purchasing. Display of MLS data is usually deemed reliable but is NOT guaranteed accurate by the MLS. Buyers are responsible for verifying the accuracy of all information and should investigate the data themselves or retain appropriate professionals. Information from sources other than the Listing Agent may have been included in the MLS data. Unless otherwise specified in writing, Broker/Agent has not and will not verify any information obtained from other sources. The Broker/Agent providing the information contained herein may or may not have been the Listing and/or Selling Agent.
