
Address
5565 High Ridge, Paso Robles, CA
Price
$ 1,750,000
Property Attributes
- MLS#NS26076783
- TypeSingle Family
- Listing Status Active
- CountySan Luis Obispo
- CityPaso Robles
- Area PR South 46-East 101
- NeighborhoodPR Linne(280)
- Zip93446
- Style
- Year Built1997
- Price$ 1,750,000
- Bedrooms4
- Full Bathrooms3
- Half Bathrooms0
- Sqr Footage2615
- Lot Size10.3 Acres
Data Source:
California Regional MLS (CRMLS)
Property Description
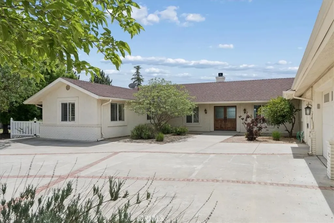
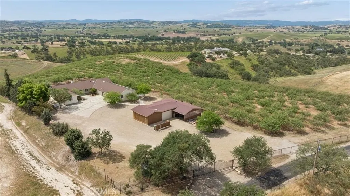
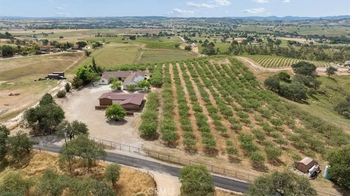
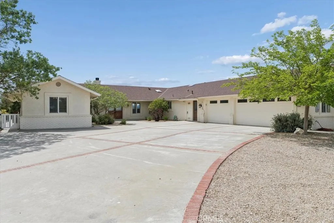
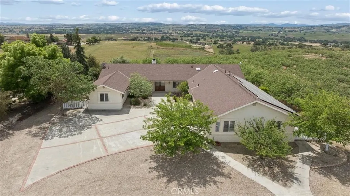
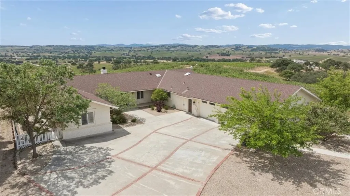
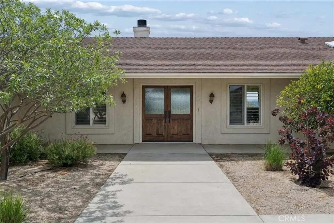
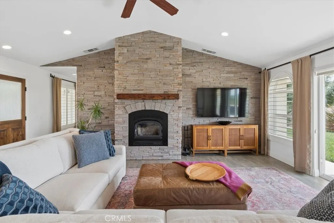
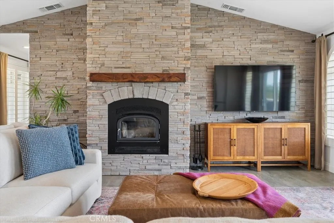
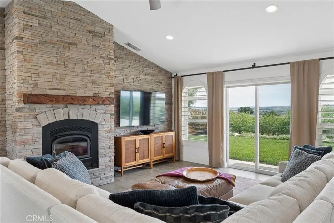
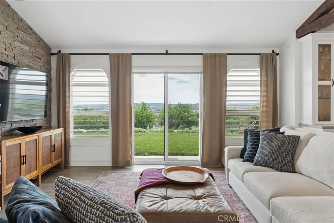
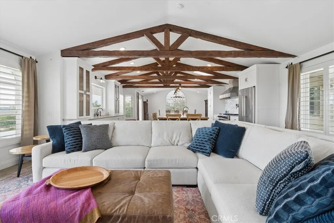
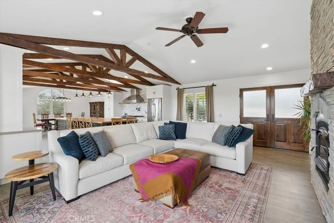
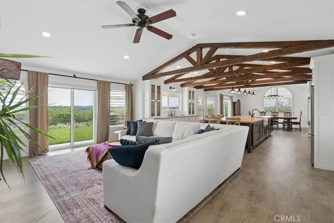
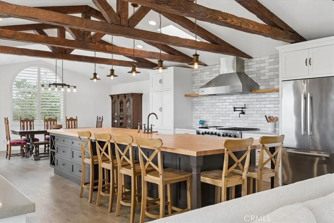
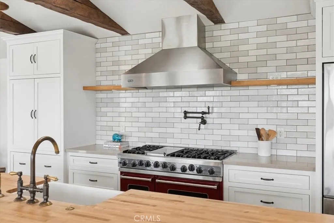
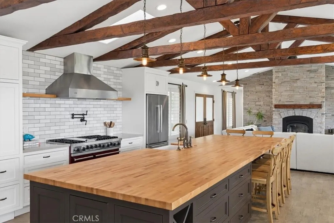
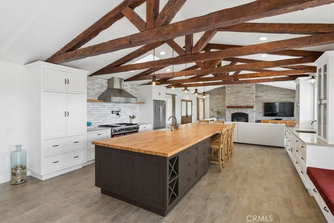
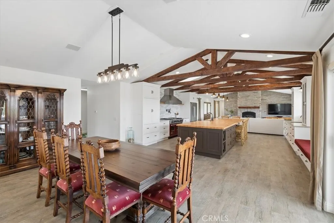
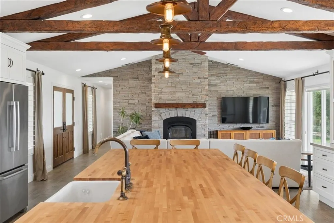
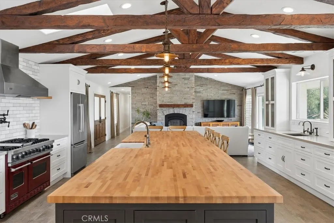
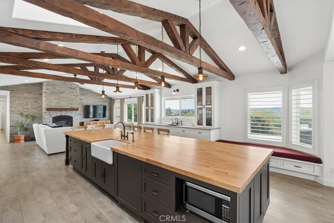
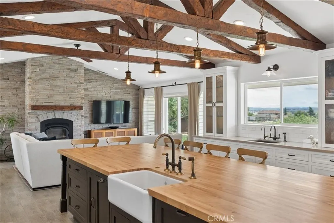
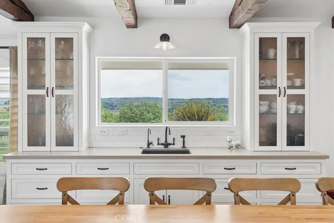
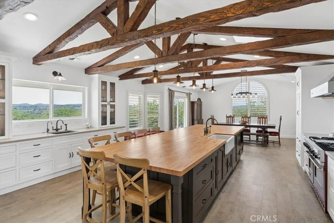
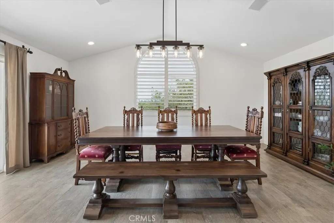
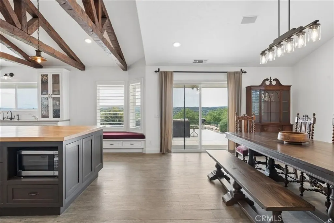
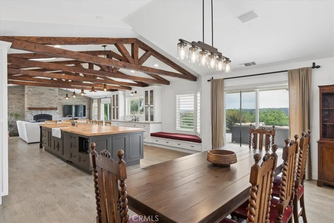
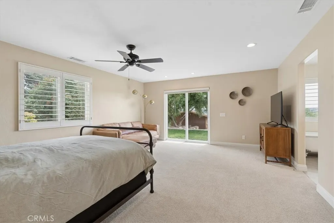
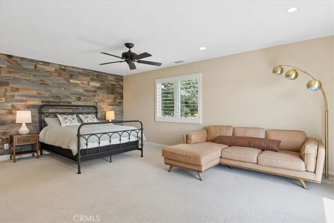
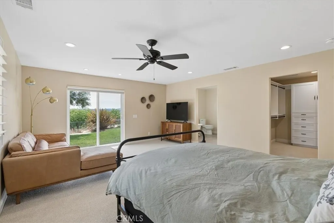
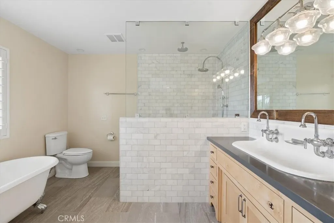
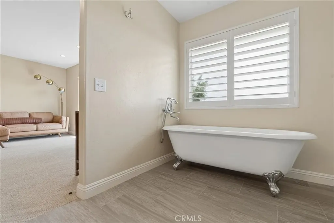
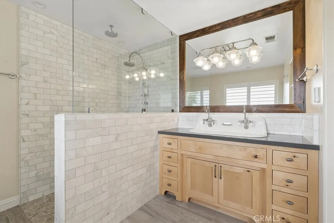
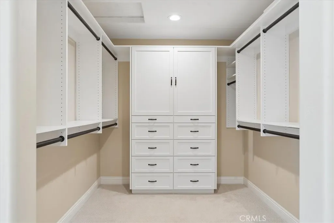
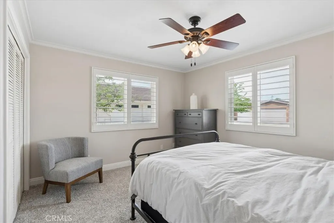
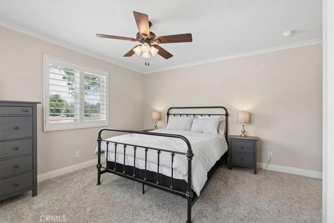
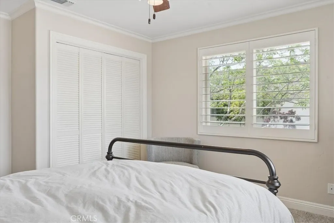
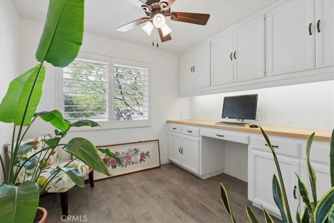
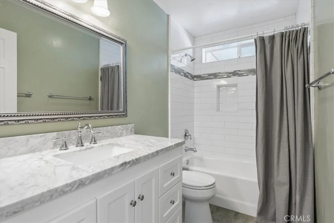
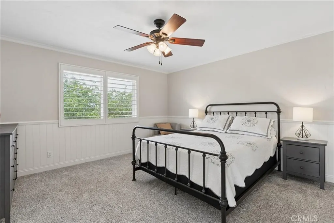
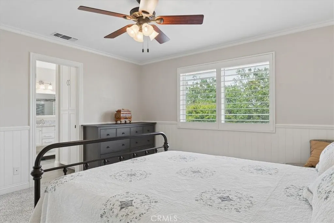
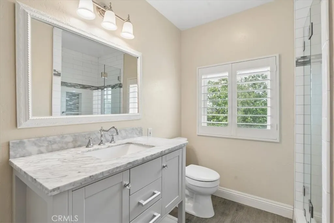
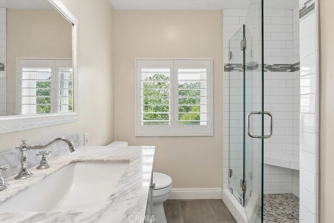
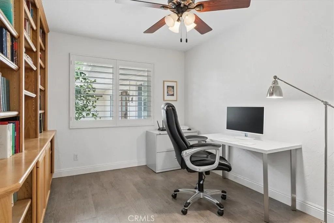
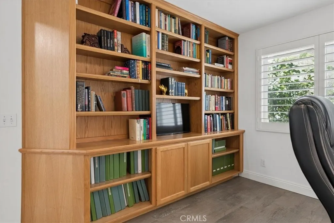
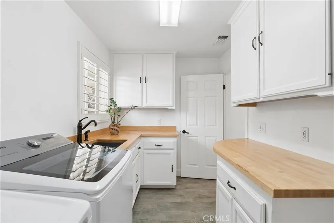
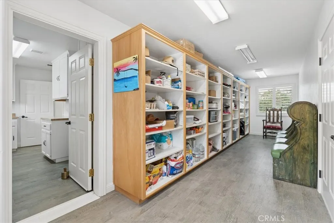
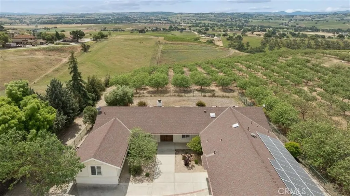
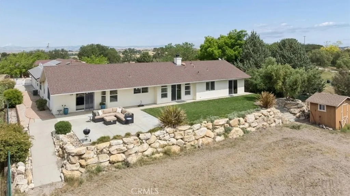
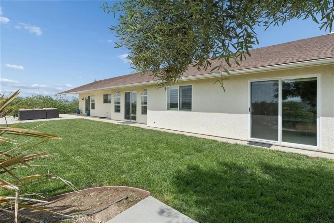
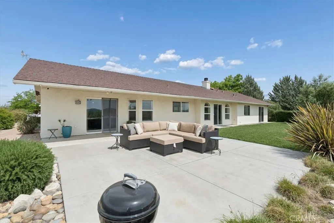
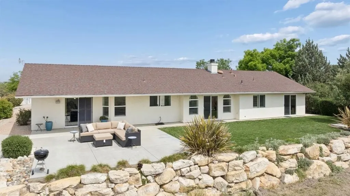
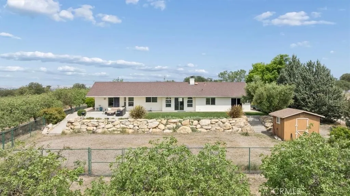
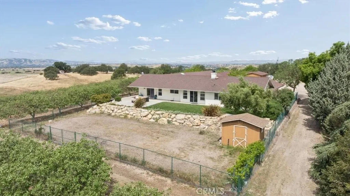
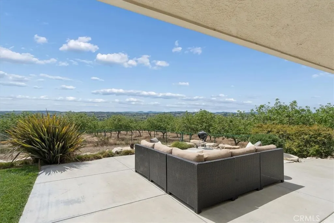
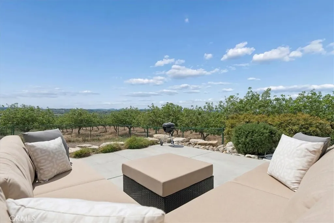
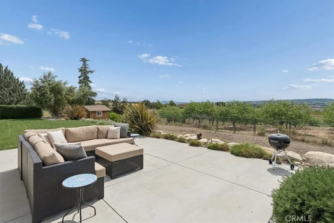
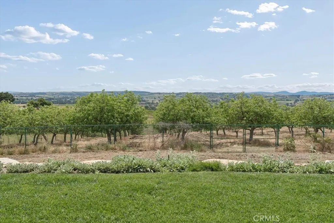
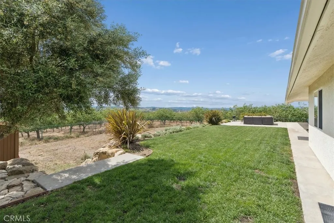
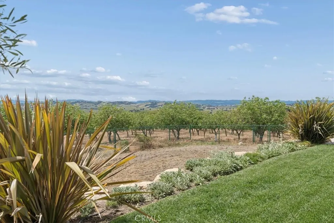
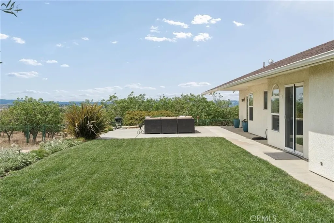
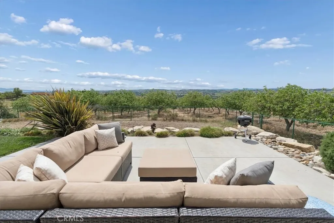
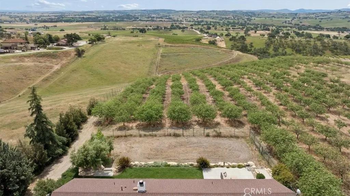
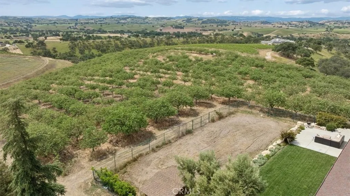
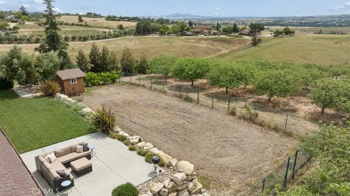
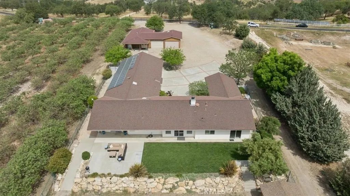
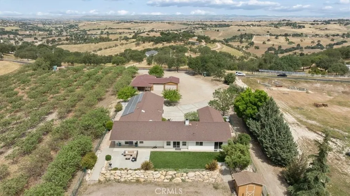
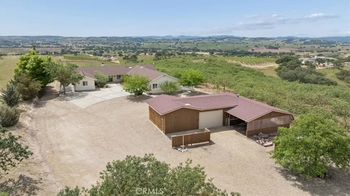
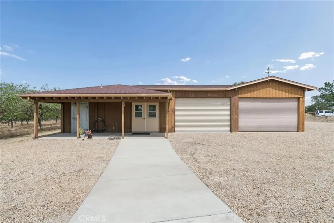
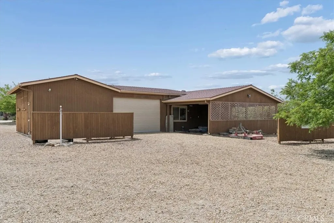
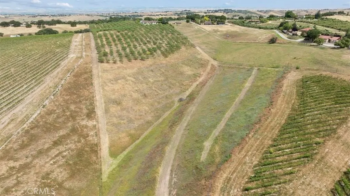
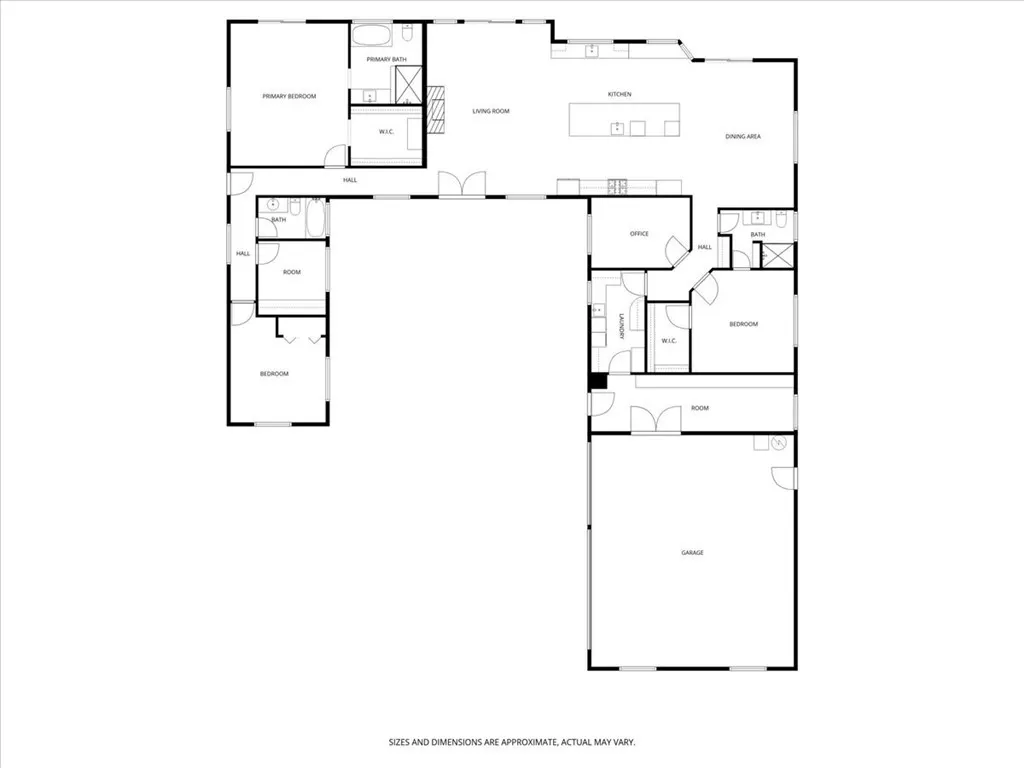
Stunning panoramic views and refined country living define this exceptional single-level estate on a picturesque 10+ acre hilltop parcel just minutes east of Paso Robles. The open-concept ranch-style home is designed for comfort and entertaining, with the living room, dining area, and kitchen flowing seamlessly together around a striking custom 20-foot island. The kitchen is further enhanced by a Viking range, while a wood-burning fireplace adds warmth and charm to the living room. Expansive windows frame the surrounding landscape and capture breathtaking views from nearly every room. The spacious floorplan includes three bedrooms, an office, bonus room, and large walk-in pantry/storage room. An attached three-car garage and substantial detached shop offer exceptional space for vehicles, equipment, hobbies, or agricultural use, with the shop featuring two roll-up doors, a large workroom, half bath, and walk-in cooler. Approximately six acres of mature organic pistachio trees create privacy and a beautiful setting. Owned solar, pipe fencing, and gated entry complete this remarkable Paso Robles area property.
| Price History | |
|---|---|
| 4/11/2026 | Listed $1,839,000 |
| 8/17/2026 | 2$1,799,000 |
| 9/22/2026 | 3$1,750,000 |
General Features
| Living Area | 2615 |
|---|---|
| Sewer | Septic Type Unknown |
| Heating | Forced Air |
| Cooling | Central Air |
| Roof | Composition |
| Appliances | 6 Burner Stove,Dishwasher,Microwave,Propane Range,Refrigerator |
| Garage Spaces | 3 |
| Patio/Porch Features | Concrete,Patio |
| Pool Features | None |
| Year Built | 1997 |
| View | Orchard,Panoramic |
| Stories Count | 1 |
| Levels | One |
| Property Subtype | Single Family Residence |
| Community Features | Rural |
| County | San Luis Obispo |
| New Construction | false |
| Property Type | Residential |
| HOA | false |
| Attached Garage | true |
| Subdivision Name | PR Linne(280) |
| Garage Y/N | true |
| Other Structures | Workshop |
| Full Baths | 3 |
| Special Listing Conditions | Standard |
| Status | Active |
| Directions | Creston Road left on Stagecoach and left on High Ridge |
| City | Paso Robles |
| Entry Location | ground level |
| Senior Community Y/N | false |
| High School District | Paso Robles Joint Unified |
| Number Of Units Total | 1 |
| MLS Area | PRSE - PR South 46-East 101 |
| Lot Size Units | Square Feet |
| Lot Size Square Feet | 448668 |
| Carport Y/N | true |
| Listing Terms | Cash,Conventional |
| Property Attached Y/N | false |
| Land Lease Y/N | false |
| Additional Parcels Y/N | false |
| Lease Considered Y/N | false |
| Virtual Tour | https://5565HighRidge.com/idx |
| Structure Type | House |
| Living Area Units | Square Feet |
| Standard Status | Active |
| Occupancy Type | Owner |
| Year Built Source | Public Records |
| Tax Lot | 128 |
| Virtual Tour | https://5565HighRidge.com/ |
| Property Sub Type Additional | Single Family Residence |
| PostalCity | PASO ROBLES |
Interior Features
| Interior Amenities | Beamed Ceilings,Ceiling Fan(s),All Bedrooms Down,Main Level Primary,Walk-In Closet(s),Workshop |
|---|---|
| Flooring | Carpet,Laminate |
| Fireplace Features | Living Room |
| Total Stories | 1 |
| Common Walls | No Common Walls |
| Air Conditioning Y/N | true |
| Heating Y/N | true |
| Fireplace Y/N | true |
| Laundry Features | Inside,Laundry Room |
| Total Bedrooms | 4 |
| Entry Level | 1 |
| Main Level Bedrooms | 4 |
| Main Level Bathrooms | 3 |
| LivingAreaSource | Assessor |
| Total Baths | 3 |
Exterior Features
| Parking Features | Detached Carport,Driveway,Garage |
|---|---|
| Lot Features | 6-10 Units/Acre,Agricultural,Back Yard,Orchard(s) |
| Water Source | Well |
| Total Parking | 3 |
| Lot Size Area | 448668 |
| Lot Size Acres | 10.3 |
| Private Pool | false |
| Lot Size Source | Assessor |
| Road Frontage Type | Private Road |
Amenities
- Foreclosure
- Views
- Short Sale
- New Construction
- Adult 55+
- Lease To Own
- No HOA Fees
- Furnished
- Primary On Main
- Air Conditioning
- Seller Finance
- Green
- Fixer Upper
- Horse
- Golf
- Fireplace
- Deck
- Garage
- Basement
- Pool
Property vs Single Family Average in 93446
Price
Year Built
 Based on information from California Regional Multiple Listing Service, Inc. as of September 22, 2026 8:34 AM UTC This information is for your personal, non-commercial use and may not be used for any purpose other than to identify prospective properties you may be interested in purchasing. Display of MLS data is usually deemed reliable but is NOT guaranteed accurate by the MLS. Buyers are responsible for verifying the accuracy of all information and should investigate the data themselves or retain appropriate professionals. Information from sources other than the Listing Agent may have been included in the MLS data. Unless otherwise specified in writing, Broker/Agent has not and will not verify any information obtained from other sources. The Broker/Agent providing the information contained herein may or may not have been the Listing and/or Selling Agent.
