
Address
148 Galaxy, Vandenberg Village, CA
Price
$ 770,000
Property Attributes
- MLS#NS26161051
- TypeSingle Family
- Listing Status Pending
- CountySanta Barbara
- CityVandenberg Village
- Area Vandenberg Village
- NeighborhoodNorth Vandenberg Village(2167)
- Zip93436
- Style
- Year Built1987
- Price$ 770,000
- Bedrooms3
- Full Bathrooms2
- Half Bathrooms0
- Sqr Footage1748
- Lot Size0.18 Acres
Data Source:
California Regional MLS (CRMLS)
Property Description
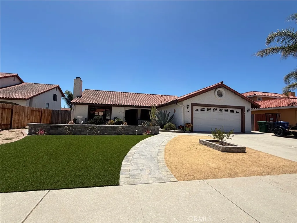
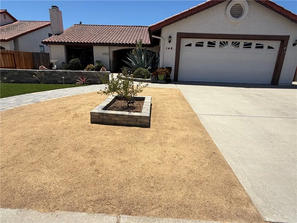
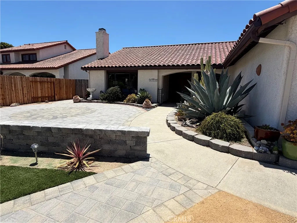
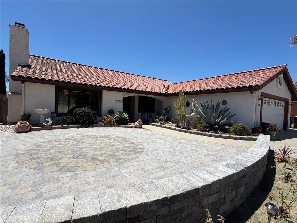
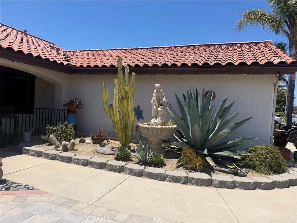
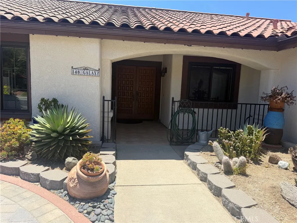
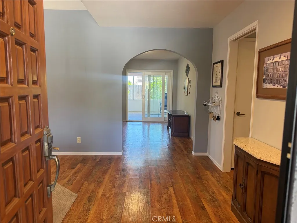
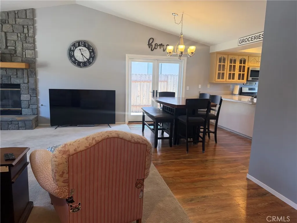
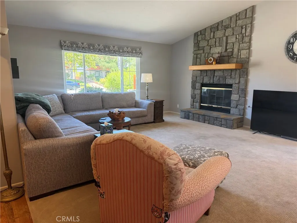
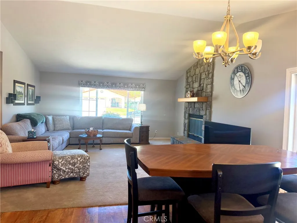
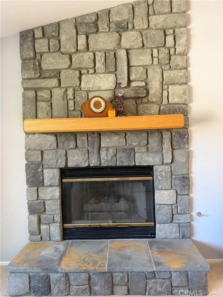
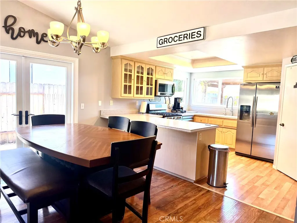
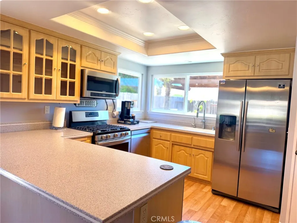
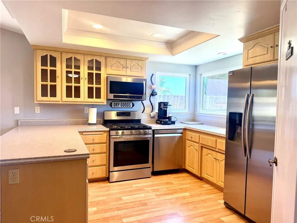
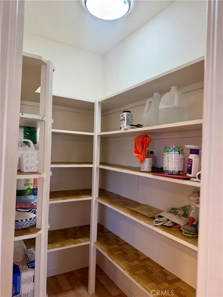
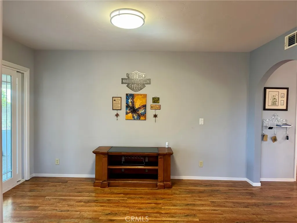
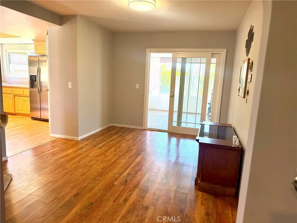
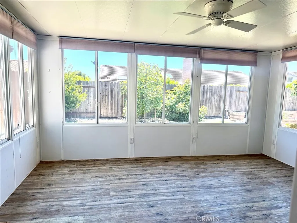
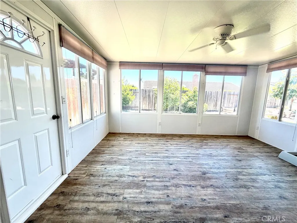
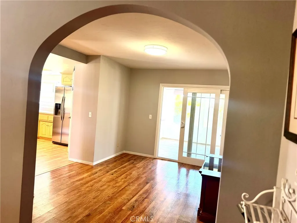
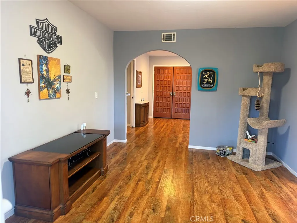
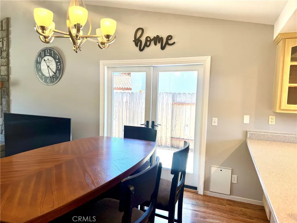
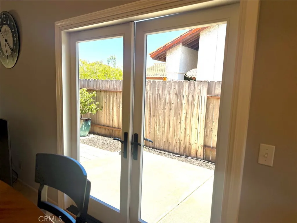
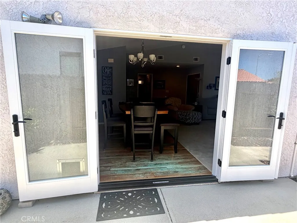
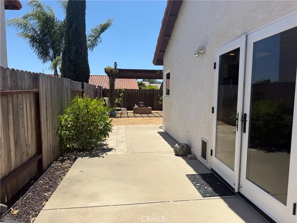
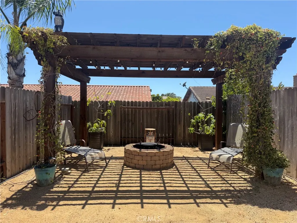
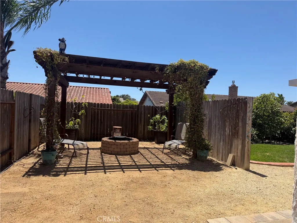
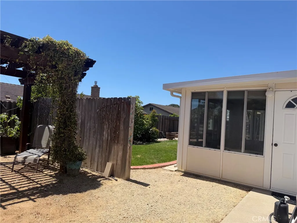
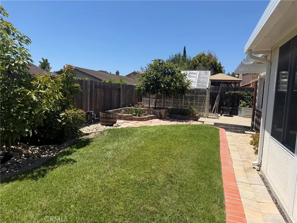
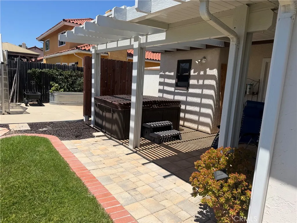
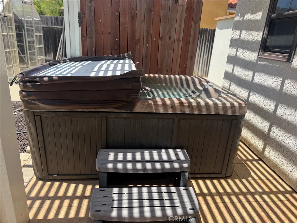
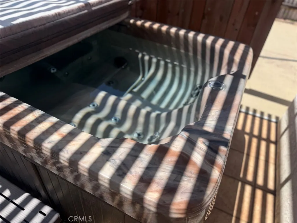
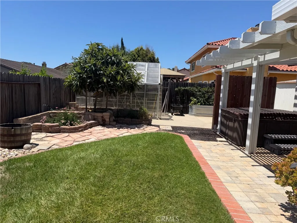
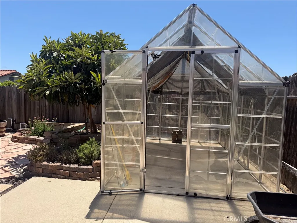
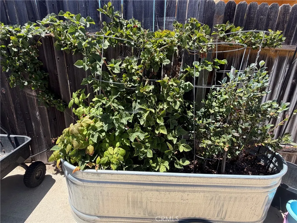
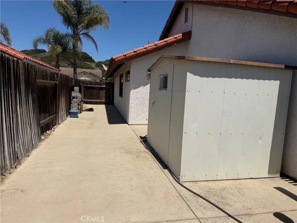
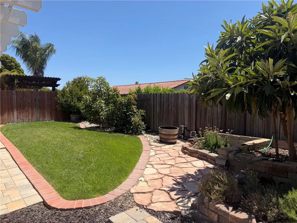
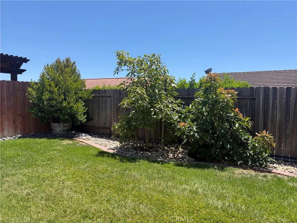
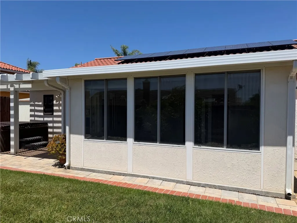
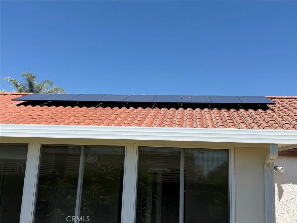
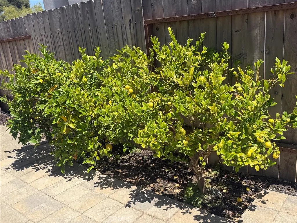
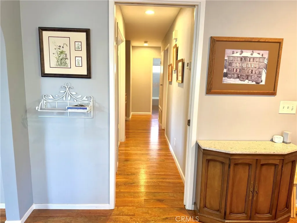
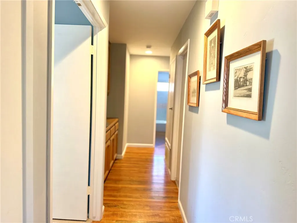
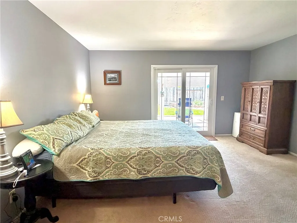
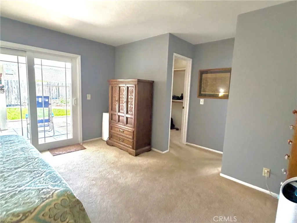
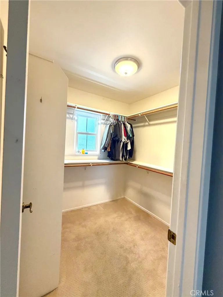
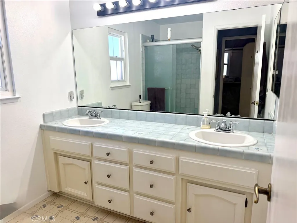
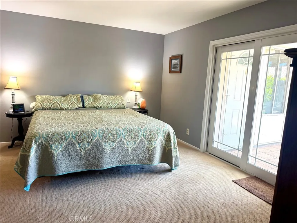
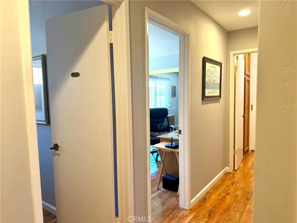
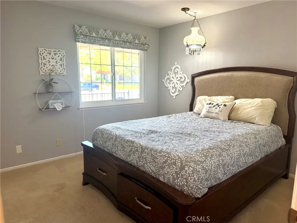
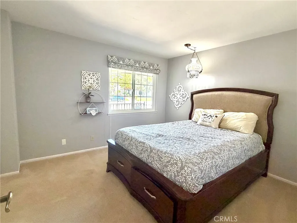
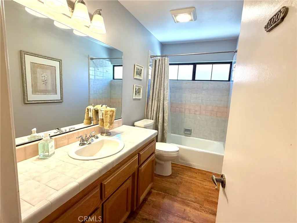
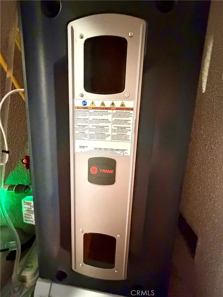
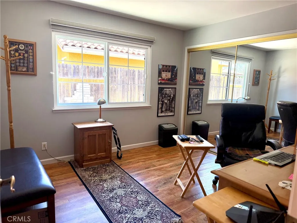
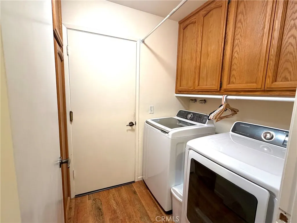
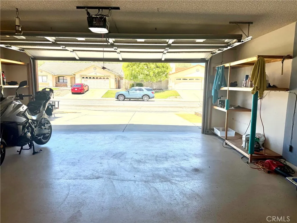
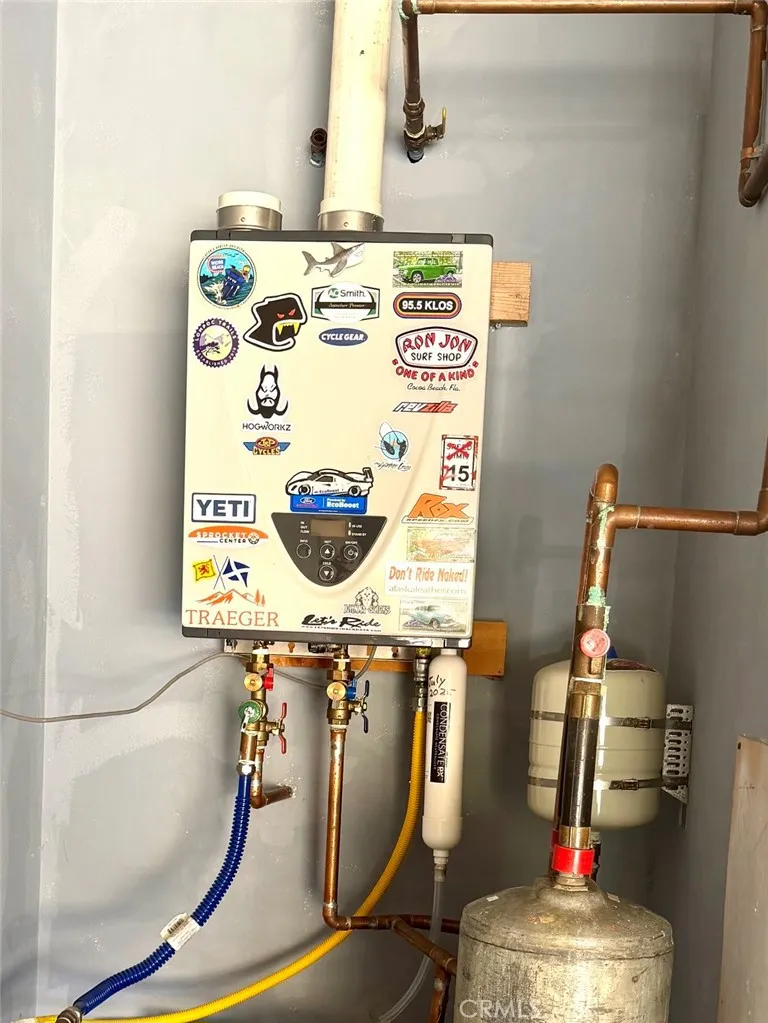
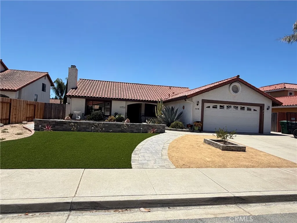
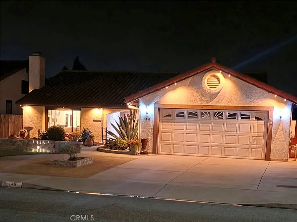
Welcome to Cabrillo Oaks, a desirable neighborhood in North Vandenberg Village, Lompoc. This single-story home shows pride of ownership, featuring an added sunroom in the back and a solar system. The recently professionally designed and landscaped front yard offers ample space for personal touches. A stone front patio, stone retaining wall, and low-maintenance turf create a welcoming entrance. The open entryway leads to the living area, which includes a fireplace and dining room. Vaulted ceilings in the living space create a bright and airy atmosphere. The open kitchen boasts a walk-in pantry and dining area. The enclosed sunroom provides additional space for various needs. The primary bedroom features a walk-in closet for added convenience. Storage cabinets are conveniently located in the hallway, and the laundry room is located at the end of the hallway. Interior paint throughout was done, including the ceilings. The kitchen's windows and the dining area's French doors were upgraded with thermal barriers, as installed by construction. A new Trane heating system and on-demand water heater were recently installed. The spa in the backyard is included without warranties. The house also features a tile roof. Sprinklers in the backyard. Fruit trees, a garden bed, a greenhouse, and a shed are all included. Cabrillo Oaks is conveniently located near The Mission Club Golf Course, the Sunday local Farmers Market, and nearby schools, including Buena Vista Elementary and Cabrillo High School, home to its renowned aquarium. The home is also a short commute to Vandenberg Space Force Base and Highway 1. Don't miss this opportunity! Call today for more information.
| High School |
|---|
| Cabrillo High School |
| Price History | |
|---|---|
| 7/23/2026 | Listed $810,000 |
| 7/31/2026 | 2$790,000 |
| 8/19/2026 | 3$770,000 |
General Features
| Living Area | 1748 |
|---|---|
| Sewer | Public Sewer |
| Heating | Central |
| Cooling | None |
| Appliances | Dishwasher,Gas Range,Microwave,Refrigerator,Tankless Water Heater |
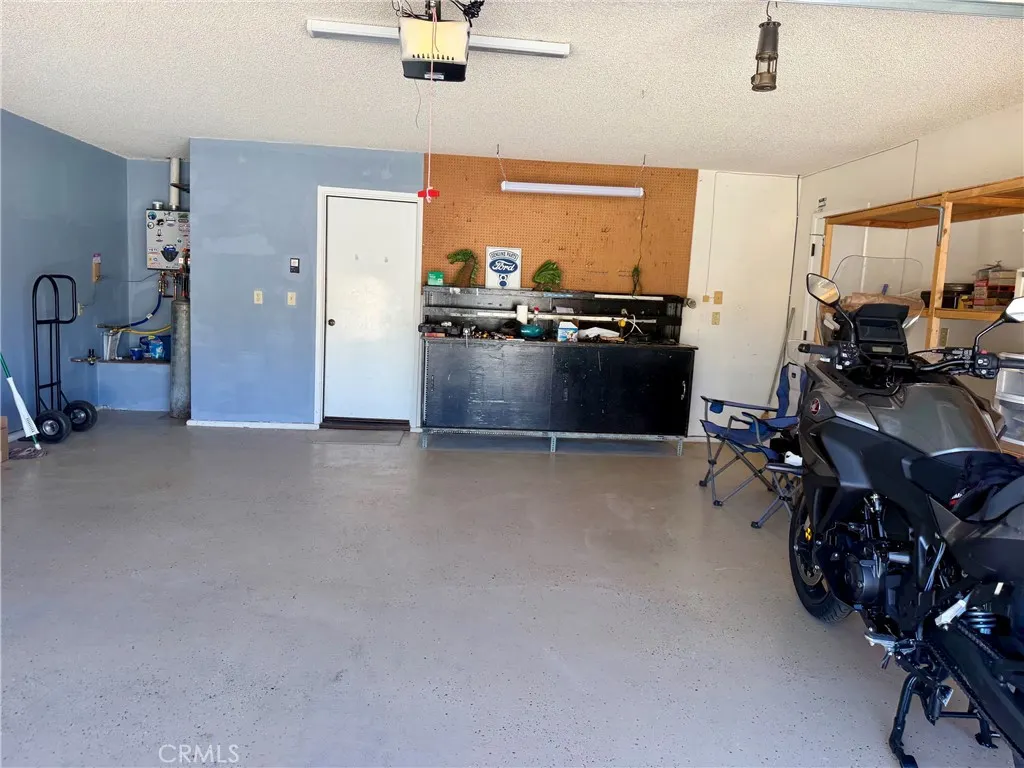
| Garage Spaces | 2 |
| Patio/Porch Features | Concrete,Covered,Front Porch,Stone |
| Pool Features | None |
| Year Built | 1987 |
| View | None |
| Stories Count | 1 |
| Levels | One |
| Property Subtype | Single Family Residence |
| Community Features | Preserve/Public Land,Street Lights,Sidewalks |
| County | Santa Barbara |
| New Construction | false |
| Property Type | Residential |
| HOA | false |
| Attached Garage | true |
| Subdivision Name | North Vandenberg Village(2167) |
| Garage Y/N | true |
| Full Baths | 2 |
| Special Listing Conditions | Standard |
| Status | Pending |
| Directions | From Hwy 1 north on Constellation Rd. East on Aldebaran. North on El Dorado Rd. West on Galaxy Way |
| High School | Cabrillo |
| City | Vandenberg Village |
| Entry Location | 1 |
| Senior Community Y/N | false |
| High School District | Lompoc Unified |
| Number Of Units Total | 1 |
| MLS Area | VVIL - Vandenberg Village |
| Lot Size Units | Square Feet |
| Lot Size Square Feet | 7841 |
| Listing Terms | Cash,Cash to New Loan,Conventional |
| Spa Features | Above Ground,Private |
| Property Attached Y/N | false |
| Land Lease Y/N | false |
| Additional Parcels Y/N | false |
| Lease Considered Y/N | false |
| Virtual Tour | https://idx.paradym.com/idx/148-Galaxy-Way-Lompoc-CA-93436/4976398 |
| Structure Type | House |
| Living Area Units | Square Feet |
| Standard Status | Pending |
| Occupancy Type | Owner |
| Year Built Source | Public Records |
| Tax Lot | 16 |
| Virtual Tour | https://idx.paradym.com/idx/148-Galaxy-Way-Lompoc-CA-93436/4976398 |
| Property Sub Type Additional | Single Family Residence |
| PostalCity | LOMPOC |
Interior Features
| Interior Amenities | Breakfast Bar,Separate/Formal Dining Room,All Bedrooms Down,Bedroom on Main Level,Walk-In Pantry,Walk-In Closet(s) |
|---|---|
| Fireplace Features | Gas Starter,Living Room |
| Total Stories | 1 |
| Common Walls | No Common Walls |
| Air Conditioning Y/N | false |
| Heating Y/N | true |
| Fireplace Y/N | true |
| Laundry Features | Inside,Laundry Room |
| Total Bedrooms | 3 |
| Entry Level | 1 |
| Main Level Bedrooms | 1 |
| Main Level Bathrooms | 1 |
| LivingAreaSource | Assessor |
| Total Baths | 2 |
Exterior Features
| Lot Features | 0-1 Unit/Acre,Front Yard,Landscaped |
|---|---|
| Water Source | Public |
| Total Parking | 2 |
| Lot Size Area | 7841 |
| Spa | true |
| Lot Size Acres | 0.18 |
| Private Pool | false |
| Lot Size Source | Assessor |
| Road Frontage Type | City Street |
Amenities
- Foreclosure
- Views
- Short Sale
- New Construction
- Adult 55+
- Lease To Own
- No HOA Fees
- Furnished
- Primary On Main
- Air Conditioning
- Seller Finance
- Green
- Fixer Upper
- Horse
- Golf
- Fireplace
- Deck
- Garage
- Basement
- Pool
Property vs Single Family Average in 93436
Price
Year Built
 Based on information from California Regional Multiple Listing Service, Inc. as of September 15, 2026 3:10 AM UTC This information is for your personal, non-commercial use and may not be used for any purpose other than to identify prospective properties you may be interested in purchasing. Display of MLS data is usually deemed reliable but is NOT guaranteed accurate by the MLS. Buyers are responsible for verifying the accuracy of all information and should investigate the data themselves or retain appropriate professionals. Information from sources other than the Listing Agent may have been included in the MLS data. Unless otherwise specified in writing, Broker/Agent has not and will not verify any information obtained from other sources. The Broker/Agent providing the information contained herein may or may not have been the Listing and/or Selling Agent.
