
Address
1403 Celadon Street, Palm Springs, CA
Price
$ 1,379,000
Property Attributes
- MLS#OC26088475
- TypeSingle Family
- Listing Status Pending
- CountyRiverside
- CityPalm Springs
- Area Central Palm Springs
- NeighborhoodEscena (33274)
- Zip92262
- Style
- Year Built2026
- Price$ 1,379,000
- Bedrooms3
- Full Bathrooms3
- Half Bathrooms0
- Sqr Footage2277
- Lot Size0.2141 Acres
Data Source:
California Regional MLS (CRMLS)
Property Description
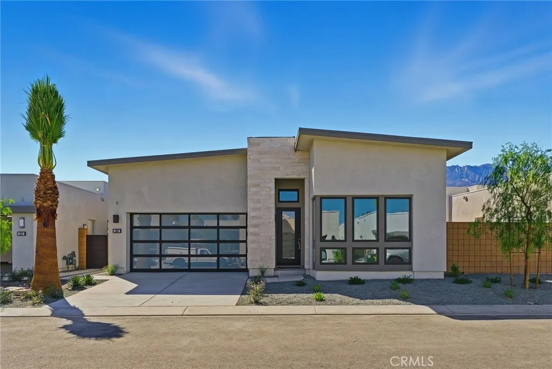
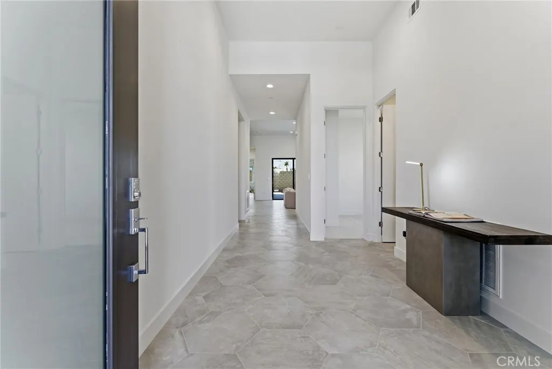
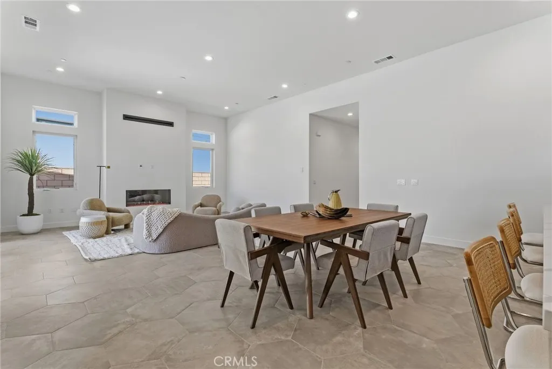
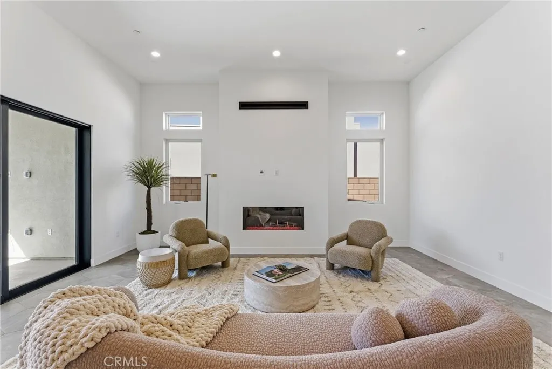
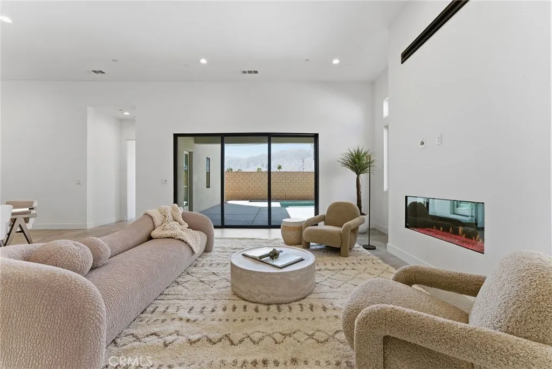
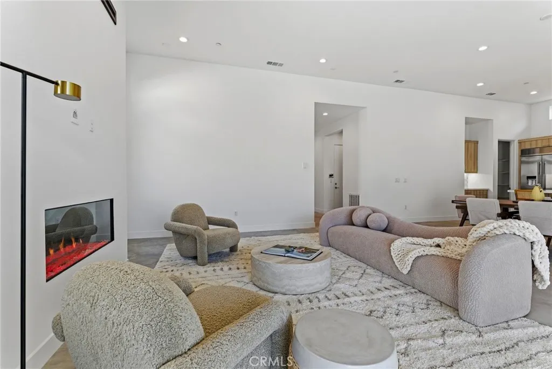
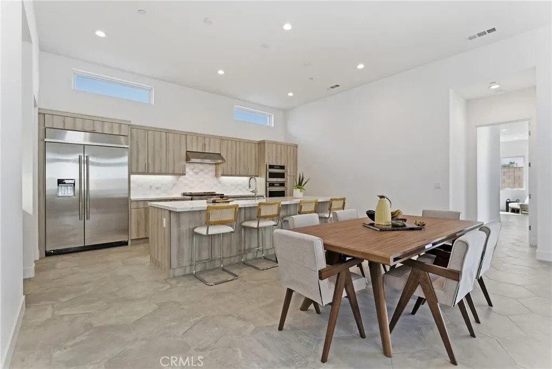
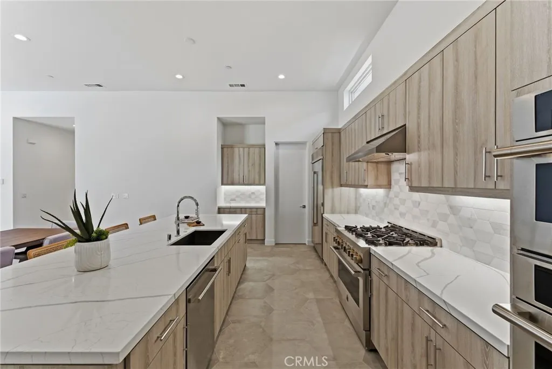
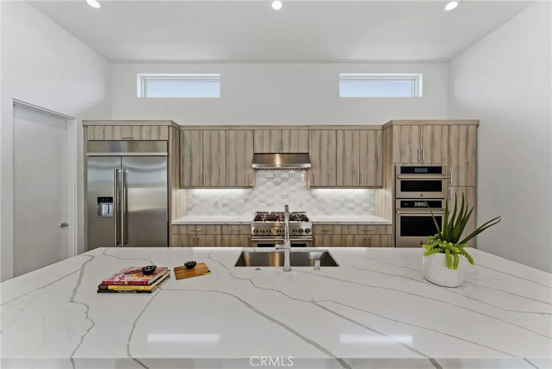
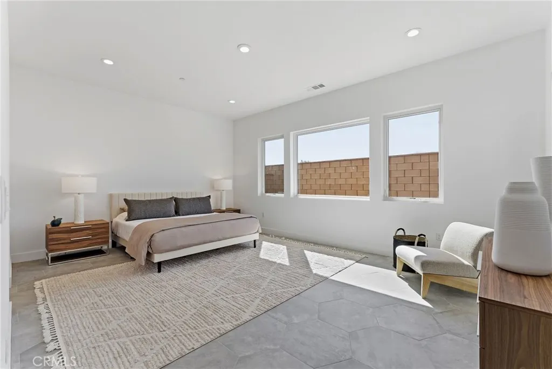
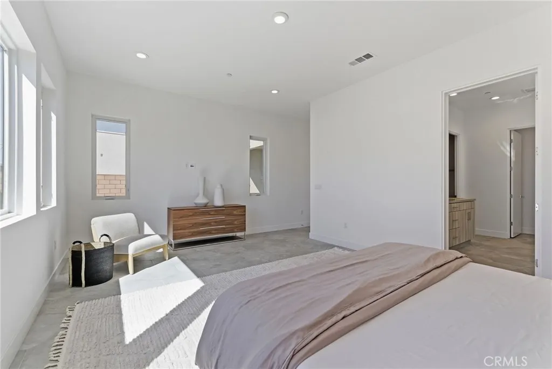
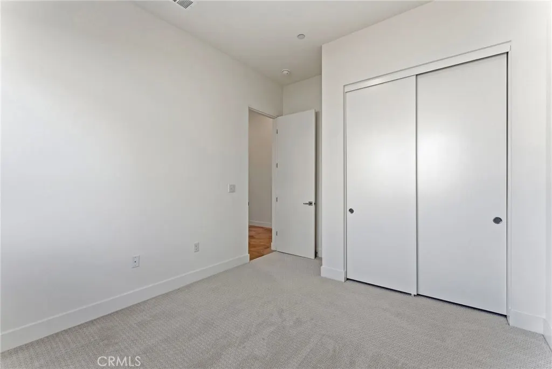
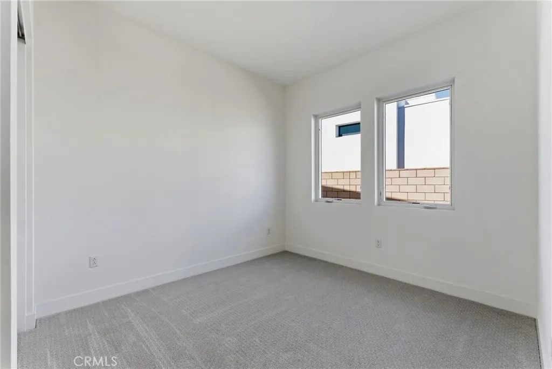
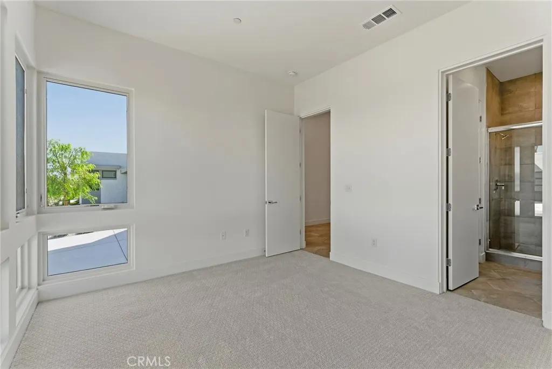
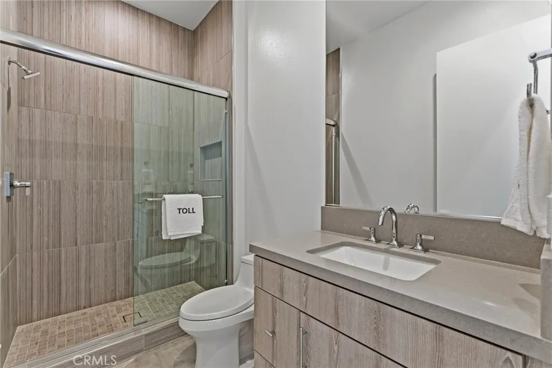
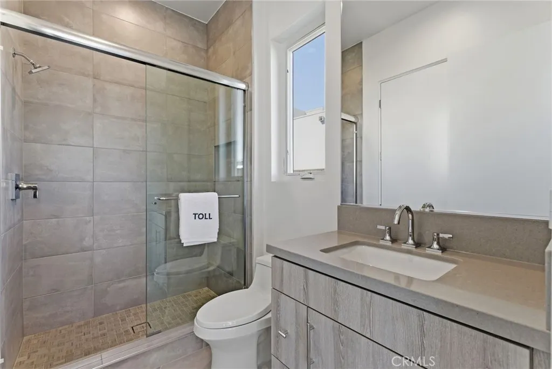
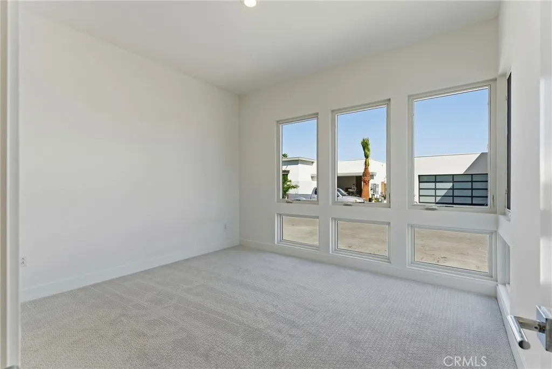
Welcome to NOLA at Escena, a sleek new community in Palm Springs where modern architecture, resort-style amenities, and iconic mountain views come together to define the ultimate desert lifestyle. Ideally located just minutes from downtown, premier golf, dining, and Palm Springs International Airport, NOLA offers the perfect blend of luxury and convenience. Homesite #15 – Dali Mid-Century is a stunning new construction home situated on our largest premium corner lot. This 3-bedroom, 3-bath residence features a spacious great room with a fireplace, an outdoor fireplace, and multi-stacked sliding doors that open to breathtaking views of the San Jacinto Mountains—perfect for seamless indoor-outdoor living and entertaining. Every detail reflects elevated desert design, with an open-concept layout, abundant natural light, and a sophisticated modern aesthetic. Community amenities include a dog park, walking trails, and access to Escena Golf Club, known for its iconic mid-century clubhouse, acclaimed restaurant, and sweeping mountain views. Schedule your private tour today and experience the best of Palm Springs living at NOLA at Escena.
| Elementary School | Middle School | High School |
|---|---|---|
| Agua Caliente Elementary School | Raymond Cree Middle School | Palm Springs High School |
| Price History | |
|---|---|
| 4/23/2026 | Listed $1,379,000 |
General Features
| Living Area | 2277 |
|---|---|
| Sewer | Public Sewer |
| Heating | Central,Electric,ENERGY STAR Qualified Equipment,Fireplace(s),Heat Pump |
| Cooling | Central Air,Dual,Electric,ENERGY STAR Qualified Equipment,Heat Pump,Zoned |
| Utilities | Cable Connected,Electricity Connected,Natural Gas Connected,Phone Available,Sewer Connected,Water Connected |
| Possession | Close Of Escrow |
| Roof | Membrane |
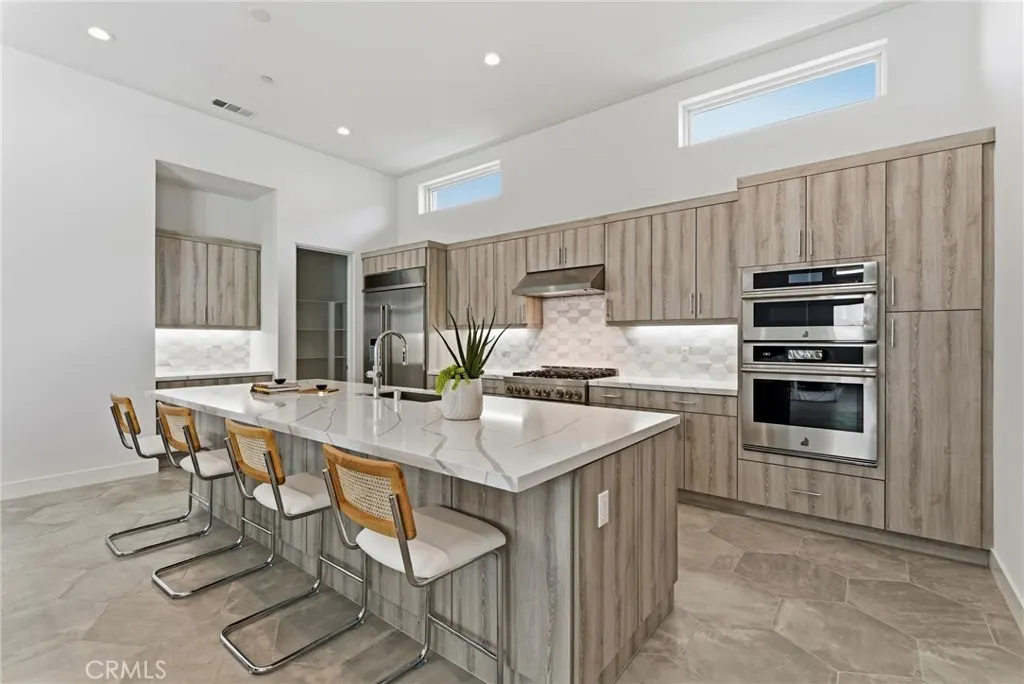
| Appliances | Dishwasher,Electric Oven,Disposal,Gas Range,Microwave,Refrigerator,Range Hood,Water To Refrigerator,Water Heater |
| Zoning | RES |
| HOA Fee | 260 |
| Garage Spaces | 2 |
| Patio/Porch Features | Covered |
| Architectural Style | Mid-Century Modern |
| Pool Features | In Ground,Private |
| Security Features | Fire Sprinkler System,Security Gate,Gated with Guard,Gated with Attendant |
| Construction Materials | Drywall,Stone Veneer,Stucco |
| Year Built | 2026 |
| Electric | 220 Volts in Laundry |
| View | Mountain(s) |
| Stories Count | 1 |
| Levels | One |
| Property Subtype | Single Family Residence |
| Community Features | Curbs,Dog Park,Golf,Sidewalks |
| Accessibility | Low Pile Carpet,No Stairs |
| Assoc Fee Paid Per | Monthly |
| County | Riverside |
| New Construction | true |
| Property Type | Residential |
| Association Amenities | Dog Park,Guard |
| HOA | true |
| Attached Garage | true |
| Energy Efficient | Water Heater |
| Subdivision Name | Escena (33274) |
| Facing Direction | West |
| Garage Y/N | true |
| Green Energy Generation | Solar |
| Full Baths | 3 |
| Special Listing Conditions | Standard |
| Status | Pending |
| Directions | Use Escena Way Gate. Enter roundabout, take the 2nd right onto Grandview past Artisan way. |
| High School | Palm Springs |
| City | Palm Springs |
| Disclosures | Covenants/Restrictions Disclosure,HOA Disclosure |
| Association Name | TBD |
| Entry Location | West |
| Senior Community Y/N | false |
| High School District | Palm Springs Unified |
| Number Of Units Total | 1 |
| MLS Area | 332 - Central Palm Springs |
| Lot Size Units | Square Feet |
| Lot Size Square Feet | 9325 |
| Listing Terms | Cash,Conventional |
| Spa Features | Private |
| Elementary School | Agua Caliente |
| Property Attached Y/N | false |
| Land Lease Y/N | false |
| Current Financing | Conventional |
| Middle/Junior High School | Raymond Cree |
| Property Condition | Under Construction |
| Additional Parcels Y/N | false |
| Lease Considered Y/N | false |
| Structure Type | House |
| Living Area Units | Square Feet |
| Builder Name | Toll Brothers |
| Standard Status | Pending |
| Occupancy Type | Vacant |
| Year Built Source | Builder |
| Tax Lot | 15 |
| Property Sub Type Additional | Single Family Residence |
| PostalCity | PALM SPRINGS |
Interior Features
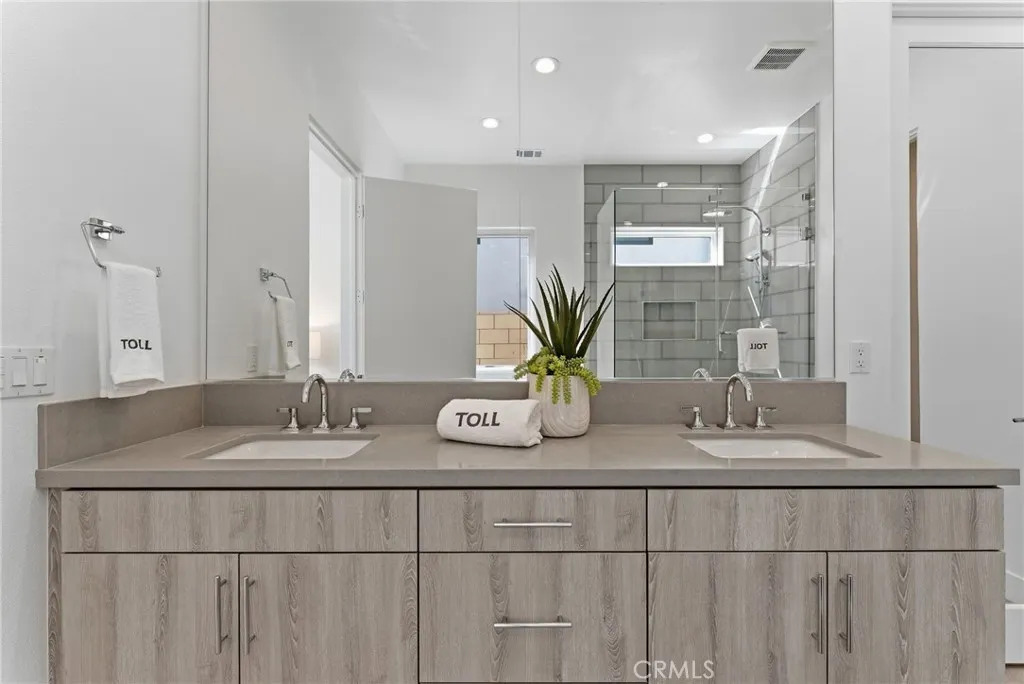
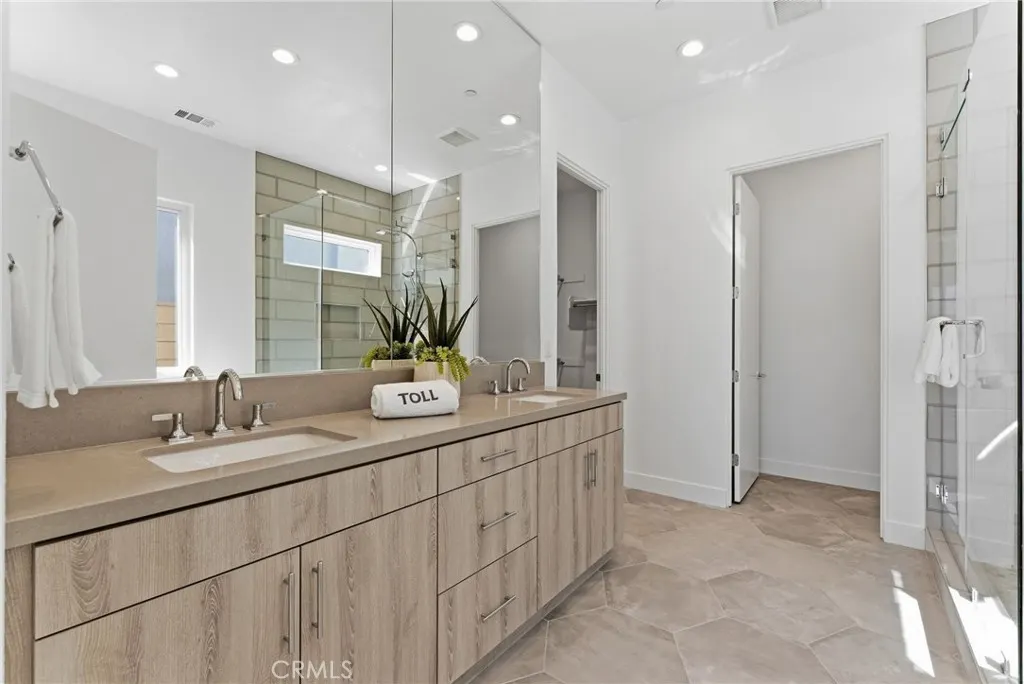
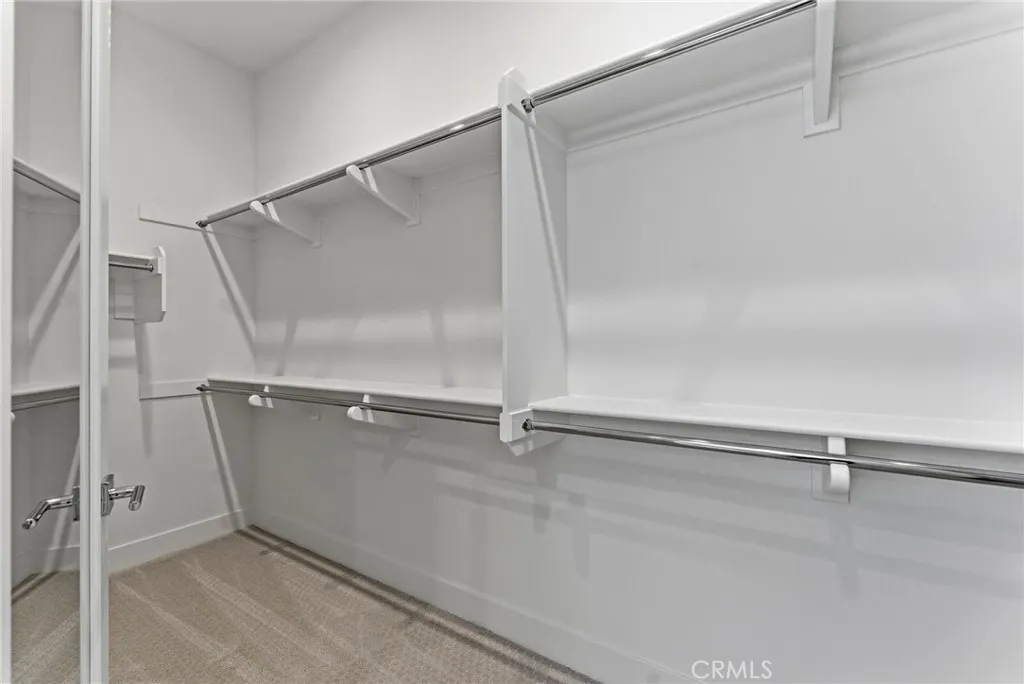
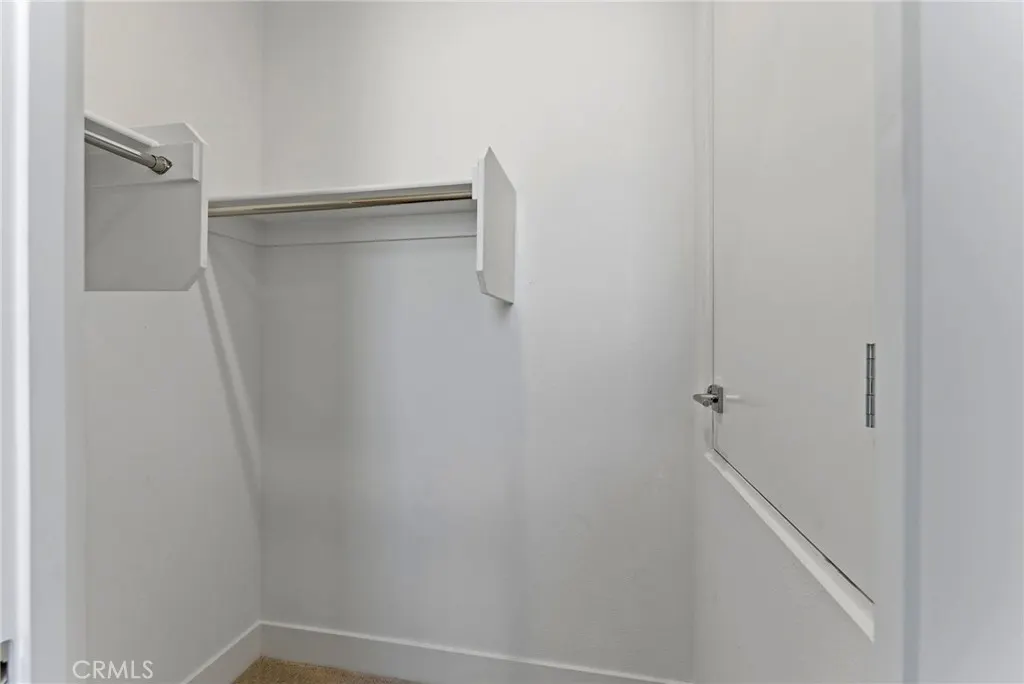
| Interior Amenities | Built-in Features,High Ceilings,Open Floorplan,Pantry,Quartz Counters,Recessed Lighting,Unfurnished,Wired for Sound,Primary Suite,Walk-In Pantry,Walk-In Closet(s) |
|---|---|
| Flooring | Carpet,Tile |
| Fireplace Features | Gas,Living Room,Outside |
| Total Stories | 1 |
| Common Walls | No Common Walls |
| Air Conditioning Y/N | true |
| Heating Y/N | true |
| Window Features | Double Pane Windows,Screens |
| Fireplace Y/N | true |
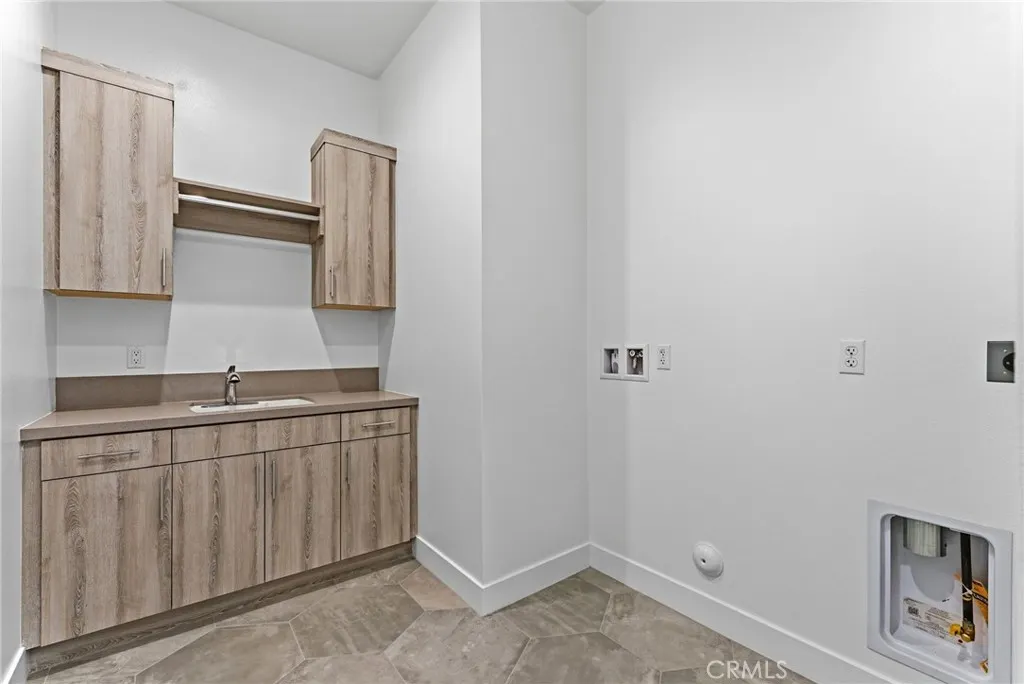
| Laundry Features | Washer Hookup,Electric Dryer Hookup,Gas Dryer Hookup,Laundry Room |
| Total Bedrooms | 3 |
| Entry Level | 1 |
| Main Level Bedrooms | 3 |
| Main Level Bathrooms | 3 |
| Total Baths | 3 |
Exterior Features
| Fencing | Block |
|---|---|
| Parking Features | Driveway,Garage |
| Lot Features | Desert Front,Drip Irrigation/Bubblers,Sprinklers In Front,Rectangular Lot |
| Water Source | Public |
| Total Parking | 2 |
| Lot Size Area | 9325 |
| Foundation Details | Slab |
| Spa | true |
| Lot Size Acres | 0.2141 |
| Road Surface Type | Paved |
| Private Pool | true |
| Lot Size Source | Builder |
| Door Features | Insulated Doors,Sliding Doors |
| Road Frontage Type | City Street |
| Builder Model | Dali |
Amenities
- Foreclosure
- Views
- Short Sale
- New Construction
- Adult 55+
- Lease To Own
- No HOA Fees
- Furnished
- Primary On Main
- Air Conditioning
- Seller Finance
- Green
- Fixer Upper
- Horse
- Golf
- Fireplace
- Deck
- Garage
- Basement
- Pool
Property vs Single Family Average in 92262
Price
Year Built
 Based on information from California Regional Multiple Listing Service, Inc. as of September 15, 2026 3:10 AM UTC This information is for your personal, non-commercial use and may not be used for any purpose other than to identify prospective properties you may be interested in purchasing. Display of MLS data is usually deemed reliable but is NOT guaranteed accurate by the MLS. Buyers are responsible for verifying the accuracy of all information and should investigate the data themselves or retain appropriate professionals. Information from sources other than the Listing Agent may have been included in the MLS data. Unless otherwise specified in writing, Broker/Agent has not and will not verify any information obtained from other sources. The Broker/Agent providing the information contained herein may or may not have been the Listing and/or Selling Agent.
