
Address
34643 Emigrant Trail, Shingletown, CA
Price
$ 510,000
Property Attributes
- MLS#OC26176233
- TypeSingle Family
- Listing Status Active
- CountyShasta
- CityShingletown
- Area Not Defined
- Zip96088
- Style
- Year Built2007
- Price$ 510,000
- Bedrooms3
- Full Bathrooms2
- Half Bathrooms1
- Sqr Footage1700
- Lot Size4.89 Acres
Data Source:
California Regional MLS (CRMLS)
Property Description
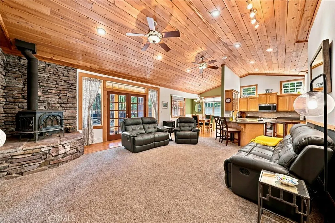
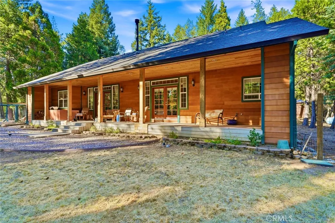
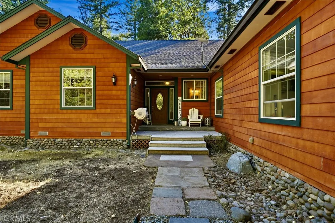
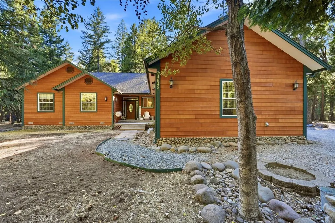
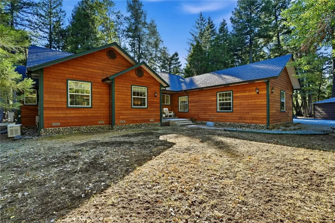
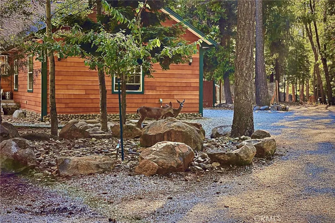
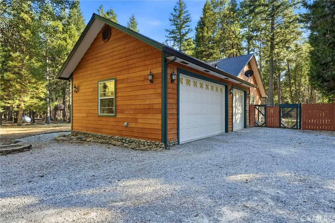
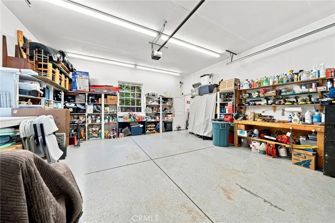
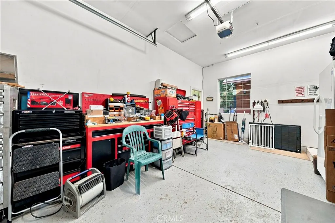
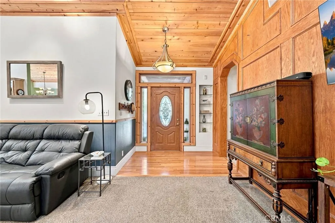
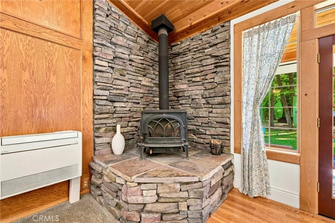
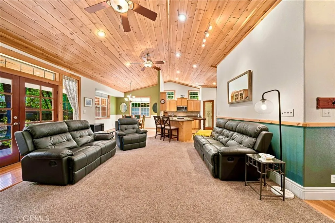
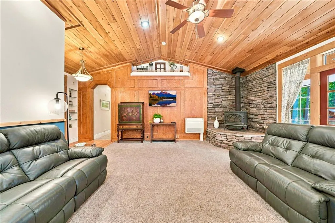
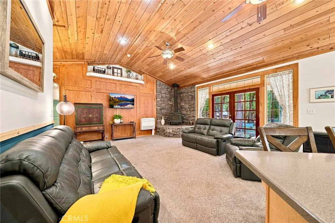
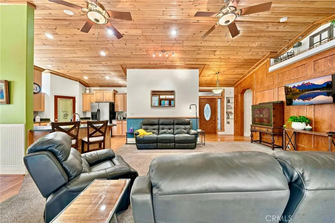
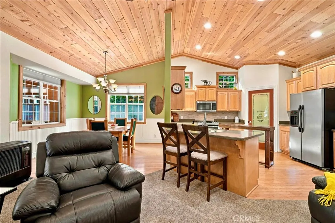
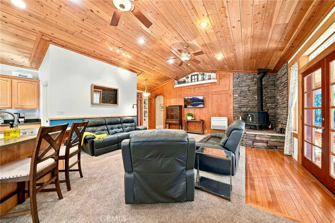
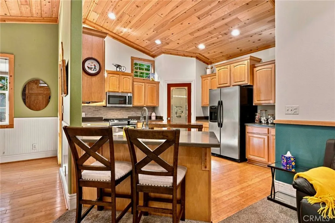
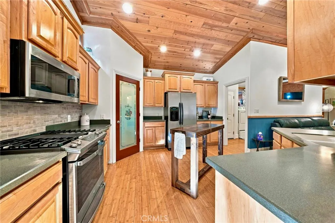
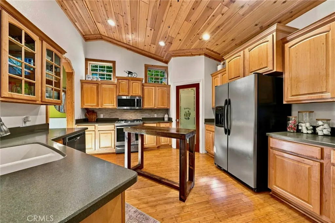
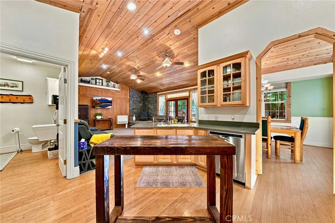
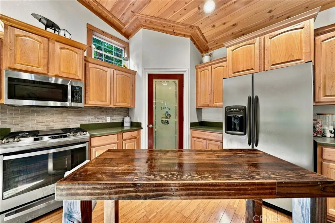
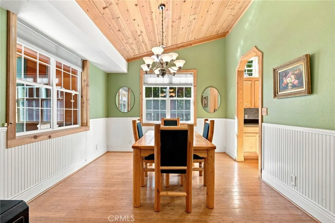
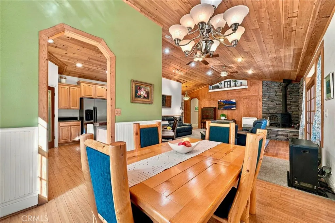
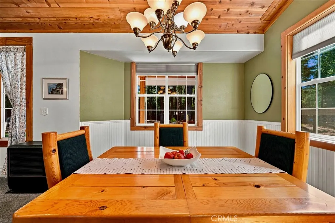
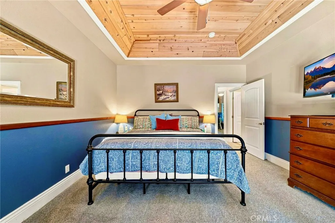
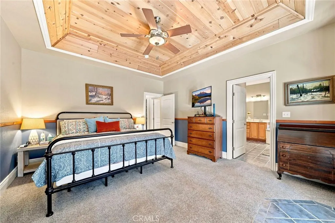
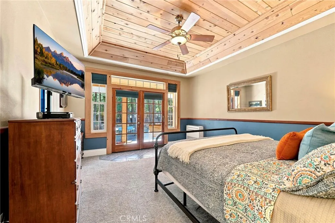
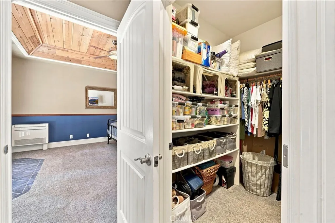
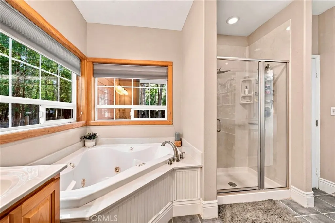
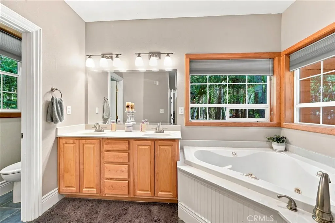
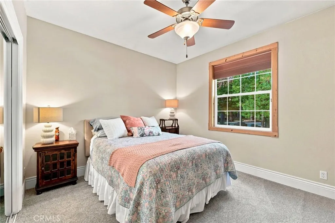
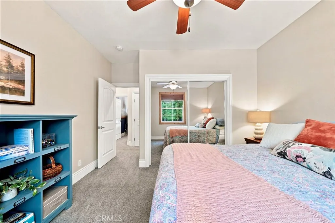
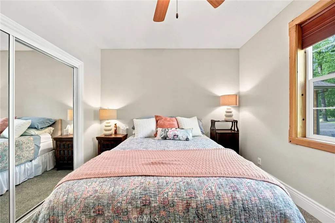
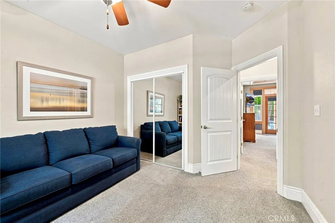
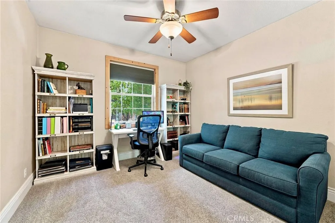
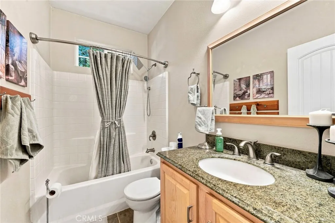
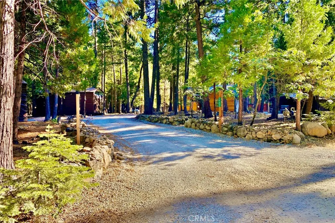
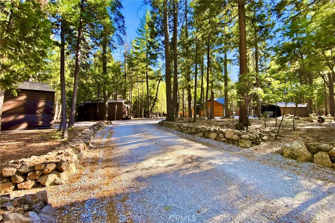
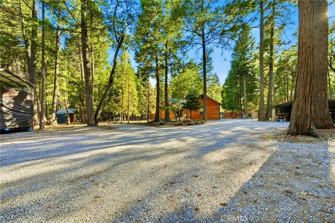
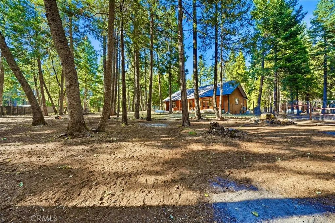
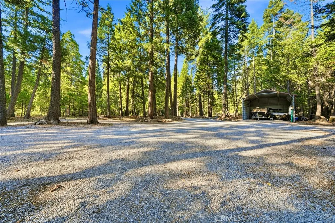
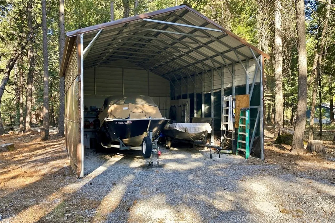
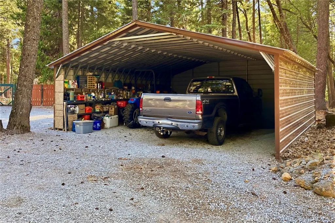
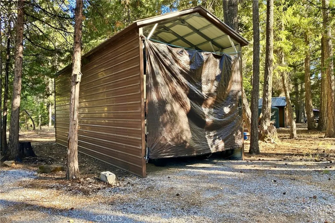
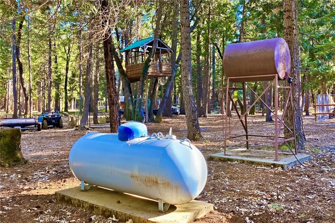
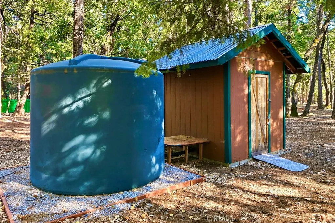
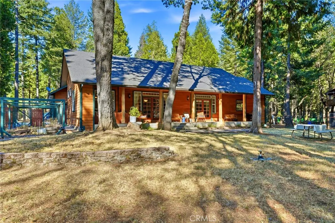
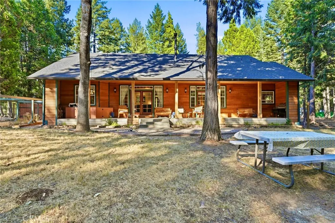
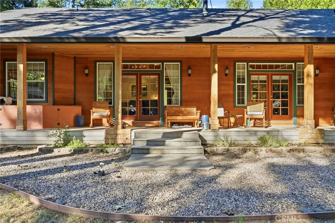
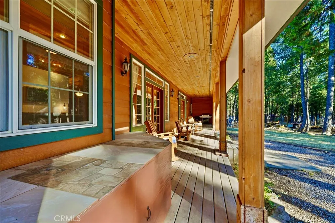
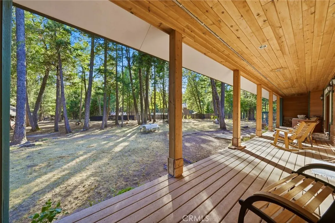
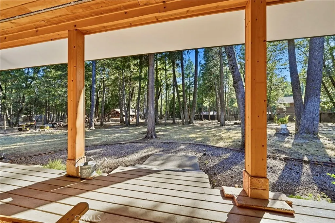
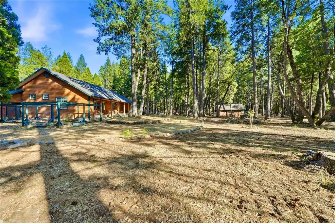
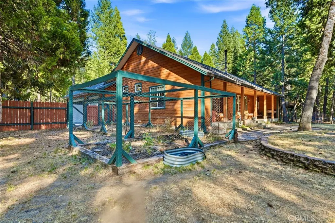
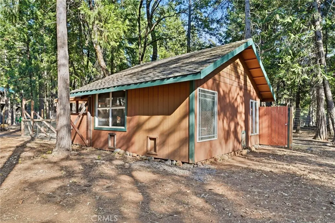
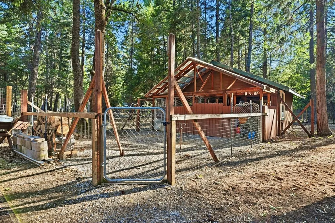
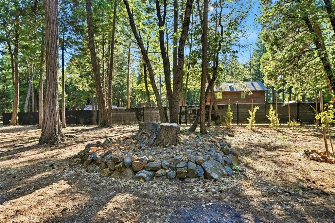
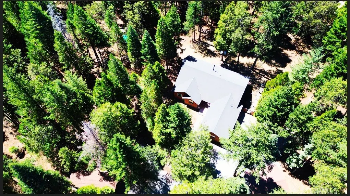
Shingletown mountain home on two adjoining parcels totaling 4.89 acres with dual road entrances — rare flexibility for future building, splitting, or privacy. 1,700 sq ft, 3 bedrooms, 2 full baths plus a powder bath, built 2007, with wood-accented vaulted ceilings throughout. Kitchen includes a walk-in pantry, new freestanding oven and new microwave; living room has a free-standing fireplace. The living room opens to a full-length back deck and a newly added six-foot field-fenced backyard. Primary suite features vaulted ceilings and a separate soaking tub and shower. Generac whole-home generator and Starlink both convey — genuine off-grid-ready infrastructure. 3-car attached garage plus three additional covered structures (RV, extra vehicle, storage) and a dog run with 6 kennels and newly added cement base to keep the pups off the dirt. This home offers a single user well with a newly added holding tank connected to the well for added water storage. 12 miles to Lassen Volcanic National Park; close to area lakes, streams, and hiking trails. Some furnishings to remain with the home.
| Price History | |
|---|---|
| 8/13/2026 | Listed $510,000 |
General Features
| Living Area | 1700 |
|---|---|
| Sewer | Septic Type Unknown |
| Heating | Electric,Fireplace(s),Kerosene,Propane |
| Cooling | Dual,Electric,Whole House Fan |
| Utilities | Electricity Available,Propane,Water Connected |
| Possession | Negotiable |
| Roof | Asphalt |
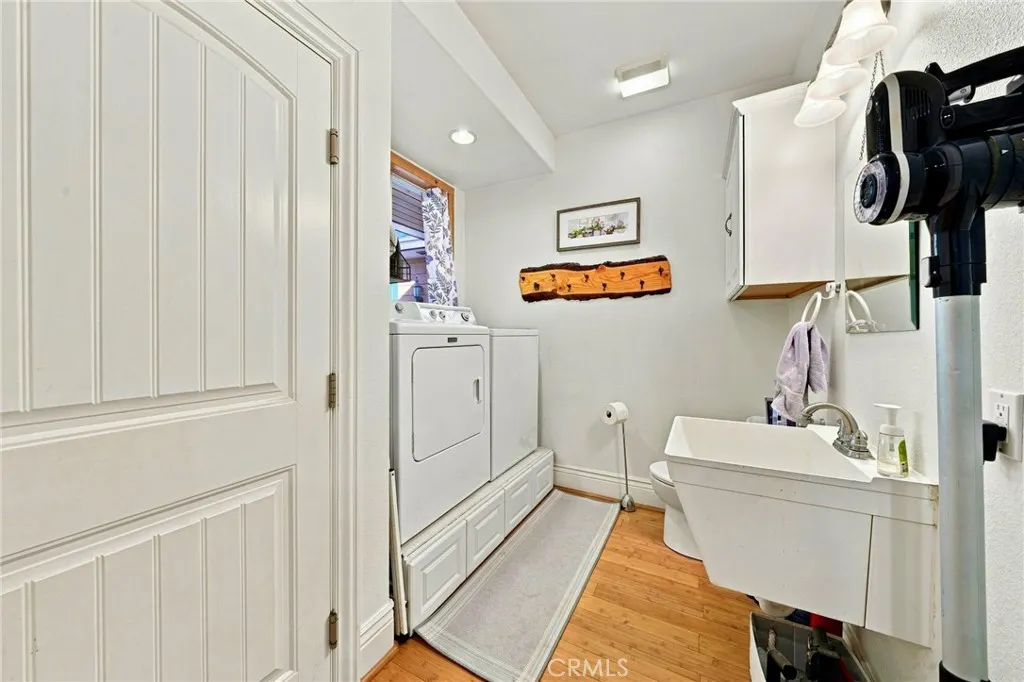
| Appliances | Dishwasher,Free-Standing Range,Disposal,Microwave,Propane Oven,Refrigerator,Range Hood,Dryer,Washer |
| Garage Spaces | 3 |
| Patio/Porch Features | Covered,Deck,Front Porch |
| Pool Features | None |
| Security Features | Carbon Monoxide Detector(s),Smoke Detector(s) |
| Construction Materials | HardiPlank Type |
| Year Built | 2007 |
| View | Trees/Woods |
| Stories Count | 1 |
| Levels | One |
| Property Subtype | Single Family Residence |
| Community Features | Fishing,Hiking,Lake,Rural |
| Additional Parcels Description | 700120045000 |
| County | Shasta |
| New Construction | false |
| Property Type | Residential |
| HOA | false |
| Attached Garage | true |
| Garage Y/N | true |
| Other Structures | Shed(s),Storage |
| Full Baths | 2 |
| Special Listing Conditions | Standard |
| Status | Active |
| Directions | HWY 44 to Left on Lake McCumber Rd to Left on Emigrant Trail. Approx 1 mile down on left |
| City | Shingletown |
| Entry Location | 3 steps |
| Senior Community Y/N | false |
| High School District | Shasta Union |
| Number Of Units Total | 1 |
| MLS Area | 699 - Not Defined |
| Lot Size Units | Acres |
| Lot Size Square Feet | 213008.4 |
| Carport Spaces | 3 |
| Carport Y/N | true |
| Listing Terms | Cash,Cash to New Loan,Conventional,Submit |
| Spa Features | None |
| Property Attached Y/N | false |
| Land Lease Y/N | false |
| Current Financing | None |
| Property Condition | Turnkey |
| Additional Parcels Y/N | true |
| Lease Considered Y/N | false |
| Virtual Tour | https://www.wellcomemat.com/mls/59etfe838f4f1mom9 |
| Structure Type | House |
| Living Area Units | Square Feet |
| Standard Status | Active |
| Occupancy Type | Owner |
| Year Built Source | Assessor |
| Virtual Tour | https://www.wellcomemat.com/video/59etfe838f4f1mom9/SNGL/CA/96088/34643-Emigrant-Trail/OC26176233/ |
| Property Sub Type Additional | Single Family Residence |
| PostalCity | SHINGLETOWN |
Interior Features
| Interior Amenities | Breakfast Bar,Ceiling Fan(s),Separate/Formal Dining Room,Granite Counters,High Ceilings,Open Floorplan,Pantry,Paneling/Wainscoting,Recessed Lighting,Storage,All Bedrooms Down,Bedroom on Main Level,Main Level Primary,Walk-In Pantry |
|---|---|
| Fireplace Features | Living Room |
| Total Stories | 1 |
| Common Walls | No Common Walls |
| Air Conditioning Y/N | true |
| Heating Y/N | true |
| Window Features | Double Pane Windows |
| Fireplace Y/N | true |
| Half Baths | 1 |
| Laundry Features | Laundry Room |
| Total Bedrooms | 3 |
| Entry Level | 1 |
| Main Level Bedrooms | 3 |
| Main Level Bathrooms | 2 |
| LivingAreaSource | Assessor |
| Total Baths | 3 |
Exterior Features
| Exterior Amenities | Kennel |
|---|---|
| Fencing | Partial,Wire |
| Parking Features | Boat,Covered,Carport,Detached Carport,Direct Access,Driveway Level,Driveway,Garage,Garage Door Opener,Gravel,RV Access/Parking,RV Covered,Garage Faces Side |
| Lot Features | 2-5 Units/Acre,Front Yard,Trees,Yard |
| Water Source | Well |
| Total Parking | 6 |
| Lot Size Area | 4.89 |
| Foundation Details | Raised |
| Spa | false |
| Lot Size Acres | 4.89 |
| Road Surface Type | Gravel,Paved |
| Private Pool | false |
| Lot Size Source | Assessor |
| Road Frontage Type | Country Road |
Amenities
- Foreclosure
- Views
- Short Sale
- New Construction
- Adult 55+
- Lease To Own
- No HOA Fees
- Furnished
- Primary On Main
- Air Conditioning
- Seller Finance
- Green
- Fixer Upper
- Horse
- Golf
- Fireplace
- Deck
- Garage
- Basement
- Pool
Property vs Single Family Average in 96088
Price
Year Built
 Based on information from California Regional Multiple Listing Service, Inc. as of September 14, 2026 3:01 AM UTC This information is for your personal, non-commercial use and may not be used for any purpose other than to identify prospective properties you may be interested in purchasing. Display of MLS data is usually deemed reliable but is NOT guaranteed accurate by the MLS. Buyers are responsible for verifying the accuracy of all information and should investigate the data themselves or retain appropriate professionals. Information from sources other than the Listing Agent may have been included in the MLS data. Unless otherwise specified in writing, Broker/Agent has not and will not verify any information obtained from other sources. The Broker/Agent providing the information contained herein may or may not have been the Listing and/or Selling Agent.
