
Open House Tue, Sep 15th 09:30 AM - 11:30 AM
Address
7 Paladino Court, Rancho Mission Viejo, CA
Price
$ 1,924,999
Property Attributes
- MLS#OC26197652
- TypeSingle Family
- Listing Status Active
- CountyOrange
- CityRancho Mission Viejo
- Area Esencia
- NeighborhoodHeirloom (ESHEIR)
- Zip92694
- Style
- Year Built2016
- Price$ 1,924,999
- Bedrooms4
- Full Bathrooms4
- Half Bathrooms0
- Sqr Footage3184
- Lot Size0.1134 Acres
Data Source:
California Regional MLS (CRMLS)
Property Description
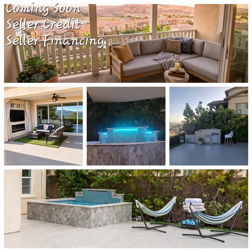
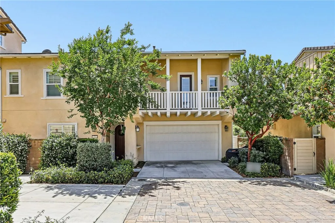
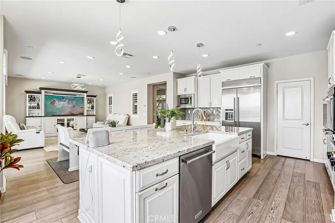
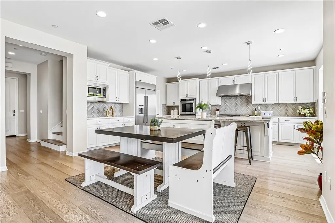
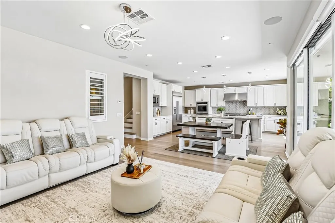
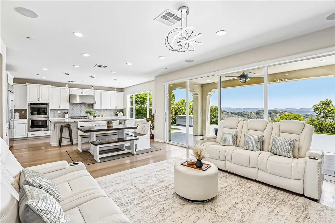
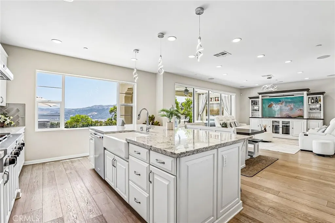
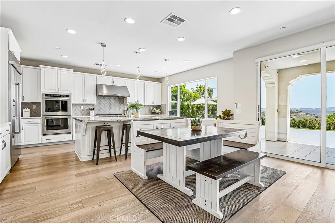
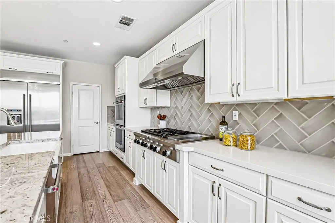
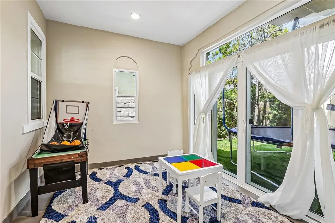
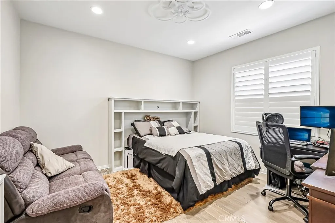
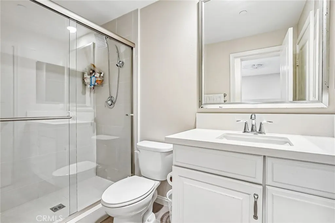
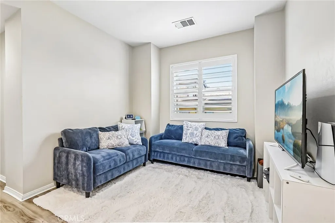
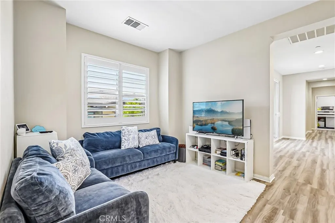
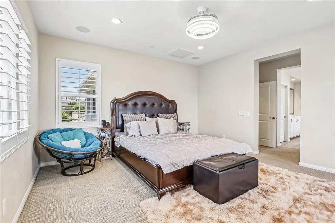
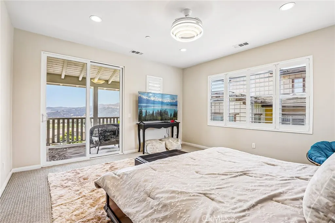
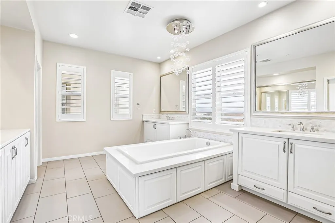
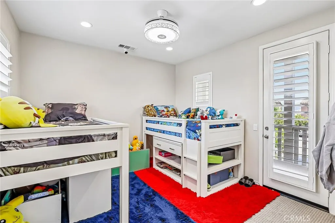
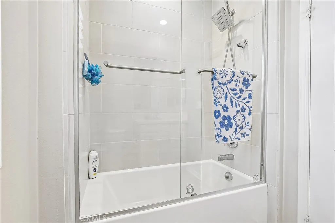
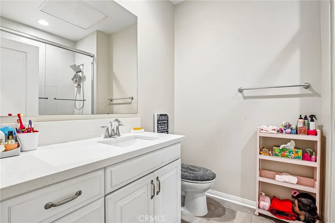
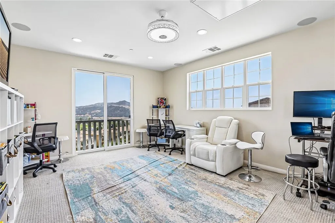
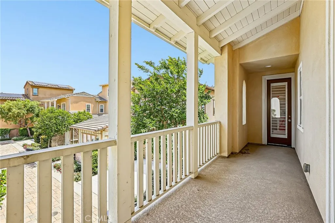
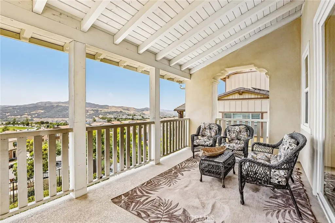
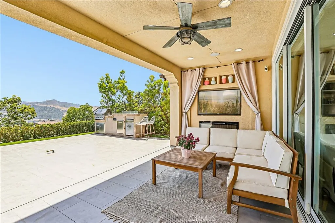
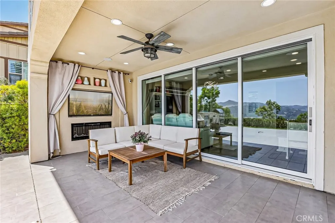
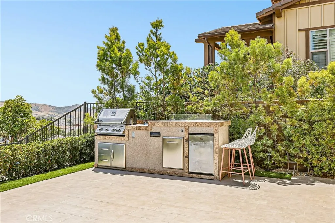
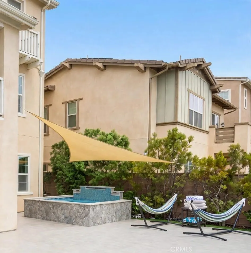
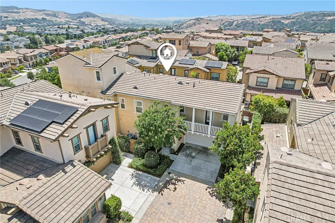
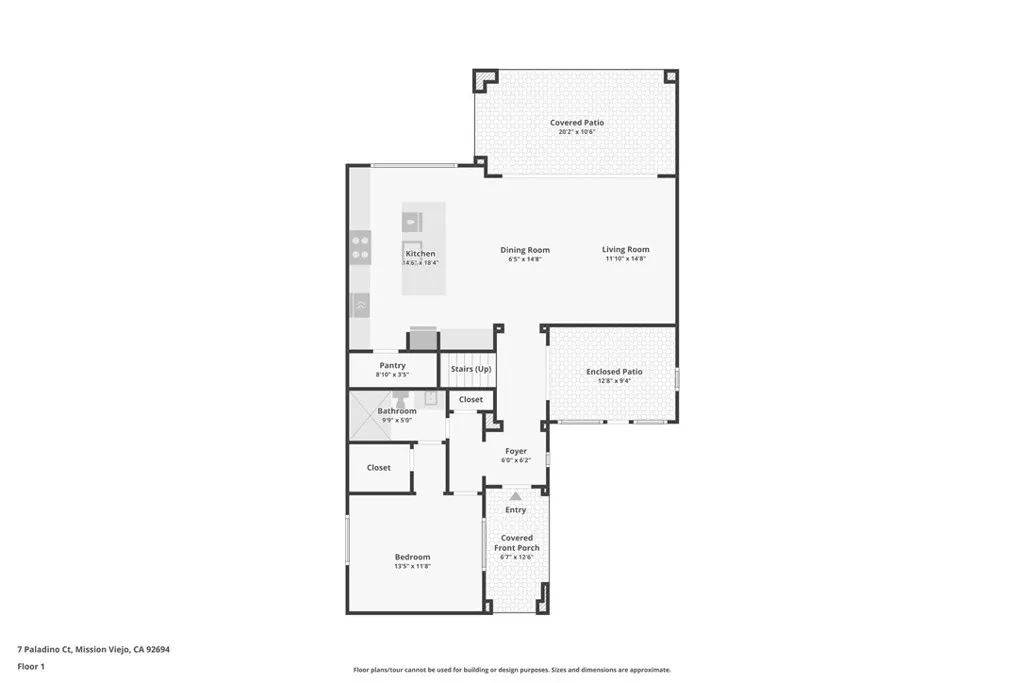
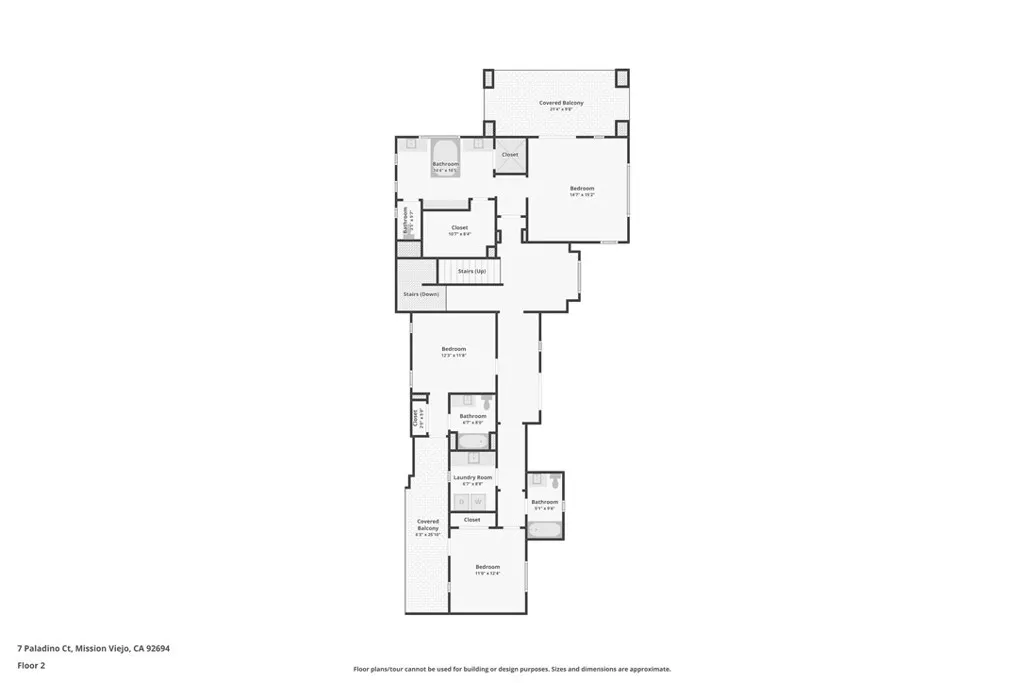
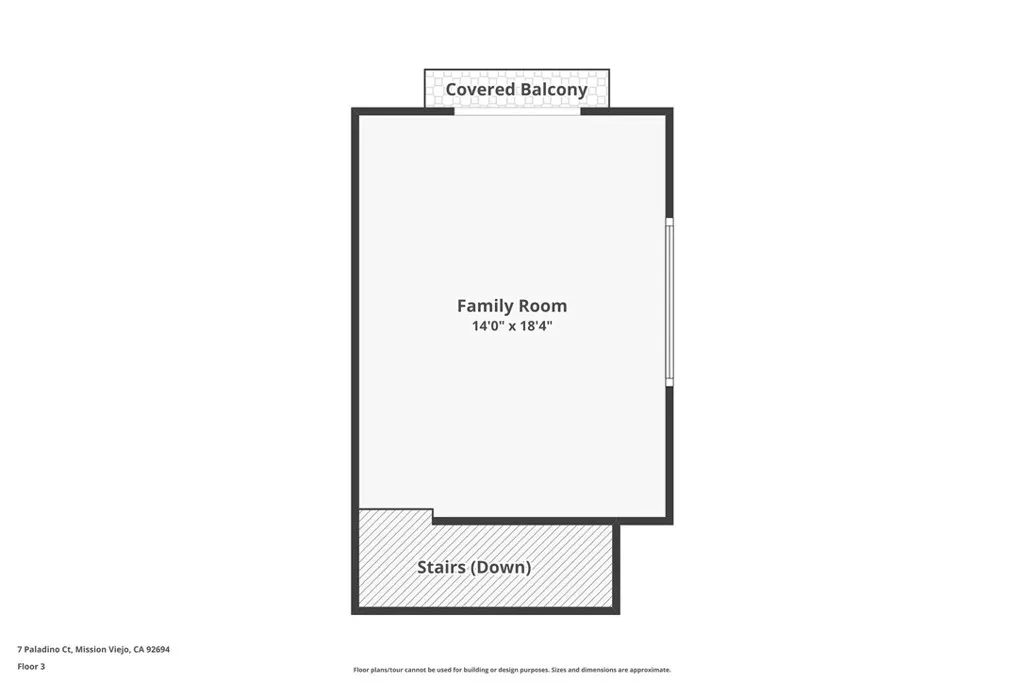
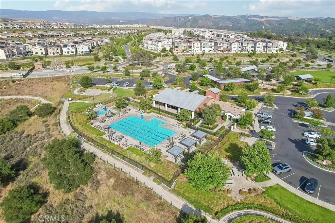
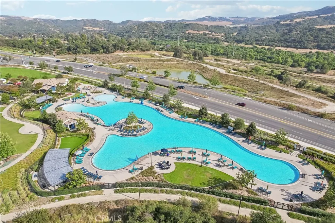
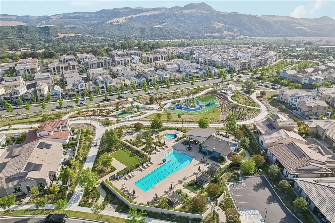
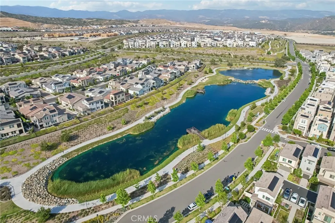
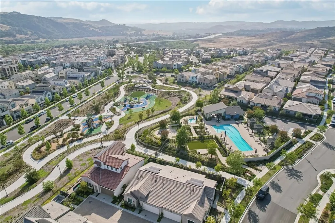
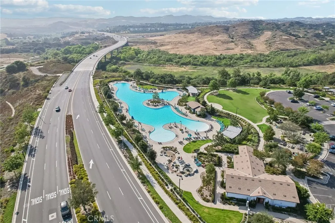
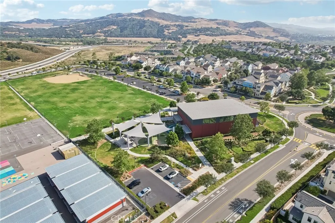
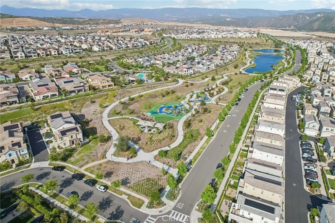
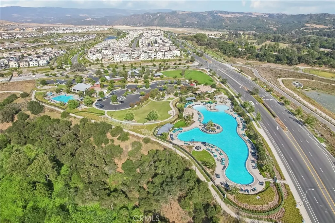
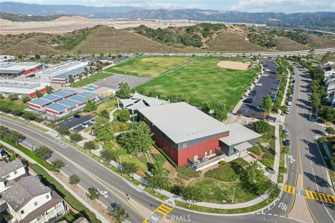
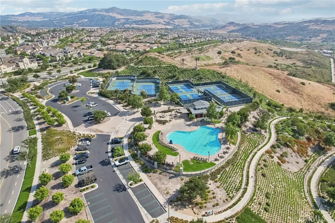
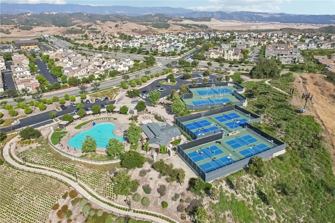
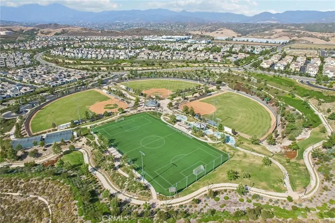
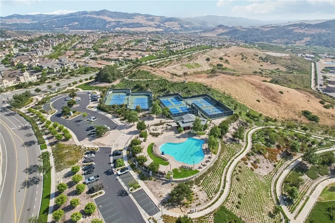
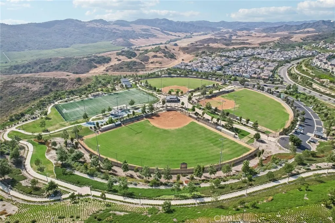
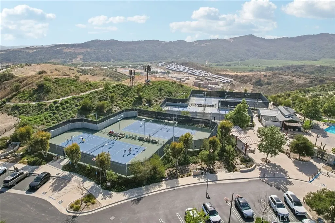
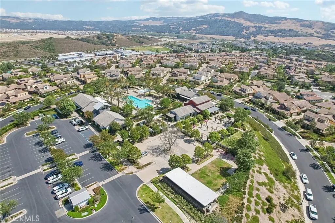
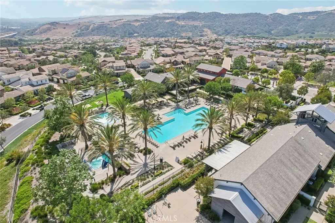
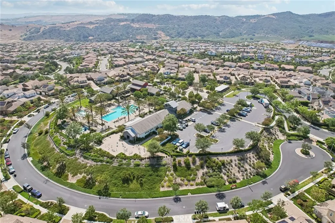
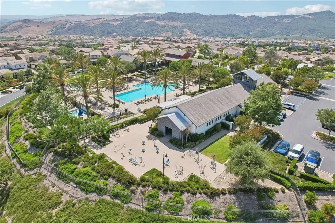
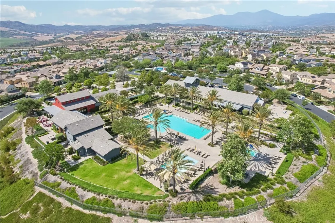
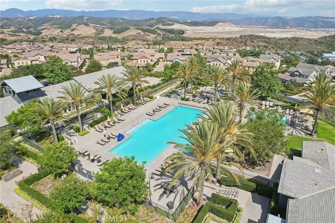
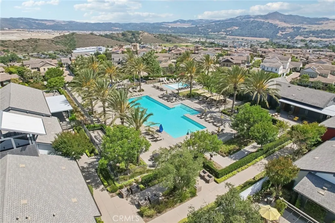
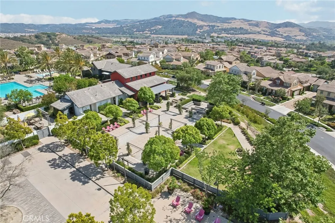
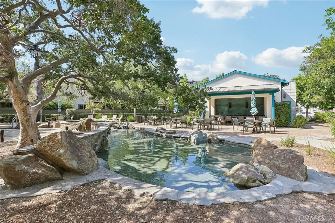
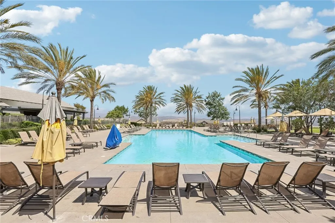
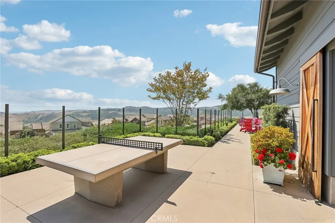
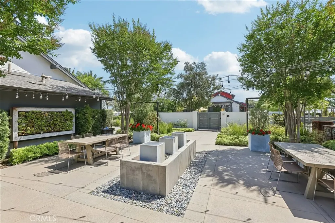
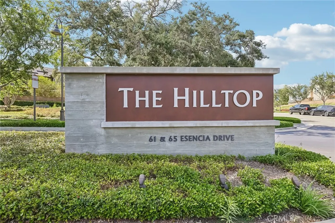
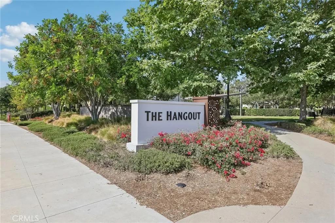
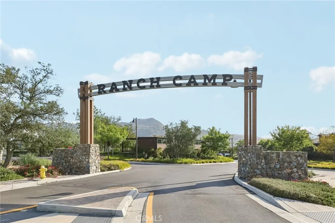
Here's the updated listing copy with the open house info added near the top, matching the emphatic style of your financing callout: SELLER FINANCING AVAILABLE! Attractive rate buydown options also available for qualified buyers — ask us how! OPEN HOUSE MONDAY–FRIDAY, 9:30–11:30AM. Welcome to 7 Paladino Court — a beautifully designed 3,189 sq ft residence on a sought-after upper street in Heirloom, offering elevated privacy and sweeping, unobstructed panoramic views rarely found in the community. The backyard is a true showstopper: a built-in spa with panoramic views and an expansive California Room with fireplace create seamless indoor-outdoor living through oversized stacking doors off the open, light-filled great room. The chef-inspired kitchen features premium KitchenAid stainless appliances, a 6-burner range with griddle, 42" built-in refrigerator, double ovens, farmhouse sink, quartz counters, and a large walk-in pantry. The primary suite offers a spa-like en-suite bath, walk-in closet, and private view deck; each additional bedroom has its own en-suite bath and balcony or deck (two upstairs, one on the main level), plus a versatile third-floor bonus room with powder bath for media, office, or flex space. Enjoy Rancho Mission Viejo's resort-style amenities — Hilltop Club's pool and gym, plus The Ranch Camp and The Hangout's lagoon, pools, pickleball, tennis, ball fields, and lakeside trails. Inquire with the listing agent for SELLER FINANCING and rate buydown details.
| Price History | |
|---|---|
| 9/9/2026 | Listed $1,924,999 |
General Features
| Living Area | 3184 |
|---|---|
| Sewer | Public Sewer |
| Heating | Central,Fireplace(s) |
| Cooling | Central Air |
| Utilities | Cable Available,Electricity Available,Natural Gas Available,Natural Gas Connected,Phone Available,Sewer Available,Sewer Connected,Water Available,Water Connected |
| Roof | Tile |
| Appliances | 6 Burner Stove,Dishwasher,Electric Range,Disposal,Gas Oven,Gas Range,Microwave,Tankless Water Heater,Vented Exhaust Fan,Water To Refrigerator |
| HOA Fee | 349 |
| Garage Spaces | 2 |
| Architectural Style | Traditional |
| Pool Features | Community,Association |
| Construction Materials | Drywall,Frame,Glass,Concrete,Stucco |
| Year Built | 2016 |
| Electric | 220 Volts For Spa,Standard |
| View | City Lights,Canyon,Hills,Neighborhood,Panoramic |
| Levels | Three Or More |
| Property Subtype | Single Family Residence |
| Community Features | Biking,Curbs,Dog Park,Hiking,Park,Storm Drain(s),Street Lights,Sidewalks,Pool |
| Accessibility | Accessible Doors |
| Assoc Fee Paid Per | Monthly |
| County | Orange |
| New Construction | false |
| Property Type | Residential |
| Association Amenities | Clubhouse,Outdoor Cooking Area,Barbecue,Picnic Area,Playground,Pool,Spa/Hot Tub,Tennis Court(s) |
| HOA | true |
| Attached Garage | true |
| Subdivision Name | Heirloom (ESHEIR) |
| Facing Direction | East |
| Garage Y/N | true |
| Full Baths | 4 |
| Special Listing Conditions | Standard |
| Status | Active |
| Directions | Take Cow Camp to Esencia Drive, continue through 2 roundabouts and property is on the top of the hill on theright |
| City | Rancho Mission Viejo |
| Disclosures | Covenants/Restrictions Disclosure,Home Warranty,Private Transfer Taxes |
| Association Name | Rancho MMC |
| Entry Location | 1 |
| Senior Community Y/N | false |
| High School District | Capistrano Unified |
| Open Parking Spaces | 2 |
| Number Of Units Total | 1 |
| MLS Area | ESEN - Esencia |
| Lot Size Units | Square Feet |
| Lot Size Square Feet | 4940 |
| Listing Terms | Cash,Cash to New Loan,Conventional,Fannie Mae |
| Spa Features | Private |
| Property Attached Y/N | false |
| Land Lease Y/N | false |
| Property Condition | Turnkey |
| Additional Parcels Y/N | false |
| Lease Considered Y/N | false |
| Structure Type | House |
| Living Area Units | Square Feet |
| Standard Status | Active |
| Occupancy Type | Owner |
| Year Built Source | Builder |
| Tax Lot | 40 |
| Property Sub Type Additional | Single Family Residence |
| PostalCity | LADERA RANCH |
Interior Features
| Interior Amenities | Breakfast Bar,Separate/Formal Dining Room,Multiple Staircases,Pantry,Quartz Counters,Storage,Loft,Primary Suite,Walk-In Pantry,Walk-In Closet(s) |
|---|---|
| Flooring | Carpet,Tile,Wood |
| Fireplace Features | Electric,Outside |
| Total Stories | 3 |
| Common Walls | No Common Walls |
| Air Conditioning Y/N | true |
| Heating Y/N | true |
| Window Features | Custom Covering(s),Drapes,ENERGY STAR Qualified Windows,Low-Emissivity Windows |
| Fireplace Y/N | true |
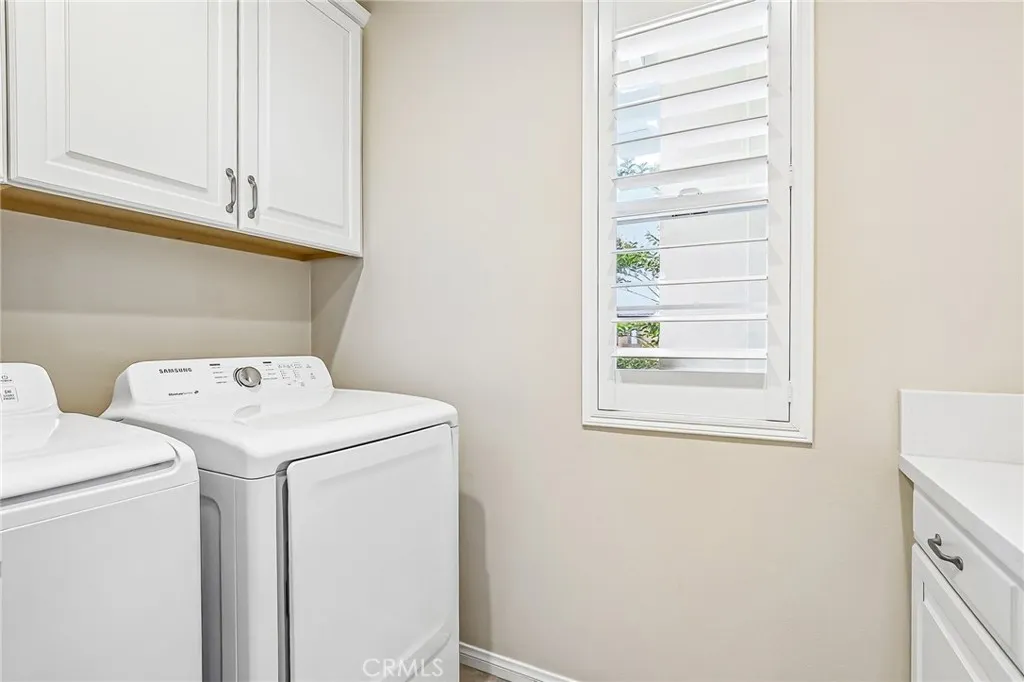
| Laundry Features | Laundry Room |
| Total Bedrooms | 4 |
| Entry Level | 1 |
| Main Level Bedrooms | 1 |
| Main Level Bathrooms | 1 |
| LivingAreaSource | Assessor |
| Total Baths | 4 |
Exterior Features
| Exterior Amenities | Lighting,Rain Gutters |
|---|---|
| Fencing | Block,Excellent Condition,Wrought Iron |
| Lot Features | 6-10 Units/Acre |
| Water Source | Public |
| Total Parking | 4 |
| Lot Size Area | 4940 |
| Foundation Details | Slab |
| Spa | true |
| Lot Dimensions | 4940 |
| Lot Size Acres | 0.1134 |
| Private Pool | false |
| Lot Size Source | Assessor |
| Door Features | ENERGY STAR Qualified Doors,French Doors,Panel Doors,Sliding Doors |
| LotDimensionsSource | Assessor |
Amenities
- Foreclosure
- Views
- Short Sale
- New Construction
- Adult 55+
- Lease To Own
- No HOA Fees
- Furnished
- Primary On Main
- Air Conditioning
- Seller Finance
- Green
- Fixer Upper
- Horse
- Golf
- Fireplace
- Deck
- Garage
- Basement
- Pool
Property vs Single Family Average in 92694
Price
Year Built
 Based on information from California Regional Multiple Listing Service, Inc. as of September 15, 2026 3:10 AM UTC This information is for your personal, non-commercial use and may not be used for any purpose other than to identify prospective properties you may be interested in purchasing. Display of MLS data is usually deemed reliable but is NOT guaranteed accurate by the MLS. Buyers are responsible for verifying the accuracy of all information and should investigate the data themselves or retain appropriate professionals. Information from sources other than the Listing Agent may have been included in the MLS data. Unless otherwise specified in writing, Broker/Agent has not and will not verify any information obtained from other sources. The Broker/Agent providing the information contained herein may or may not have been the Listing and/or Selling Agent.
