
Open House Sun, Sep 13th 12:00 PM - 04:00 PM
Address
17 Roadrunner Court, Trabuco Canyon, CA
Price
$ 1,999,900
Property Attributes
- MLS#OC26199126
- TypeSingle Family
- Listing Status Active
- CountyOrange
- CityTrabuco Canyon
- Area Wagon Wheel
- NeighborhoodStonecliffe (STON)
- Zip92679
- Style
- Year Built1998
- Price$ 1,999,900
- Bedrooms5
- Full Bathrooms3
- Half Bathrooms0
- Sqr Footage2955
- Lot Size0.1913 Acres
Data Source:
California Regional MLS (CRMLS)
Property Description
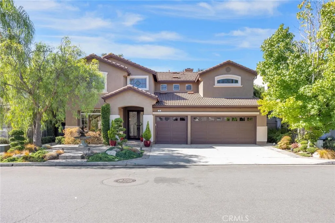
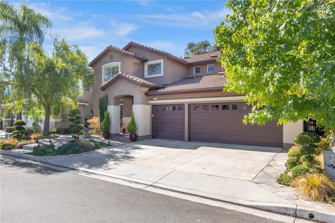
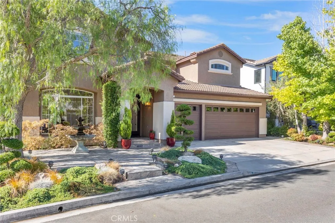
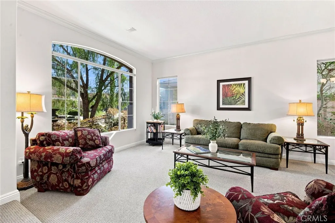
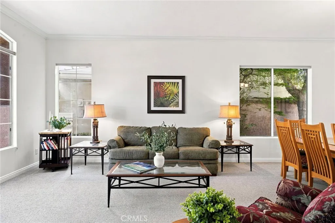
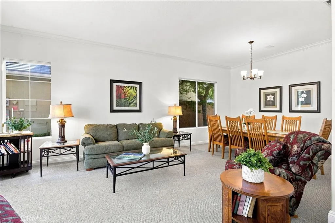
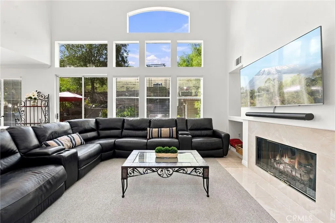
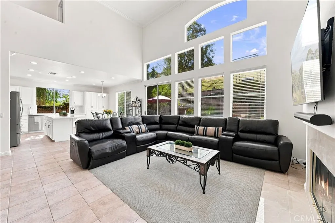
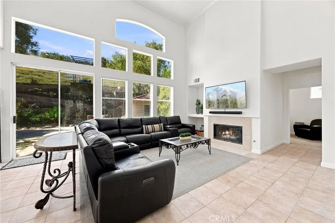
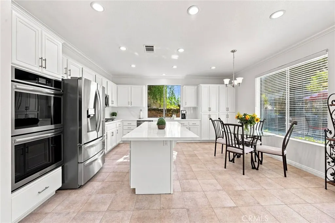
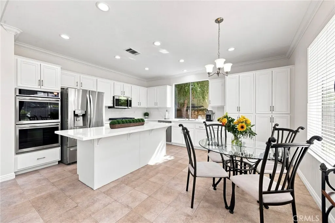
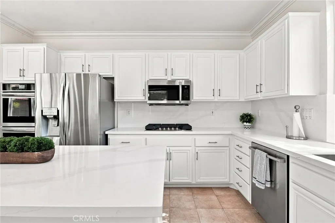
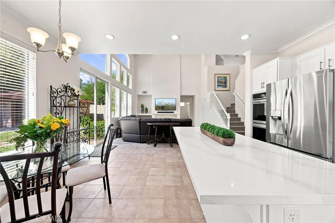
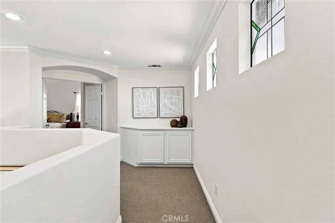
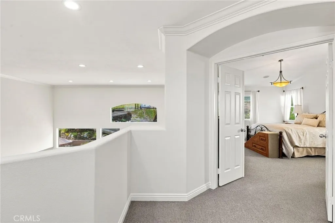
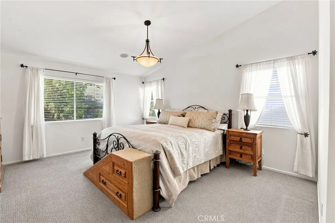
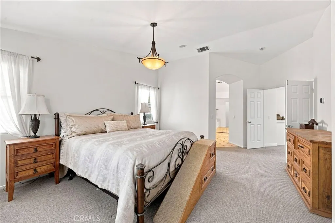
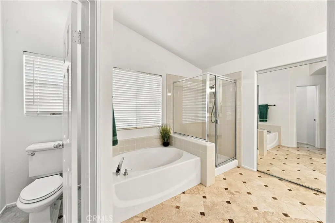
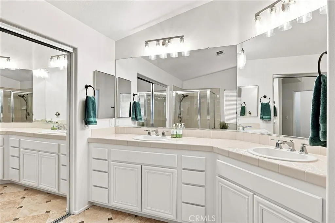
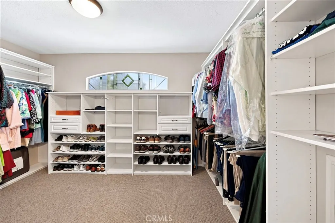
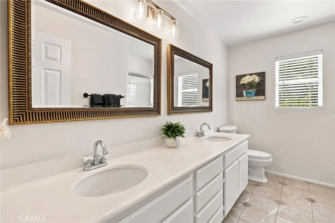
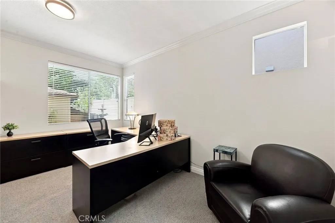
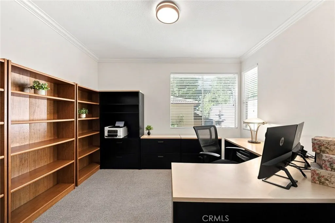
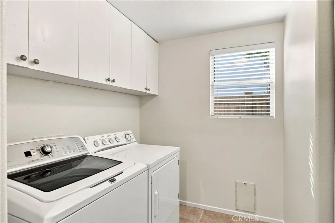
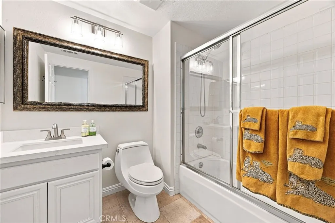
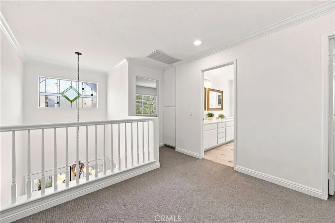
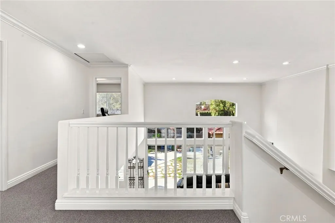
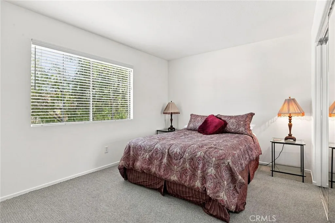
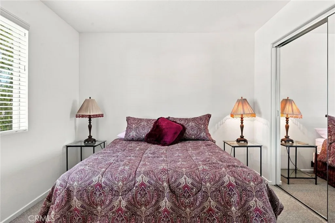
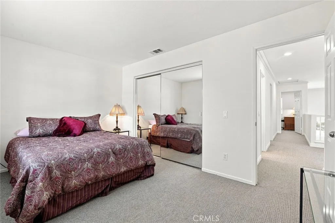
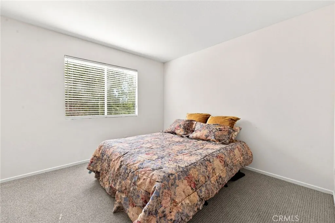
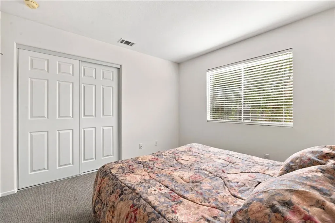
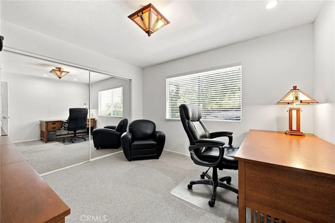
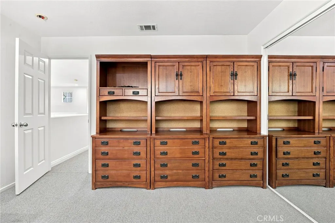
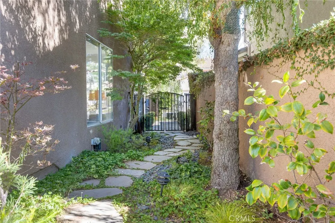
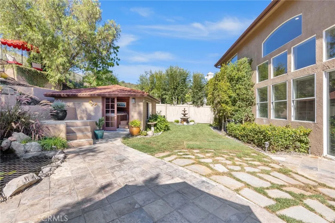
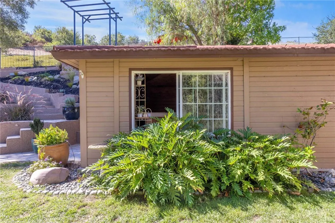
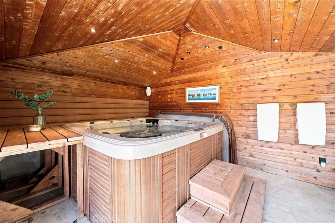
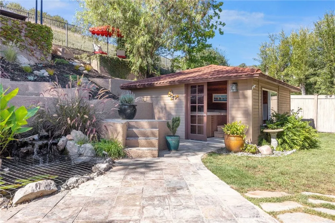
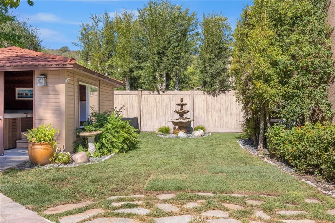
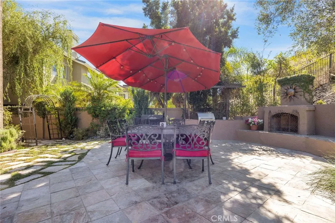
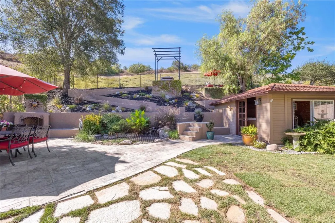
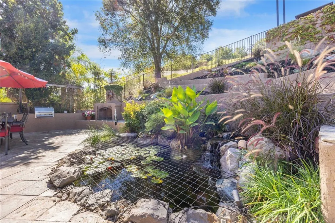
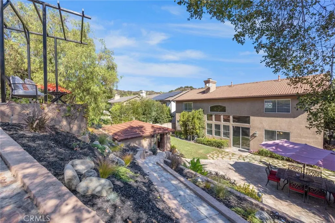
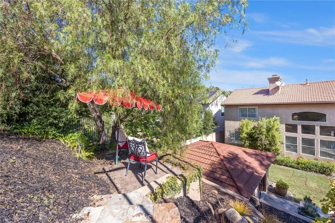
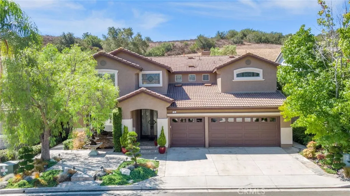
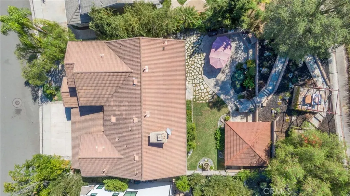
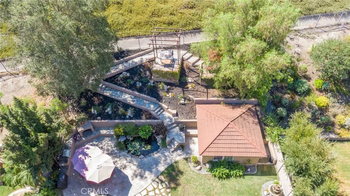
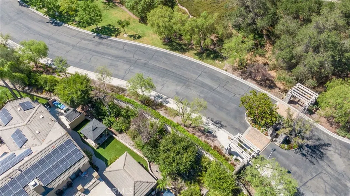
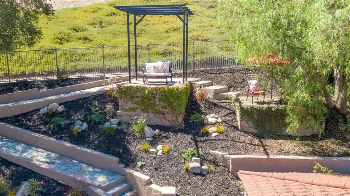
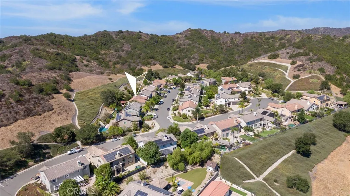
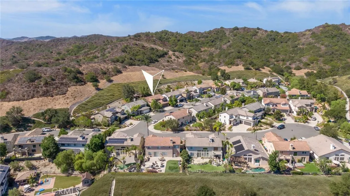
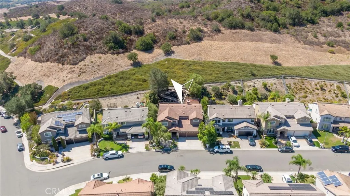
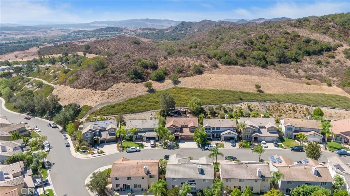
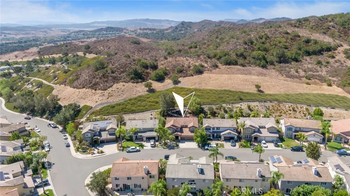
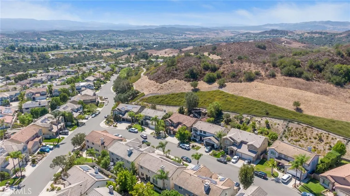
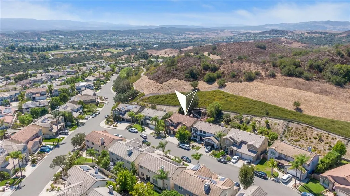
Welcome to this beautifully appointed home nestled within the peaceful gated community of Stonecliffe, offering exceptional privacy, gorgeous curb appeal, and sweeping views of the surrounding rolling hills. Set on a desirable cul-de-sac with no neighbors behind, this 3000 sq. ft., 5-bed, 3-bath residence offers a rare sense of tranquility and seclusion. A beautiful double-door entry welcomes you into a light-filled, open floor plan with soaring ceilings and lovely custom stained-glass windows. The interior has been completely repainted in a gorgeous neutral palette, creating a fresh and inviting atmosphere throughout. The newly updated fireplace adds a stylish focal point to the main living space. The upgraded kitchen is designed for both everyday living and entertaining, featuring quartz countertops, an oversized island, new appliances, and an open connection to the spacious living room. The versatile main-floor bedroom is currently being used as an office and is complemented by a full bathroom, offering an ideal setup for guests, a home office, or multigenerational living. The generously sized laundry room provides abundant storage and includes a convenient dog door. Step outside to your own private outdoor retreat, with multiple water fountains, a tranquil koi pond, and lush surroundings that create a resort-like ambiance. The charming enclosed spa retreat has a double-door entry, creating an intimate space to relax and unwind. Beyond the spa is an inviting outdoor fireplace with additional seating, and a terraced slope leads to additional seating areas with panoramic views, providing the perfect setting for entertaining, enjoying sunset evenings, or simply taking in the peaceful surroundings. New, thoughtful landscape lighting brings the outdoor spaces to life after dark.
| Elementary School | Middle School | High School |
|---|---|---|
| Wagon Wheel Elementary School | Las Flores Middle School | Tesoro High School |
| Price History | |
|---|---|
| 9/11/2026 | Listed $1,999,900 |
General Features
| Living Area | 2955 |
|---|---|
| Sewer | Public Sewer,Sewer Assessment(s),Sewer On Bond,Sewer Tap Paid |
| Heating | Forced Air,Fireplace(s),Heat Pump |
| Cooling | Central Air,Heat Pump |
| Utilities | Cable Available,Electricity Connected,Natural Gas Connected,Phone Available,Sewer Connected,Water Connected |
| Possession | Close Plus 3 Days |
| Roof | Concrete |
| Appliances | Convection Oven,Double Oven,Dishwasher,Gas Cooktop,Disposal,Gas Oven,Gas Water Heater,Microwave |
| HOA Fee | 233 |
| Garage Spaces | 3 |
| Patio/Porch Features | Enclosed,Front Porch,Patio,Stone,See Remarks |
| Pool Features | Community,In Ground,Association |
| Security Features | Carbon Monoxide Detector(s),Security Gate,Gated Community,Key Card Entry,Smoke Detector(s) |
| Construction Materials | Drywall,Stucco |
| Year Built | 1998 |
| View | Hills,Panoramic,Pond,Rocks,Trees/Woods,Water |
| Stories Count | 2 |
| Levels | Two |
| Property Subtype | Single Family Residence |
| Waterfront Features | Pond |
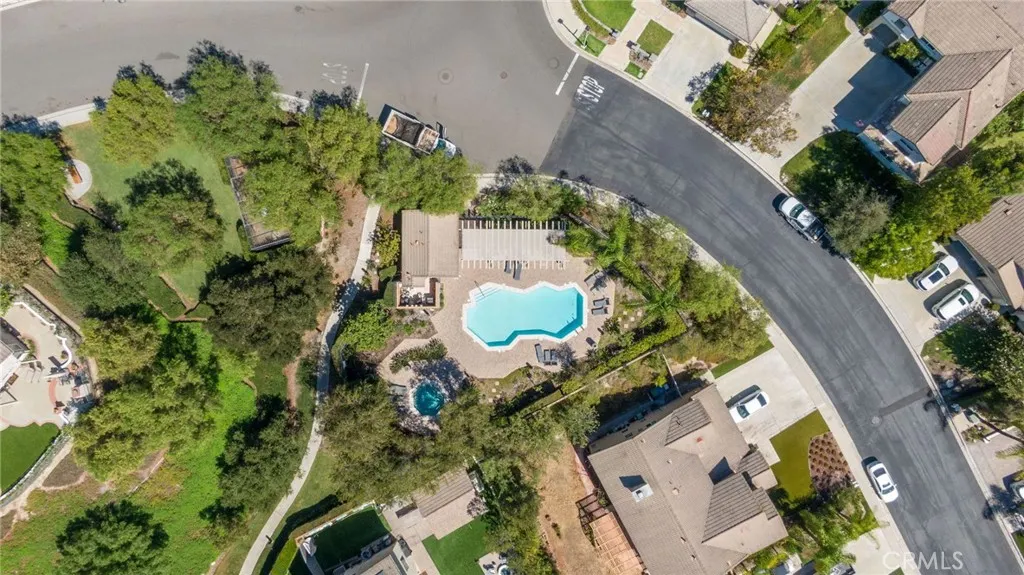
| Community Features | Curbs,Foothills,Gutter(s),Hiking,Mountainous,Street Lights,Sidewalks,Gated,Pool |
| Assoc Fee Paid Per | Monthly |
| County | Orange |
| New Construction | false |
| Property Type | Residential |
| Association Amenities | Call for Rules,Horse Trail(s),Pool,Pet Restrictions,Spa/Hot Tub,Trail(s) |
| HOA | true |
| Attached Garage | true |
| Subdivision Name | Stonecliffe (STON) |
| Garage Y/N | true |
| Other Structures | Gazebo |
| Full Baths | 3 |
| Special Listing Conditions | Standard |
| Status | Active |
| Directions | Oso/Altura/Kingfisher/Whippoorwill/Roadrunner |
| High School | Tesoro |
| City | Trabuco Canyon |
| Disclosures | Covenants/Restrictions Disclosure,HOA Disclosure,Pet Restrictions |
| Association Name | Stonecliffe |
| Entry Location | Front |
| Senior Community Y/N | false |
| High School District | Capistrano Unified |
| Number Of Units Total | 1 |
| MLS Area | WW - Wagon Wheel |
| Lot Size Units | Square Feet |
| Lot Size Square Feet | 8331 |
| Listing Terms | Cash,Conventional,Contract,1031 Exchange,FHA,Fannie Mae,Freddie Mac,Submit,VA Loan |
| Spa Features | Association,Community,Heated,In Ground |
| Elementary School | Wagon Wheel |
| Property Attached Y/N | false |
| Land Lease Y/N | false |
| Current Financing | Conventional |
| Middle/Junior High School | Las Flores |
| Property Condition | Updated/Remodeled,Turnkey |
| Additional Parcels Y/N | false |
| Lease Considered Y/N | false |
| Virtual Tour | https://tours.3dmedia.com/videos/01a07cc8-910c-72c9-af18-20c9a6d95606 |
| Structure Type | House |
| Living Area Units | Square Feet |
| Standard Status | Active |
| Occupancy Type | Owner |
| Year Built Source | Assessor |
| Tax Lot | 31 |
| Property Sub Type Additional | Single Family Residence |
| PostalCity | TRABUCO CANYON |
Interior Features
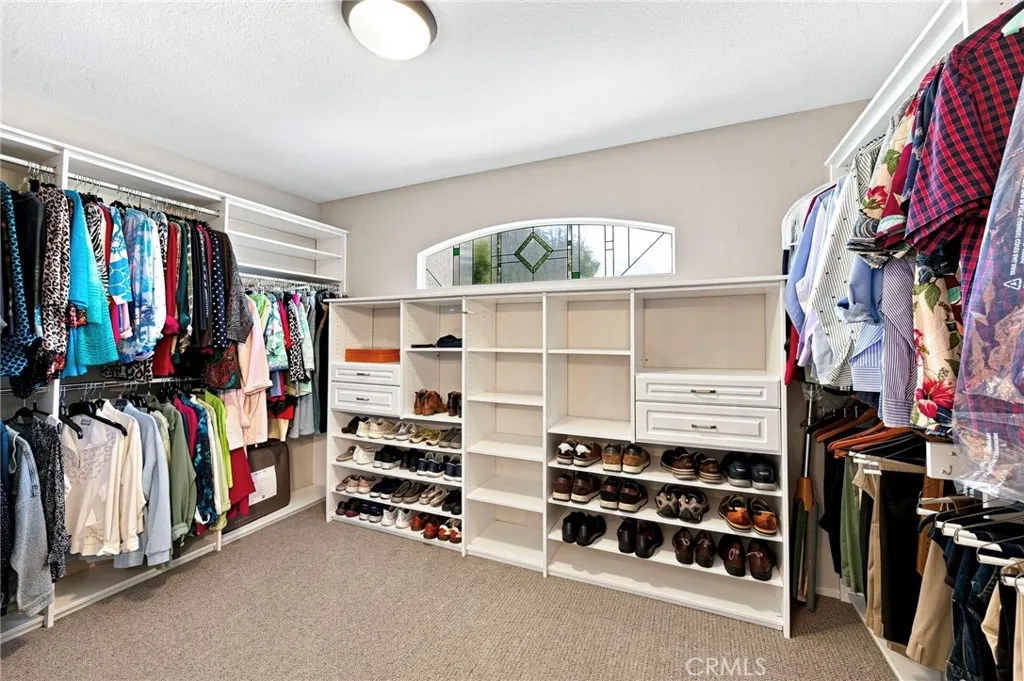
| Interior Amenities | Breakfast Bar,Ceiling Fan(s),Crown Molding,Separate/Formal Dining Room,Eat-in Kitchen,High Ceilings,Open Floorplan,Quartz Counters,Recessed Lighting,Bedroom on Main Level,Primary Suite,Walk-In Closet(s) |
|---|---|
| Flooring | Carpet,Tile |
| Fireplace Features | Family Room,Outside |
| Total Stories | 2 |
| Common Walls | No Common Walls |
| Air Conditioning Y/N | true |
| Heating Y/N | true |
| Window Features | Blinds,Double Pane Windows,Screens,Stained Glass |
| Fireplace Y/N | true |
| Laundry Features | Electric Dryer Hookup,Gas Dryer Hookup,Inside,Laundry Room |
| Total Bedrooms | 5 |
| Entry Level | 1 |
| Main Level Bedrooms | 1 |
| Main Level Bathrooms | 1 |
| LivingAreaSource | Assessor |
| Total Baths | 3 |
Exterior Features
| Exterior Amenities | Barbecue,Koi Pond,Lighting,Rain Gutters |
|---|---|
| Fencing | Wrought Iron |
| Parking Features | Concrete,Door-Multi,Direct Access,Driveway,Garage Faces Front,Garage,Garage Door Opener,On Street |
| Lot Features | 0-1 Unit/Acre,Back Yard,Cul-De-Sac,Front Yard,Lawn,Landscaped,Sprinkler System,Walkstreet,Yard |
| Water Source | Public |
| Total Parking | 3 |
| Lot Size Area | 8331 |
| Foundation Details | Slab |
| Spa | true |
| Lot Size Acres | 0.1913 |
| Road Surface Type | Paved |
| Private Pool | false |
| Lot Size Source | Assessor |
| Builder Model | 4 |
Amenities
- Foreclosure
- Views
- Short Sale
- New Construction
- Adult 55+
- Lease To Own
- No HOA Fees
- Furnished
- Primary On Main
- Air Conditioning
- Seller Finance
- Green
- Fixer Upper
- Horse
- Golf
- Fireplace
- Deck
- Garage
- Basement
- Pool
Property vs Single Family Average in 92679
Price
Year Built
 Based on information from California Regional Multiple Listing Service, Inc. as of September 13, 2026 2:52 AM UTC This information is for your personal, non-commercial use and may not be used for any purpose other than to identify prospective properties you may be interested in purchasing. Display of MLS data is usually deemed reliable but is NOT guaranteed accurate by the MLS. Buyers are responsible for verifying the accuracy of all information and should investigate the data themselves or retain appropriate professionals. Information from sources other than the Listing Agent may have been included in the MLS data. Unless otherwise specified in writing, Broker/Agent has not and will not verify any information obtained from other sources. The Broker/Agent providing the information contained herein may or may not have been the Listing and/or Selling Agent.
