







Address
6621 Silverspur Lane, Huntington Beach, CA
Price
$ 4,895,000
Property Attributes
- MLS#OC26202200
- TypeSingle Family
- Listing Status Active
- CountyOrange
- CityHuntington Beach
- Area West Huntington Beach
- NeighborhoodCentral Park Estates 3 (CPE3)
- Zip92648
- Style
- Year Built1992
- Price$ 4,895,000
- Bedrooms6
- Full Bathrooms4
- Half Bathrooms2
- Sqr Footage5164
- Lot Size0.2893 Acres
Data Source:
California Regional MLS (CRMLS)
Property Description
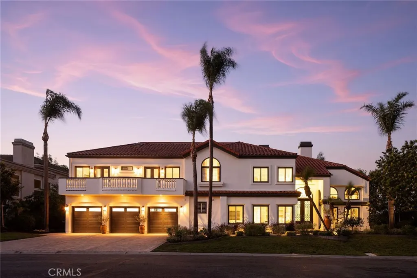
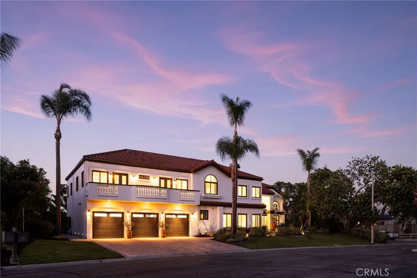
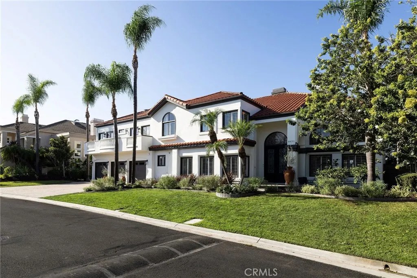
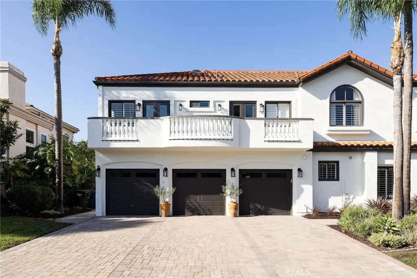
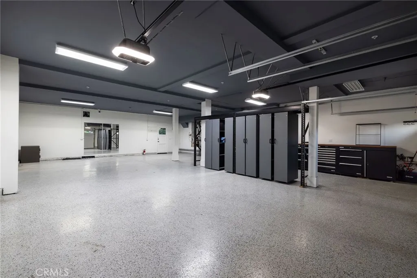
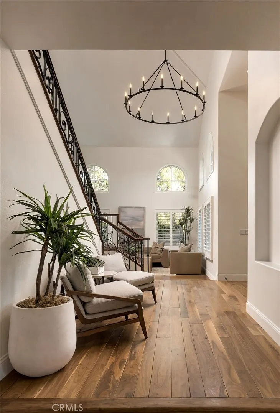
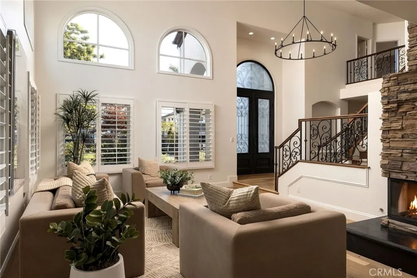
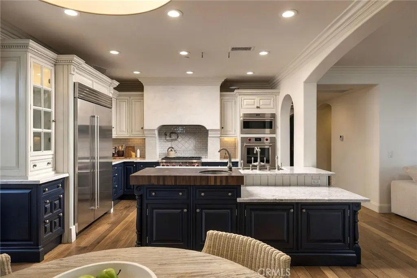
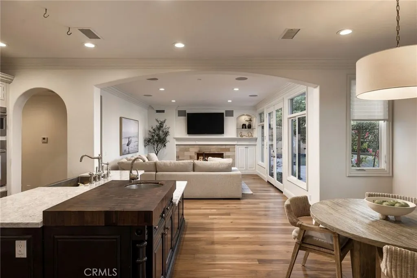
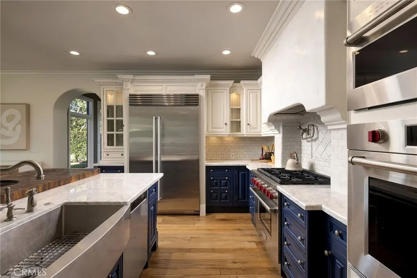
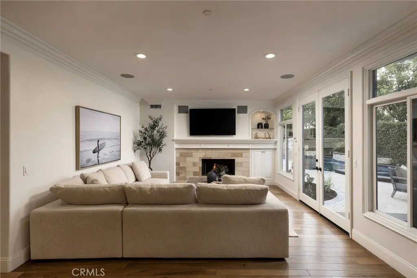
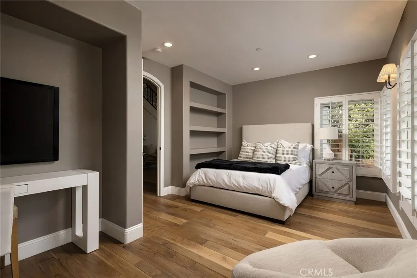
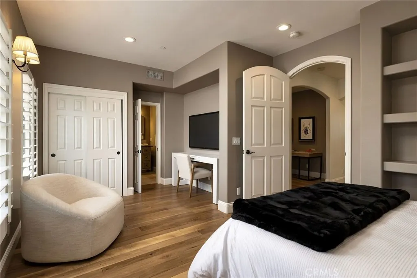
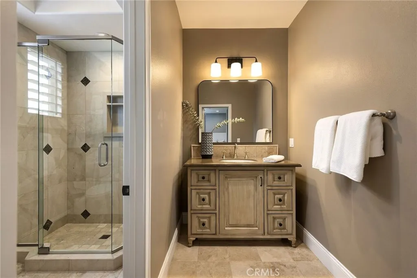
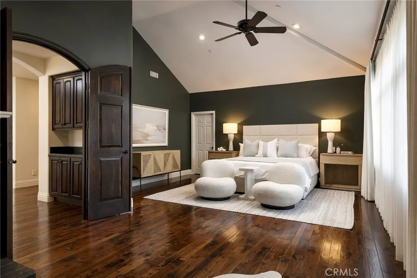
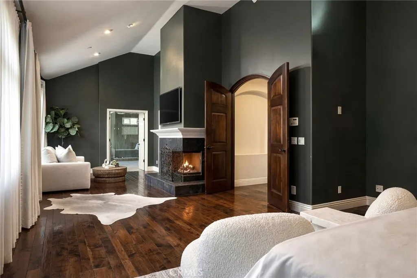
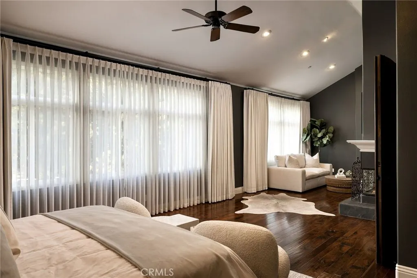
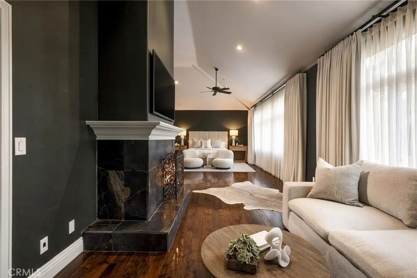
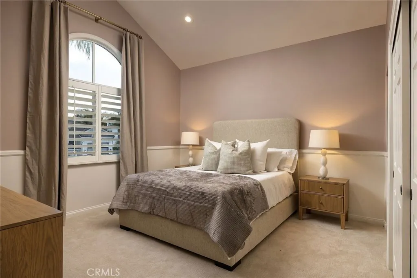
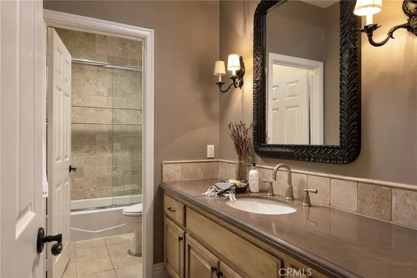
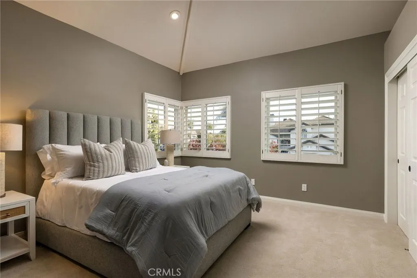
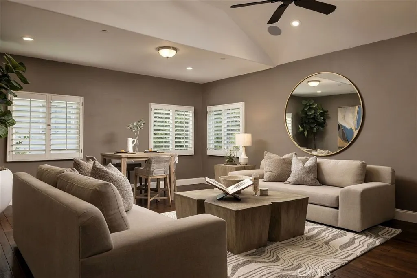
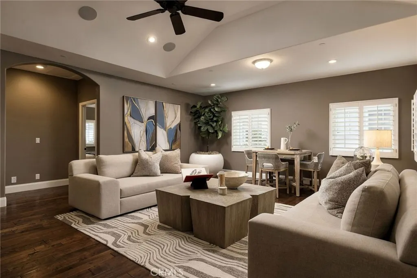
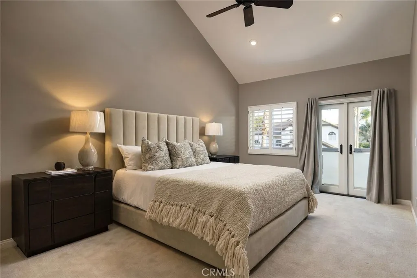
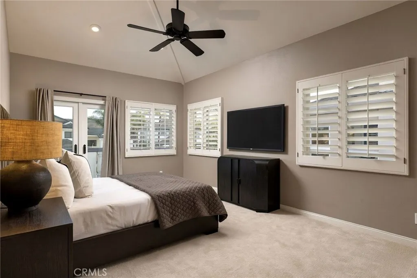
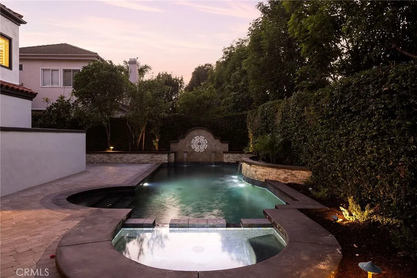
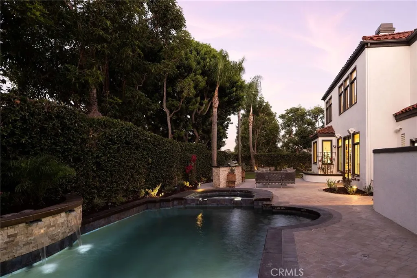
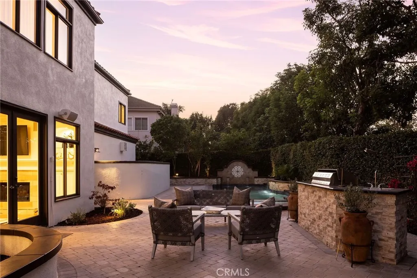
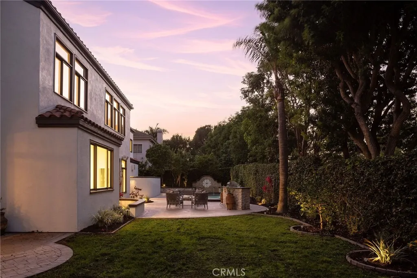
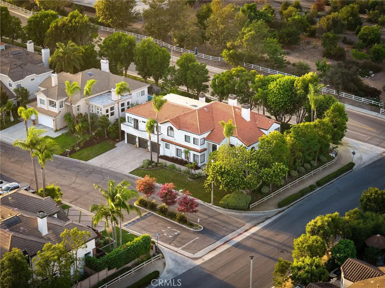
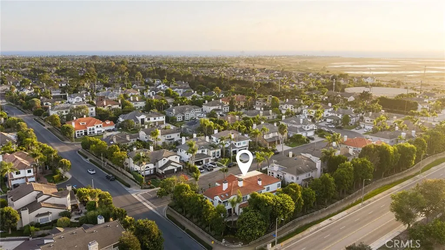
Located in the prestigious equestrian community of Edwards Hill, this exceptional estate sits on a 12,600-square-foot corner lot with beautifully landscaped grounds, a saltwater pool, and a rare six-car, approximately 1,000-square-foot garage. Inside, rich wood flooring complement the home's living spaces. The centerpiece is a custom Clive Christian kitchen with all updated appliances. The main level includes a bedroom with a full limestone bath. Upstairs, the primary suite features two walk-in closets, a stone-encased fireplace, sitting area, and custom drapery. The completely remodeled primary bath offers updated finishes and design. Four additional bedrooms, two and a half additional bathrooms and a large bonus room provide ample space for family, guests, and entertaining. Recent improvements include the all-new HVAC system, fresh interior paint, custom window treatments, and tankless water heater. Ideally positioned within award-winning Seacliff Elementary, the property is just steps from the Huntington Central Park Equestrian Center, Shipley Nature Center, Kathy May’s Lakeview Café, and scenic equestrian trails. The shoreline is approximately 1.3 miles away.
| Elementary School | Middle School | High School |
|---|---|---|
| Seacliff Elementary School | Dwyer Middle School | Huntington Beach High School |
| Price History | |
|---|---|
| 9/17/2026 | Listed $4,895,000 |
General Features
| Living Area | 5164 |
|---|---|
| Sewer | Public Sewer |
| Heating | Central |
| Cooling | Central Air,Dual |
| Roof | Clay |
| Appliances | Double Oven,Freezer,Gas Cooktop,Disposal,Microwave,Tankless Water Heater |
| HOA Fee | 191 |
| Garage Spaces | 6 |
| Pool Features | Private |
| Year Built | 1992 |
| View | Neighborhood |
| Stories Count | 2 |
| Levels | Two |
| Property Subtype | Single Family Residence |
| Community Features | Horse Trails |
| Assoc Fee Paid Per | Monthly |
| County | Orange |
| New Construction | false |
| Property Type | Residential |
| Association Amenities | Maintenance Grounds |
| HOA | true |
| Attached Garage | true |
| Subdivision Name | Central Park Estates 3 (CPE3) |
| Garage Y/N | true |
| Full Baths | 4 |
| Special Listing Conditions | Standard |
| Status | Active |
| Directions | Ellis between Goldenwest and Garfield |
| High School | Huntington Beach |
| City | Huntington Beach |
| Association Name | Central Park Estates |
| Entry Location | Front Door |
| Senior Community Y/N | false |
| High School District | Huntington Beach Union High |
| Open Parking Spaces | 3 |
| Number Of Units Total | 1 |
| MLS Area | 15 - West Huntington Beach |
| Lot Size Units | Square Feet |
| Lot Size Square Feet | 12600 |
| Listing Terms | Cash,Cash to New Loan |
| Spa Features | Private |
| Elementary School | Seacliff |
| Property Attached Y/N | false |
| Land Lease Y/N | false |
| Middle/Junior High School | Dwyer |
| Property Condition | Turnkey |
| Additional Parcels Y/N | false |
| Lease Considered Y/N | false |
| Structure Type | House |
| Living Area Units | Square Feet |
| Standard Status | Active |
| Occupancy Type | Owner |
| Year Built Source | Assessor |
| Tax Lot | 1 |
| Property Sub Type Additional | Single Family Residence |
| Expected Active Date | 2026-09-17 |
| PostalCity | HUNTINGTON BEACH |
Interior Features
| Interior Amenities | Balcony,High Ceilings,Pantry,Stone Counters,Storage,Bar,Attic,Bedroom on Main Level,Walk-In Closet(s) |
|---|---|
| Flooring | Stone,Tile,Wood |
| Fireplace Features | Family Room,Living Room,Primary Bedroom |
| Total Stories | 2 |
| Common Walls | No Common Walls |
| Air Conditioning Y/N | true |
| Heating Y/N | true |
| Fireplace Y/N | true |
| Half Baths | 2 |
| Laundry Features | Laundry Room |
| Total Bedrooms | 6 |
| Entry Level | 1 |
| Main Level Bedrooms | 1 |
| Main Level Bathrooms | 2 |
| LivingAreaSource | Assessor |
| Total Baths | 6 |
Exterior Features
| Parking Features | Driveway,Garage |
|---|---|
| Lot Features | 0-1 Unit/Acre,Horse Property,Sprinkler System |
| Water Source | Public |
| Total Parking | 9 |
| Lot Size Area | 12600 |
| Spa | true |
| Lot Size Acres | 0.2893 |
| Private Pool | true |
| Lot Size Source | Assessor |
| Horse Y/N | true |
| Horse Amenities | Riding Trail |
Amenities
- Foreclosure
- Views
- Short Sale
- New Construction
- Adult 55+
- Lease To Own
- No HOA Fees
- Furnished
- Primary On Main
- Air Conditioning
- Seller Finance
- Green
- Fixer Upper
- Horse
- Golf
- Fireplace
- Deck
- Garage
- Basement
- Pool
Property vs Single Family Average in 92648
Price
Year Built
 Based on information from California Regional Multiple Listing Service, Inc. as of September 21, 2026 7:08 AM UTC This information is for your personal, non-commercial use and may not be used for any purpose other than to identify prospective properties you may be interested in purchasing. Display of MLS data is usually deemed reliable but is NOT guaranteed accurate by the MLS. Buyers are responsible for verifying the accuracy of all information and should investigate the data themselves or retain appropriate professionals. Information from sources other than the Listing Agent may have been included in the MLS data. Unless otherwise specified in writing, Broker/Agent has not and will not verify any information obtained from other sources. The Broker/Agent providing the information contained herein may or may not have been the Listing and/or Selling Agent.
