
Address
183 H Street, Cayucos, CA
Price
$ 3,100,000
Property Attributes
- MLS#PI26183878
- TypeSingle Family
- Listing Status Active
- CountySan Luis Obispo
- CityCayucos
- Area Cayucos
- NeighborhoodTown of Cayucos(540)
- Zip93430
- Style
- Year Built2025
- Price$ 3,100,000
- Bedrooms4
- Full Bathrooms3
- Half Bathrooms1
- Sqr Footage2663
- Lot Size0.0918 Acres
Data Source:
California Regional MLS (CRMLS)
Property Description
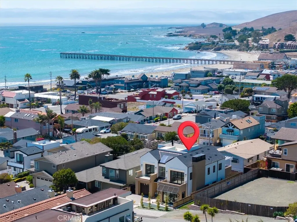
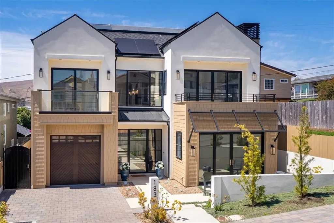
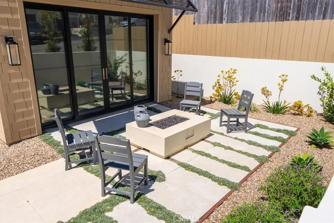
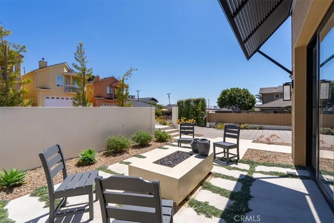
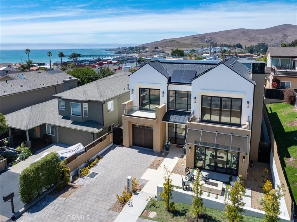
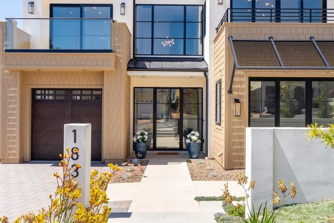
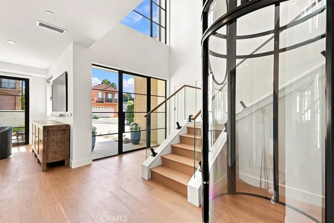
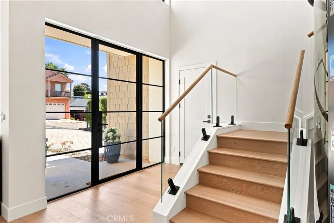
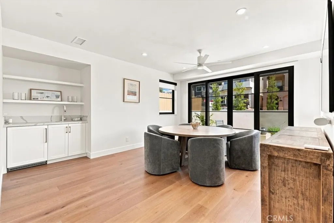
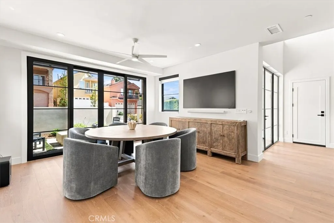
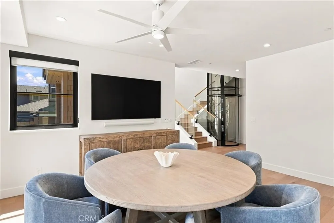
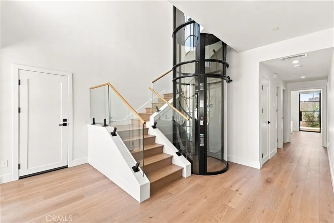
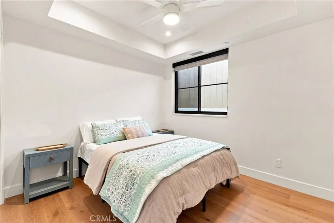
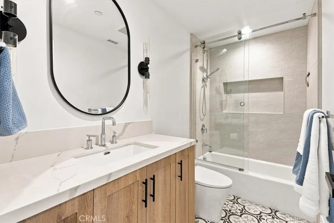
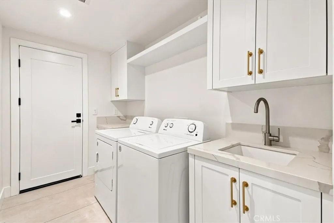
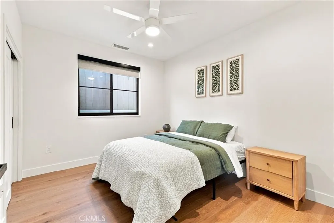
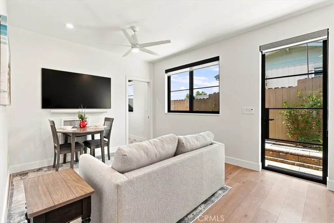
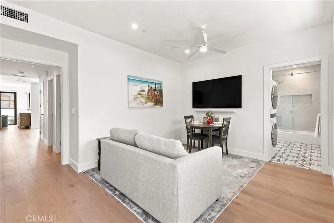
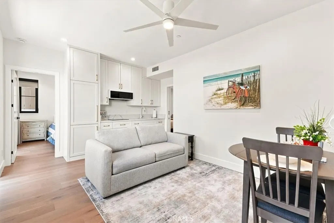
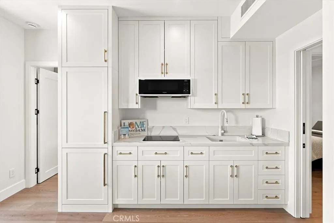
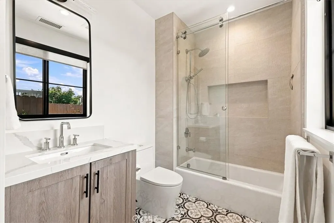
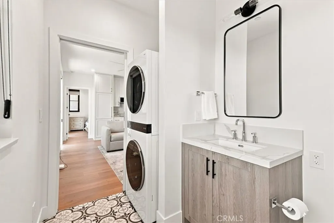
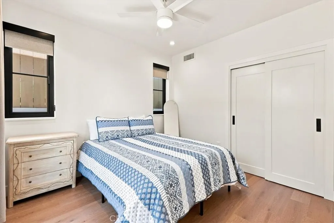
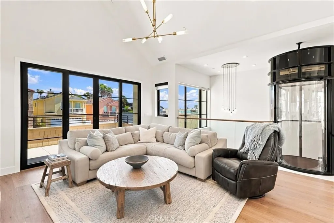
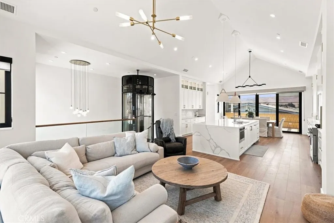
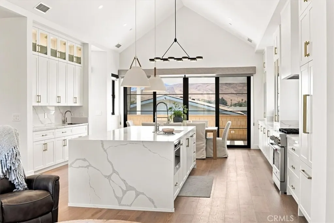
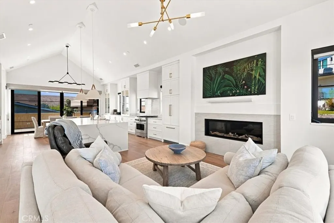
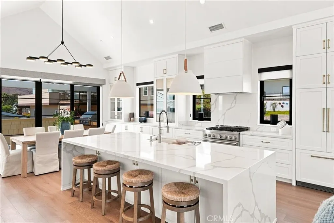
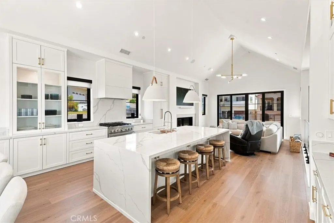
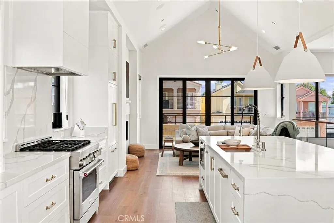
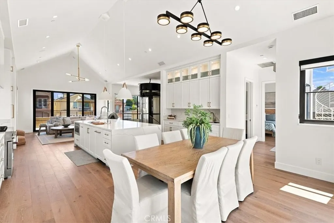
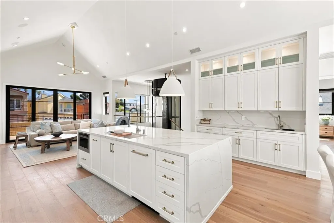
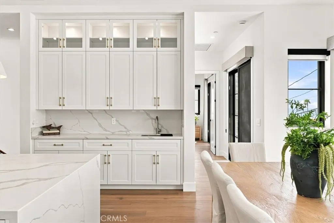
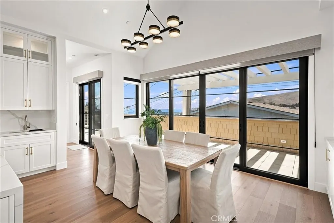
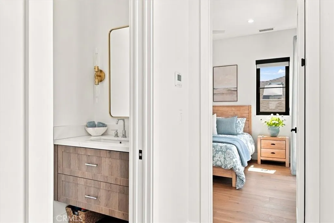
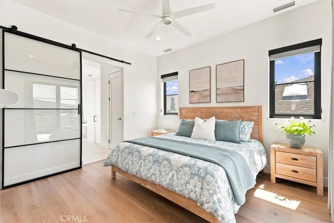
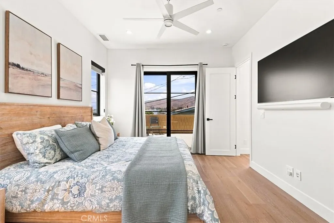
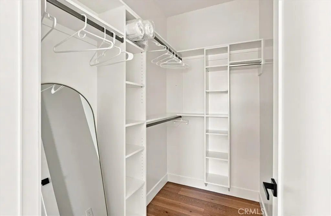
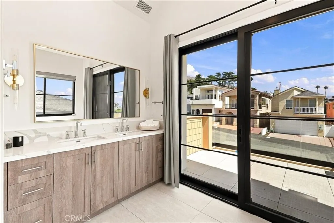
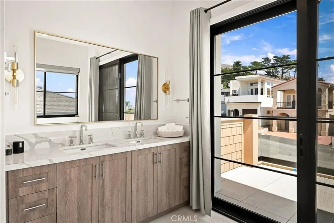
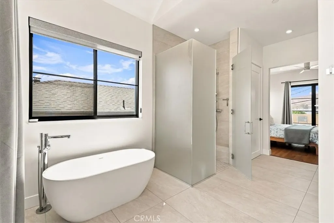
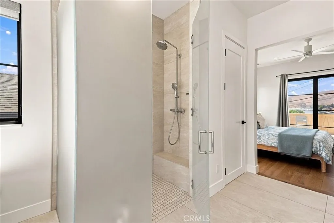
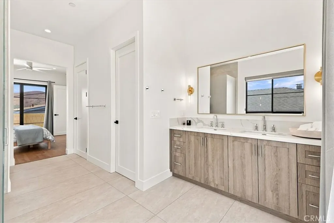
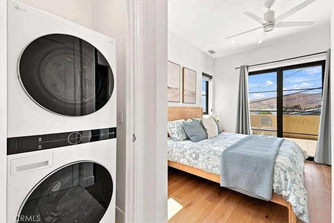
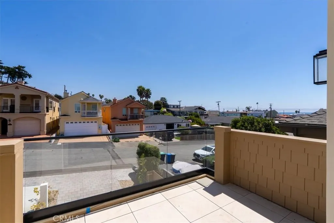
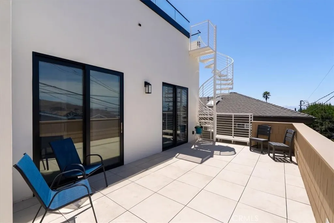
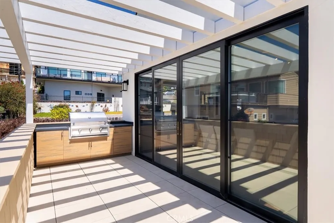
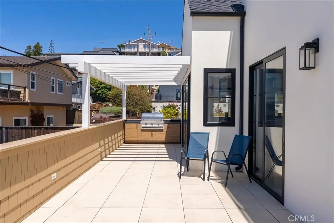
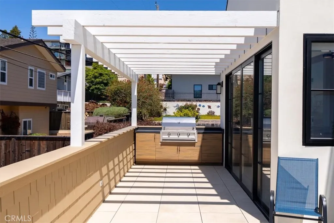
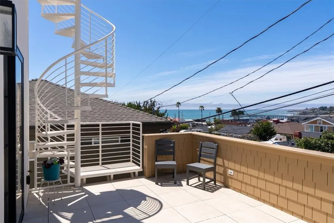
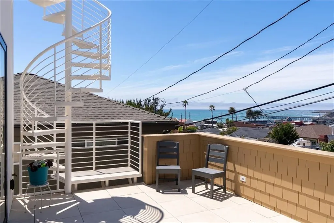
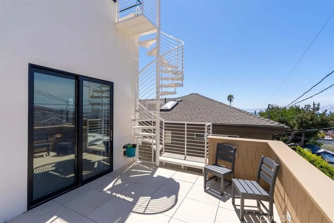
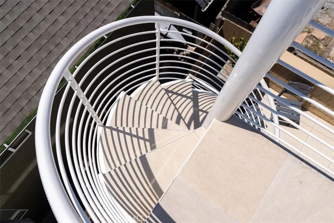
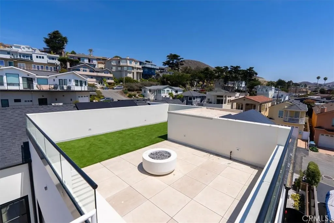
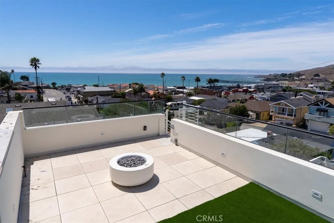
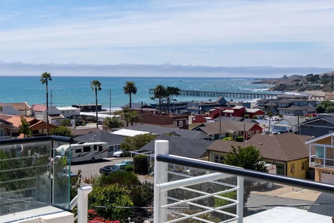
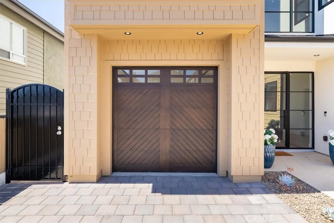
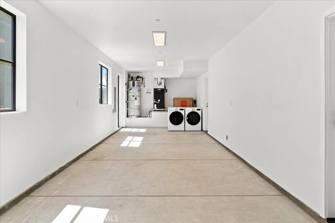
Welcome to this exceptional custom-built 2025 home in the coastal community of Cayucos, ideally located within walking distance of both downtown and the beach. Thoughtfully designed with flexibility, indoor-outdoor living and modern comfort in mind, this four bedroom, three and a half bath home offers a unique floor plan with an elevator providing convenient access throughout the home. The main level features a comfortable living room with expansive double sliding doors opening directly to the front patio, complete with a sitting area and firepit creating an inviting space. This level also includes two additional bedrooms, a full bath and a spacious laundry/utility room. Topping off the lower level is a private suite that features a bedroom, full bathroom, kitchenette, living area, washer/dryer, and is ideal for a private retreat for your guests. Upstairs, the heart of the home is an impressive open concept living and kitchen area highlighted by soaring vaulted ceilings, a fireplace and abundant natural light. The gourmet kitchen features quartz countertops, built-in appliances, a generous island with breakfast bar and an abundance of storage. Double sliding doors in both the living room and adjacent dining area create a seamless connection to the outdoors. The spacious primary suite offers a large walk-in closet and an open, beautifully designed bathroom with access to a private balcony. Outside is an expansive patio with a built-in barbecue, perfect for entertaining. There's a custom-built spiral staircase leading to a spectacular rooftop sun deck, offering an additional outdoor space to relax, entertain and watch the annual 4th of July fireworks show off the pier. Additional highlights include paid solar, separate HVAC systems for each level, two car tandem garage, custom finishes and thoughtful design throughout. With its flexible floor plan, private guest living space, extensive outdoor amenities and contemporary 2025 construction, this move-in-ready Cayucos home offers a rare combination of luxury, functionality and coastal living.
| Price History | |
|---|---|
| 8/21/2026 | Listed $3,100,000 |
General Features
| Living Area | 2663 |
|---|---|
| Sewer | Public Sewer |
| Cooling | Central Air,ENERGY STAR Qualified Equipment,Gas |
| Garage Spaces | 2 |
| Pool Features | None |
| Year Built | 2025 |
| View | Coastline,Ocean |
| Stories Count | 2 |
| Levels | Two |
| Property Subtype | Single Family Residence |
| Community Features | Street Lights |
| County | San Luis Obispo |
| New Construction | false |
| Property Type | Residential |
| HOA | false |
| Attached Garage | true |
| Subdivision Name | Town of Cayucos(540) |
| Garage Y/N | true |
| Full Baths | 3 |
| Special Listing Conditions | Standard |
| Status | Active |
| Directions | From 13th & Ocean Dr, go North on Ocean, Right on Pacific, Right on St Marys, left on H St to 183 |
| City | Cayucos |
| Entry Location | Front |
| Senior Community Y/N | false |
| High School District | Coast Unified |
| Number Of Units Total | 1 |
| MLS Area | CAYU - Cayucos |
| Lot Size Units | Square Feet |
| Lot Size Square Feet | 4000 |
| Listing Terms | Cash,Conventional |
| Property Attached Y/N | false |
| Land Lease Y/N | false |
| Additional Parcels Y/N | false |
| Lease Considered Y/N | false |
| Virtual Tour | https://www.youtube.com/embed/HZFkZ0212nw |
| Structure Type | House |
| Living Area Units | Square Feet |
| Standard Status | Active |
| Occupancy Type | Owner |
| Year Built Source | Assessor |
| Property Sub Type Additional | Single Family Residence |
| PostalCity | CAYUCOS |
Interior Features
| Interior Amenities | Bedroom on Main Level,Utility Room,Walk-In Closet(s) |
|---|---|
| Fireplace Features | Living Room |
| Total Stories | 2 |
| Common Walls | No Common Walls |
| Air Conditioning Y/N | true |
| Fireplace Y/N | true |
| Half Baths | 1 |
| Laundry Features | Electric Dryer Hookup,Gas Dryer Hookup,Laundry Room,See Remarks,Stacked,Upper Level |
| Total Bedrooms | 4 |
| Entry Level | 1 |
| Main Level Bedrooms | 3 |
| Main Level Bathrooms | 2 |
| LivingAreaSource | Assessor |
| Total Baths | 4 |
Exterior Features
| Exterior Amenities | Fire Pit |
|---|---|
| Lot Features | Level |
| Water Source | Public |
| Total Parking | 2 |
| Lot Size Area | 4000 |
| Lot Size Acres | 0.0918 |
| Private Pool | false |
| Lot Size Source | Assessor |
Amenities
- Foreclosure
- Views
- Short Sale
- New Construction
- Adult 55+
- Lease To Own
- No HOA Fees
- Furnished
- Primary On Main
- Air Conditioning
- Seller Finance
- Green
- Fixer Upper
- Horse
- Golf
- Fireplace
- Deck
- Garage
- Basement
- Pool
Property vs Single Family Average in 93430
Price
Year Built
 Based on information from California Regional Multiple Listing Service, Inc. as of September 14, 2026 3:01 AM UTC This information is for your personal, non-commercial use and may not be used for any purpose other than to identify prospective properties you may be interested in purchasing. Display of MLS data is usually deemed reliable but is NOT guaranteed accurate by the MLS. Buyers are responsible for verifying the accuracy of all information and should investigate the data themselves or retain appropriate professionals. Information from sources other than the Listing Agent may have been included in the MLS data. Unless otherwise specified in writing, Broker/Agent has not and will not verify any information obtained from other sources. The Broker/Agent providing the information contained herein may or may not have been the Listing and/or Selling Agent.
