
Address
8644 Avenida Marco, El Cajon, CA
Price
$ 835,000
Property Attributes
- MLS#PTP2605387
- TypeSingle Family
- Listing Status Pending
- CountySan Diego
- CityEl Cajon
- Area El Cajon
- NeighborhoodRancho Laguna (RL)
- Zip92021
- Style
- Year Built1968
- Price$ 835,000
- Bedrooms4
- Full Bathrooms2
- Half Bathrooms0
- Sqr Footage1741
- Lot Size0.1699 Acres
Data Source:
California Regional MLS (CRMLS)
Property Description
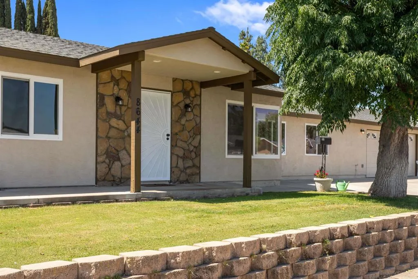
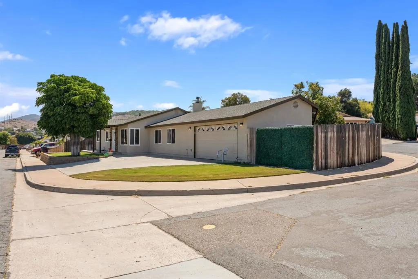
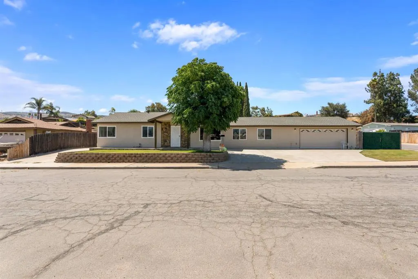
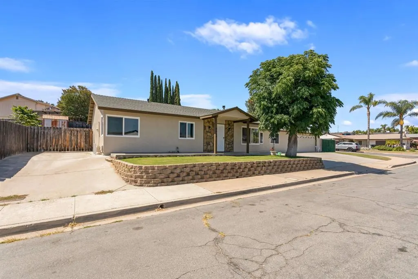
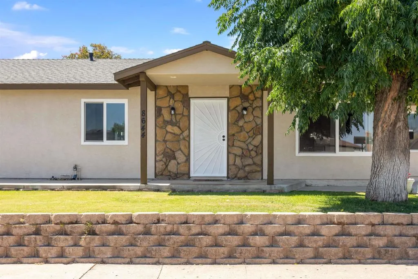
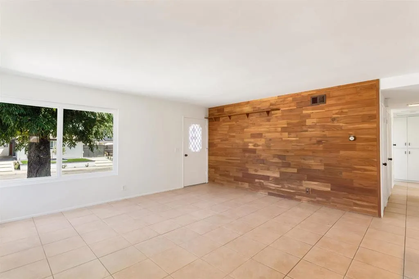
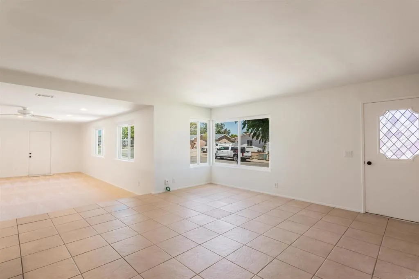
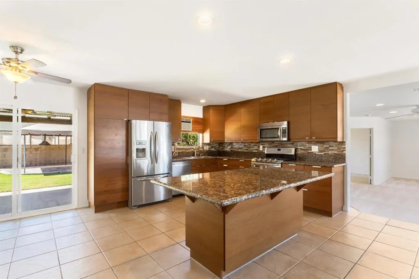
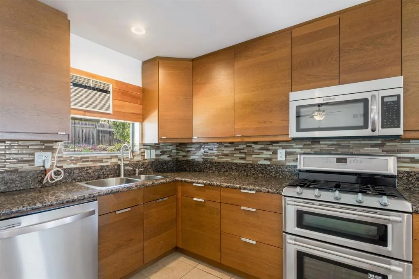
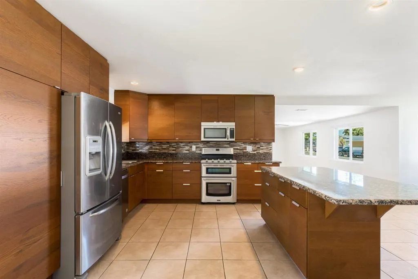
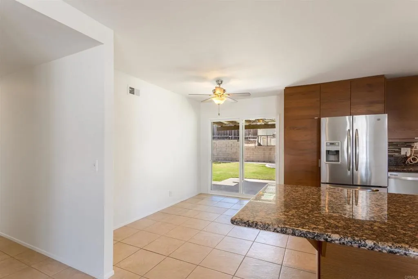
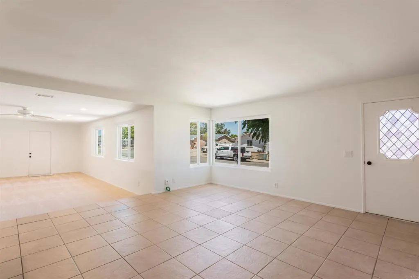
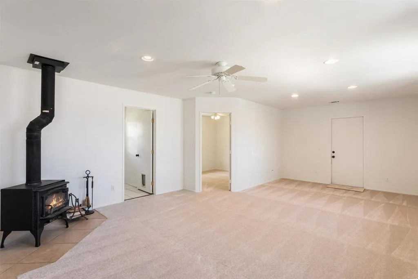
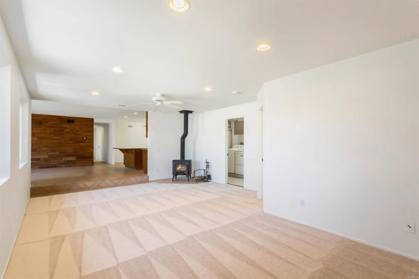
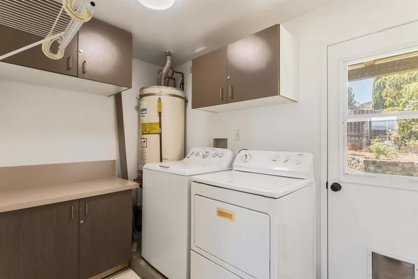
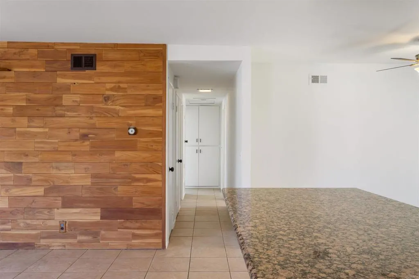
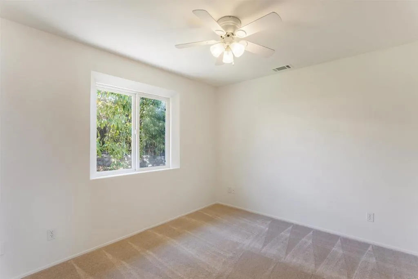
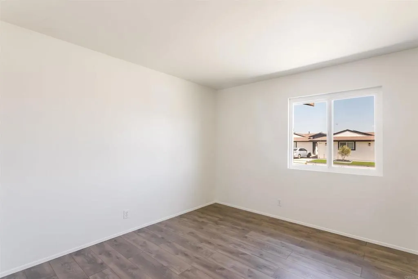
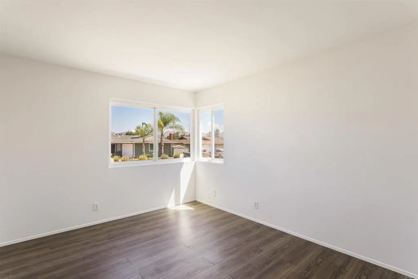
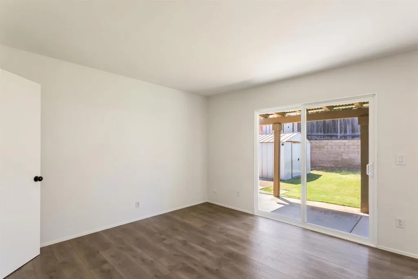
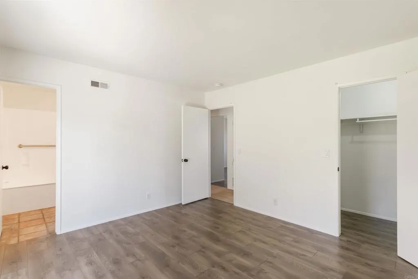
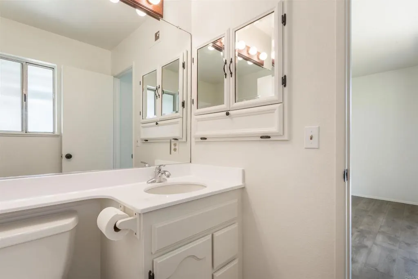
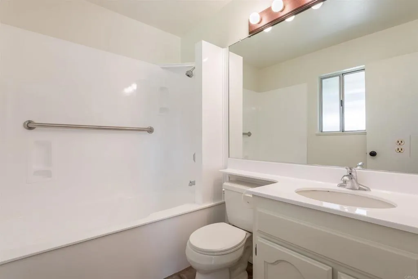
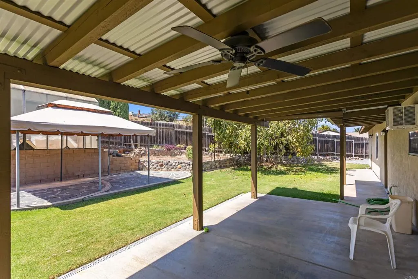
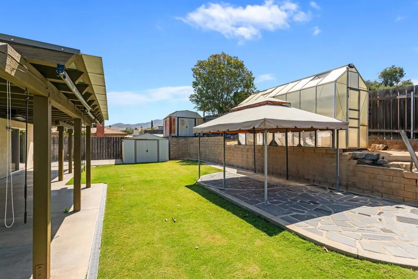
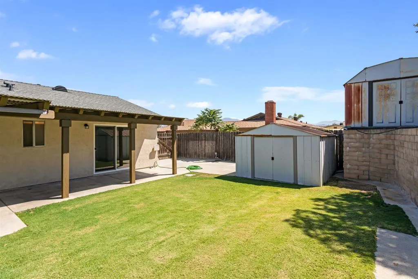
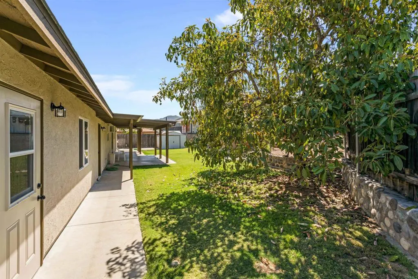
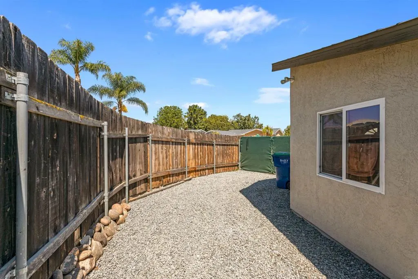
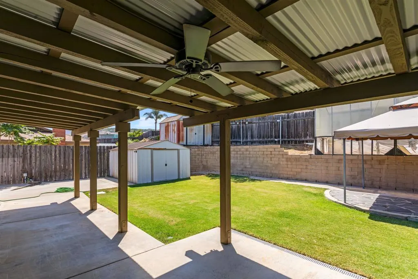
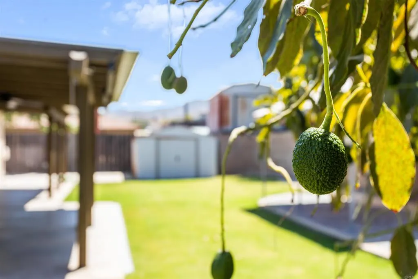
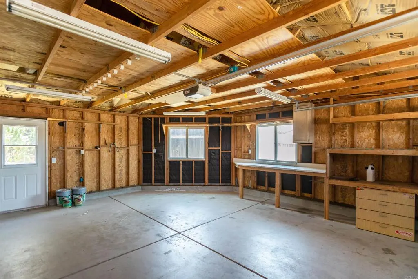
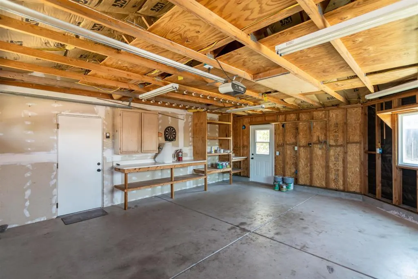
Popular Rancho Laguna Neighborhood. Remodeled 4Br, 2Ba, ranch style home with over 1741 Sqft of living area. Prime corner lot with large RV gated parking area. Has remodeled kitchen with custom cabinets, and granite counters, and kitchen island. Has large living room with wood stove, and large family room off the kitchen. Has new carpets in living and bedroom, and wood laminate flooring in remaining bedrooms and custom tile floors. Has indoor laundry, custom covered patio, nicely landscaped yard and two storage sheds. Has updated bathrooms, and has freshly painted interior and exterior of home. Additional features include vinyl dual pane windows, RV hook ups and dump station, has gated entry on both sides of the home. Great cul-de-sac street location, close to shopping and easy freeway access. This home is move in ready.
| Elementary School | Middle School | High School |
|---|---|---|
| Blossom Valley Elementary School | Los Coches Creek Middle School | El Capitan High School |
| Price History | |
|---|---|
| 7/16/2026 | Listed $869,900 |
| 7/30/2026 | 4$835,000 |
General Features
| Living Area | 1741 |
|---|---|
| Sewer | Public Sewer |
| Heating | Central,Forced Air,Natural Gas,Wood Stove |
| Cooling | See Remarks,Whole House Fan,Wall/Window Unit(s),Attic Fan |
| Utilities | Cable Available,Cable Connected,Electricity Connected,See Remarks,Underground Utilities |
| Possession | Close Of Escrow |
| Roof | Composition,Shingle |
| Appliances | Dishwasher,Exhaust Fan,Electric Range,Free-Standing Range,Gas Cooking,Disposal,Gas Range,Gas Water Heater,Microwave,Refrigerator,Dryer,Washer |
| Zoning | R1 |
| Garage Spaces | 2 |
| Patio/Porch Features | Concrete,Covered,Front Porch,Patio |
| Architectural Style | Ranch |
| Pool Features | None |
| Security Features | Carbon Monoxide Detector(s),Smoke Detector(s) |
| Construction Materials | Copper Plumbing |
| Exclusions | None |
| Year Built | 1968 |
| Electric | Standard,220 Volts |
| View | Hills,Mountain(s),Neighborhood,Valley |
| Stories Count | 1 |
| Levels | One |
| Property Subtype | Single Family Residence |
| Community Features | Curbs,Street Lights,Sidewalks |
| County | San Diego |
| New Construction | false |
| Property Type | Residential |
| HOA | false |
| Attached Garage | true |
| Contingency | None |
| Subdivision Name | Rancho Laguna (RL) |
| Facing Direction | North |
| Garage Y/N | true |
| Other Structures | Shed(s) |
| Full Baths | 2 |
| Special Listing Conditions | Trust |
| Status | Pending |
| Directions | Take I-8 East and Exit Los Coches Rd exit, make left heading north on Los Coches Rd, then right on Los Coches Rd East Head East Then Right on Avenida Marco. |
| High School | El Capitan |
| City | El Cajon |
| Disclosures | Unincorporated |
| Entry Location | 1 |
| Senior Community Y/N | false |
| High School District | Lakeside Union |
| Open Parking Spaces | 3 |
| MLS Area | 92021 - El Cajon |
| Lot Size Units | Square Feet |
| Lot Size Square Feet | 7400 |
| Listing Terms | Cash,Conventional,FHA,VA Loan |
| Spa Features | None |
| Elementary School | Blossom Valley |
| Property Attached Y/N | false |
| Land Lease Y/N | false |
| Current Financing | Conventional |
| Middle/Junior High School | Los Coches Creek |
| Property Condition | Updated/Remodeled,Turnkey |
| Additional Parcels Y/N | false |
| Lease Considered Y/N | false |
| Virtual Tour | https://sites.listvt.com/mls/256921071 |
| Living Area Units | Square Feet |
| Standard Status | Pending |
| Year Built Source | Assessor |
| Property Sub Type Additional | Single Family Residence |
| PostalCity | EL CAJON |
Interior Features
| Interior Amenities | Breakfast Bar,Breakfast Area,Eat-in Kitchen,Open Floorplan,Sunken Living Room,Bedroom on Main Level,Main Level Primary |
|---|---|
| Flooring | Carpet,Laminate,Tile |
| Fireplace Features | Free Standing,Living Room,See Remarks,Wood Burning |
| Total Stories | 1 |
| Common Walls | No Common Walls |
| Air Conditioning Y/N | true |
| Heating Y/N | true |
| Window Features | Double Pane Windows |
| Fireplace Y/N | true |
| Laundry Features | Washer Hookup,Electric Dryer Hookup,Gas Dryer Hookup,Inside,Laundry Room,See Remarks |
| Total Bedrooms | 4 |
| Entry Level | 1 |
| Main Level Bedrooms | 1 |
| Main Level Bathrooms | 1 |
| LivingAreaSource | Assessor |
| Total Baths | 2 |
Exterior Features
| Fencing | Average Condition,Block,Wood |
|---|---|
| Parking Features | Boat,Concrete,Door-Multi,Direct Access,Driveway,Garage Faces Front,Garage,Garage Door Opener,Off Street,RV Hook-Ups,On Street,See Remarks |
| Lot Features | Back Yard,Corner Lot,Cul-De-Sac,Front Yard,Sprinklers In Front,Lawn,Landscaped,Level,Near Public Transit,Yard |
| Total Parking | 5 |
| Inclusions | None |
| Lot Size Area | 7400 |
| Foundation Details | Concrete Perimeter |
| Spa | false |
| Lot Size Acres | 0.1699 |
| Road Surface Type | Paved |
| Private Pool | false |
| Lot Size Source | Assessor |
| RV Parking Dimensions | 75 x 13 |
| Road Frontage Type | City Street |
Amenities
- Foreclosure
- Views
- Short Sale
- New Construction
- Adult 55+
- Lease To Own
- No HOA Fees
- Furnished
- Primary On Main
- Air Conditioning
- Seller Finance
- Green
- Fixer Upper
- Horse
- Golf
- Fireplace
- Deck
- Garage
- Basement
- Pool
Property vs Single Family Average in 92021
Price
Year Built
 Based on information from California Regional Multiple Listing Service, Inc. as of September 16, 2026 3:08 AM UTC This information is for your personal, non-commercial use and may not be used for any purpose other than to identify prospective properties you may be interested in purchasing. Display of MLS data is usually deemed reliable but is NOT guaranteed accurate by the MLS. Buyers are responsible for verifying the accuracy of all information and should investigate the data themselves or retain appropriate professionals. Information from sources other than the Listing Agent may have been included in the MLS data. Unless otherwise specified in writing, Broker/Agent has not and will not verify any information obtained from other sources. The Broker/Agent providing the information contained herein may or may not have been the Listing and/or Selling Agent.
