
Address
396 S Sleepy Meadow, Anaheim Hills, CA
Price
$ 2,299,900
Property Attributes
- MLS#PW26121168
- TypeSingle Family
- Listing Status Pending
- CountyOrange
- CityAnaheim Hills
- Area Anaheim Hills
- NeighborhoodRocky Point
- Zip92807
- Style
- Year Built1987
- Price$ 2,299,900
- Bedrooms4
- Full Bathrooms4
- Half Bathrooms0
- Sqr Footage3745
- Lot Size0.551 Acres
Data Source:
California Regional MLS (CRMLS)
Property Description
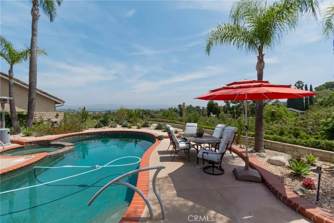
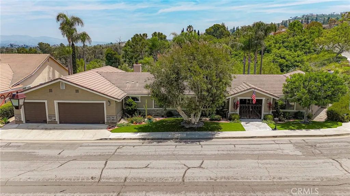
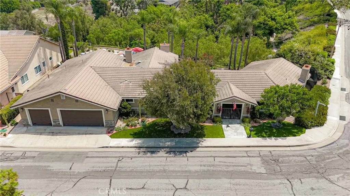
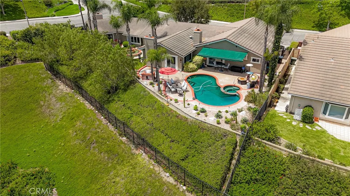
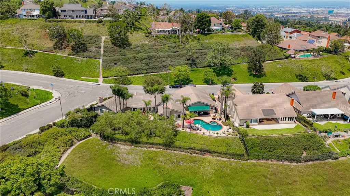
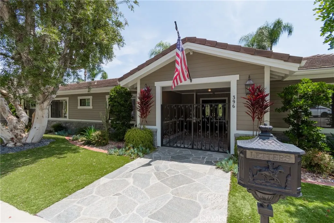
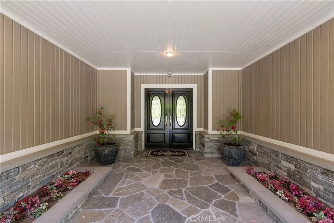
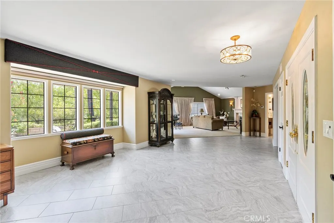
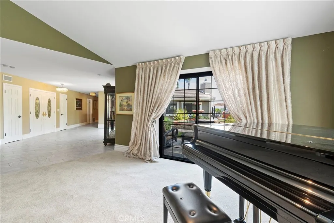
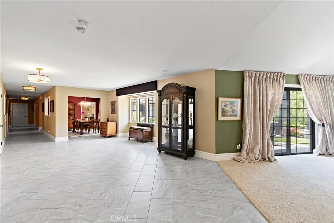
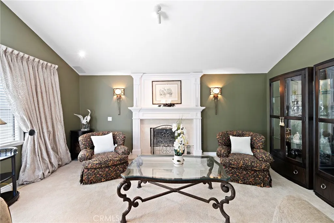
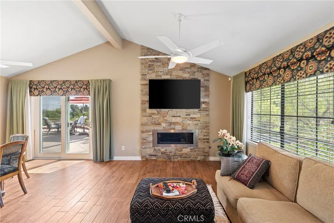
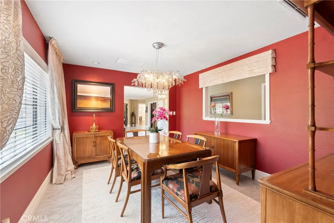
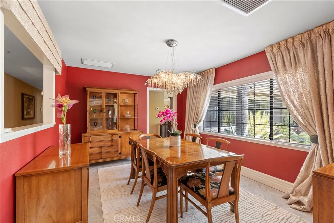
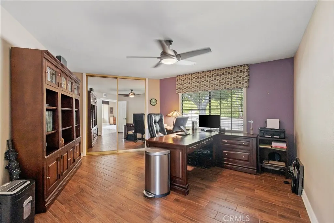
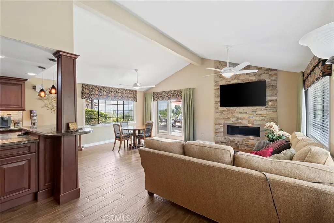
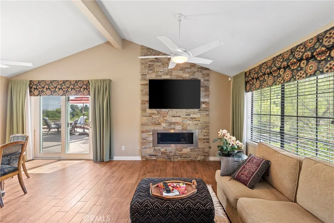
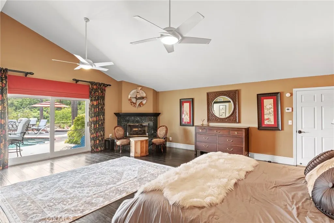
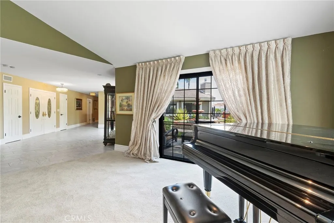
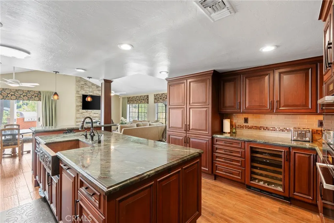
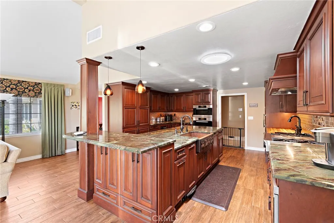
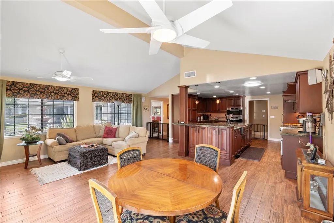
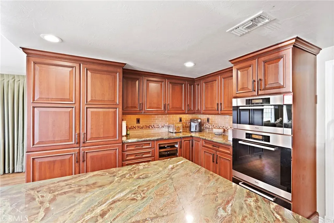
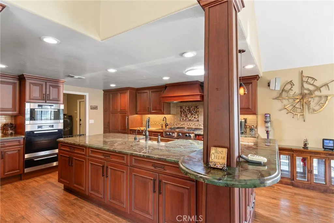
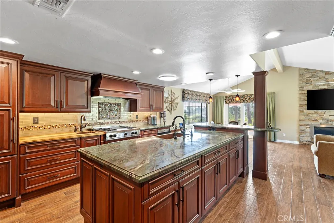
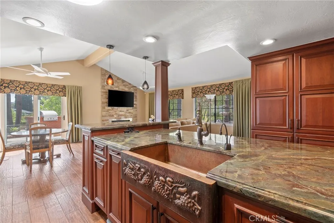
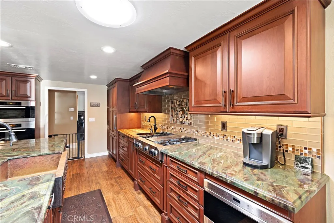
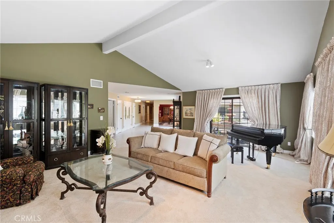
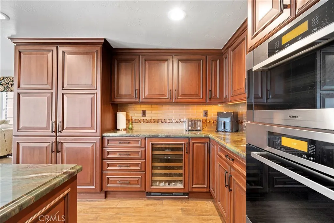
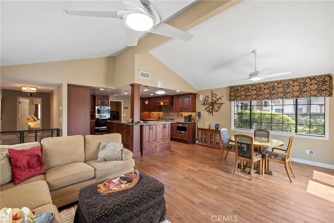
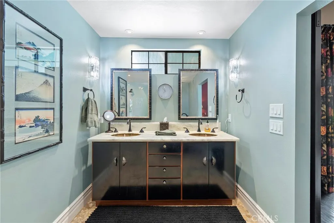
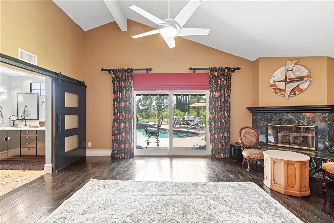
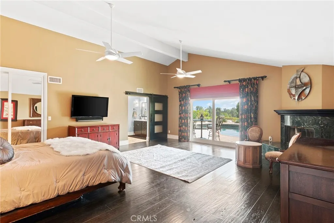
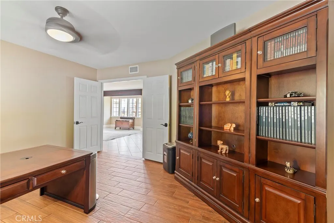
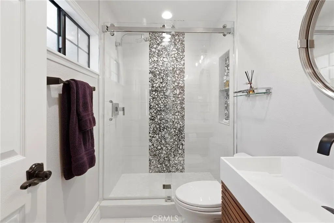
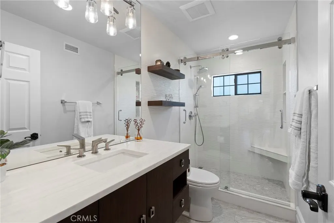
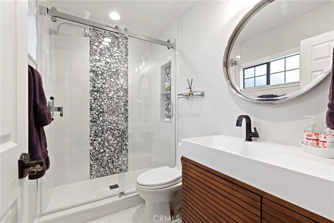
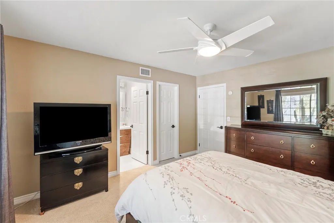
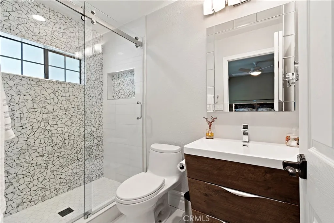
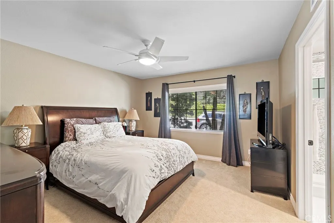
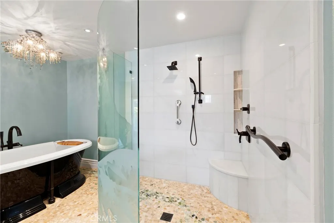
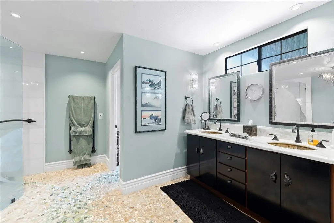
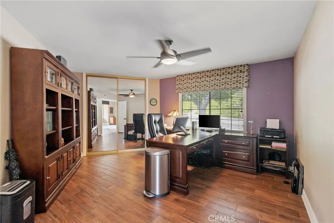
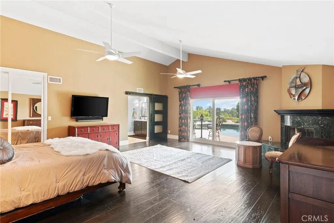
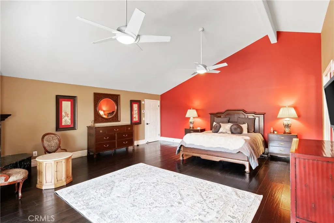
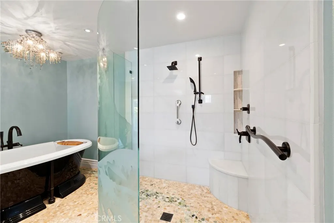
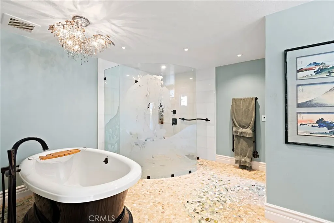
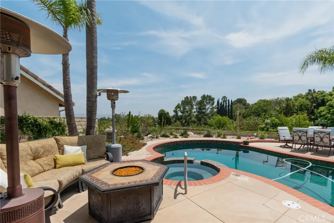
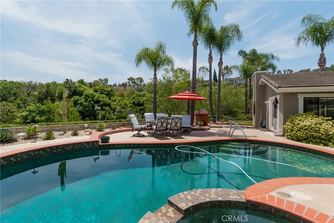
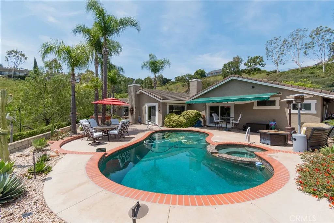
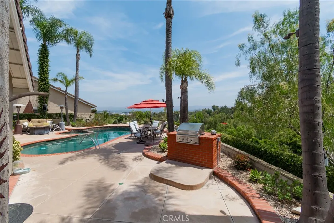
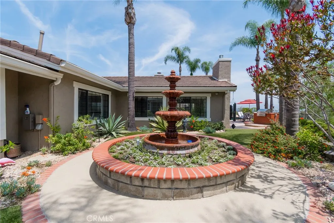
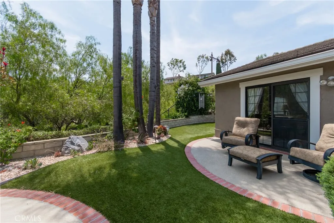
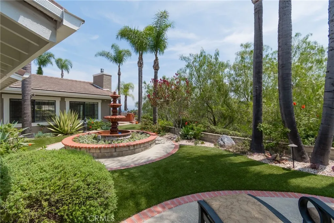
View, View. One Story and Panoramic View home you have been waiting for. Nestled in the prestigious Rocky point Community, This Stunning Single Story estate offers approximately 3800 square feet of beautifully updated living space on over half an acre lot. Featuring 4 spacious bedrooms, 3 of these bedrooms have their own in suite bathroom, all 4 bathrooms are remodeled. From the moment you enter from the elegant atrium and grand open foyer, you are welcome into an impressive open floor plan designed for both luxury living and effortless entertaining. The expansive living room is is filled with natural light and flows seamlessly into the formal dining room while the gourmet chef's kitchen opens to the inviting family room with picturesque views of the spectacular backyard, thoughtfully designed for comfortable everyday living. The home offers generous living spaces, refined finishes, and an effortless indoor-outdoor flow ideal for California living. Engineered wood flooring enhances the primary suite and wood like tile makes the family room and office easy to care, while plush carpeting adds warmth and comfort to the living room and secondary bedrooms. Step outside to your own primary resort-style retreat featuring a sparkling pool and spa, breathtaking panoramic views, and lush green surrounding that create a peaceful and relaxing atmosphere, perfect for entertaining or quiet evenings at home. Additional highlights include beautifully updated interiors throughout, spacious oversized three-car garage, and an ideal single story layout that perfectly blends elegance, comfort, and functionality in one of the area's most desirable Neighborhood. Ready to move in and priced to sell. Don't miss this opportunity
| Middle School | High School |
|---|---|
| El Rancho Middle School | Canyon High School |
| Price History | |
|---|---|
| 6/4/2026 | Listed $2,299,900 |
General Features
| Living Area | 3745 |
|---|---|
| Sewer | Public Sewer |
| Heating | Central,Forced Air |
| Cooling | Central Air |
| Utilities | Electricity Connected,Natural Gas Connected,Natural Gas Not Available,Sewer Connected,Water Connected |
| Possession | See Remarks |
| Appliances | Dishwasher,Disposal |
| HOA Fee | 175 |
| Garage Spaces | 3 |
| Patio/Porch Features | Concrete |
| Architectural Style | Ranch |
| Pool Features | Gunite,Pool Cover,Private |
| Construction Materials | Stucco,Copper Plumbing |
| Year Built | 1987 |
| Electric | 220 Volts in Garage |
| View | City Lights,Mountain(s),Panoramic |
| Stories Count | 1 |
| Levels | One |
| Property Subtype | Single Family Residence |
| Community Features | Street Lights,Sidewalks |
| Accessibility | See Remarks |
| Assoc Fee Paid Per | Monthly |
| County | Orange |
| New Construction | false |
| Property Type | Residential |
| Association Amenities | Other |
| HOA | true |
| Attached Garage | true |
| Subdivision Name | Rocky Point |
| Garage Y/N | true |
| Full Baths | 4 |
| Special Listing Conditions | Standard |
| Status | Pending |
| Directions | 55N to Nohl Ranch, R on Nohl Ranch and left on Old Bucket all the way to Sleepy Meadow |
| High School | Canyon |
| City | Anaheim Hills |
| Disclosures | Covenants/Restrictions Disclosure,HOA Disclosure |
| Association Name | Revolve |
| Entry Location | 1 |
| Senior Community Y/N | false |
| High School District | Anaheim Union High |
| Number Of Units Total | 1 |
| MLS Area | 77 - Anaheim Hills |
| Lot Size Units | Square Feet |
| Lot Size Square Feet | 24000 |
| Listing Terms | Cash,Cash to Existing Loan |
| Spa Features | Gunite,Private |
| Property Attached Y/N | false |
| Land Lease Y/N | false |
| Middle/Junior High School | El Rancho |
| Property Condition | Turnkey |
| Additional Parcels Y/N | false |
| Lease Considered Y/N | false |
| Structure Type | House |
| Living Area Units | Square Feet |
| Standard Status | Pending |
| Occupancy Type | Owner |
| Year Built Source | Assessor |
| Tax Lot | 79 |
| Property Sub Type Additional | Single Family Residence |
| PostalCity | ANAHEIM |
Interior Features
| Interior Amenities | Breakfast Area,Ceiling Fan(s),Separate/Formal Dining Room,Eat-in Kitchen,Granite Counters,Open Floorplan,Recessed Lighting,All Bedrooms Down,Bedroom on Main Level,Dressing Area,Entrance Foyer,Galley Kitchen,Main Level Primary,Walk-In Closet(s) |
|---|---|
| Flooring | Carpet,Tile,Wood |
| Fireplace Features | Family Room,Living Room,Primary Bedroom |
| Total Stories | 1 |
| Common Walls | No Common Walls |
| Air Conditioning Y/N | true |
| Heating Y/N | true |
| Window Features | Double Pane Windows |
| Fireplace Y/N | true |
| Laundry Features | Inside |
| Total Bedrooms | 4 |
| Entry Level | 1 |
| Main Level Bedrooms | 4 |
| Main Level Bathrooms | 4 |
| LivingAreaSource | Assessor |
| Total Baths | 4 |
Exterior Features
| Exterior Amenities | Awning(s) |
|---|---|
| Parking Features | Door-Multi,Direct Access,Garage,Private |
| Lot Features | Sprinkler System |
| Water Source | Public |
| Total Parking | 3 |
| Lot Size Area | 24000 |
| Spa | true |
| Lot Size Acres | 0.551 |
| Road Surface Type | Paved |
| Private Pool | true |
| Lot Size Source | Assessor |
| Road Frontage Type | City Street |
Amenities
- Foreclosure
- Views
- Short Sale
- New Construction
- Adult 55+
- Lease To Own
- No HOA Fees
- Furnished
- Primary On Main
- Air Conditioning
- Seller Finance
- Green
- Fixer Upper
- Horse
- Golf
- Fireplace
- Deck
- Garage
- Basement
- Pool
Property vs Single Family Average in 92807
Price
Year Built
 Based on information from California Regional Multiple Listing Service, Inc. as of September 13, 2026 2:52 AM UTC This information is for your personal, non-commercial use and may not be used for any purpose other than to identify prospective properties you may be interested in purchasing. Display of MLS data is usually deemed reliable but is NOT guaranteed accurate by the MLS. Buyers are responsible for verifying the accuracy of all information and should investigate the data themselves or retain appropriate professionals. Information from sources other than the Listing Agent may have been included in the MLS data. Unless otherwise specified in writing, Broker/Agent has not and will not verify any information obtained from other sources. The Broker/Agent providing the information contained herein may or may not have been the Listing and/or Selling Agent.
