
Address
724 N Shirley, Orange, CA
Price
$ 1,050,000
Property Attributes
- MLS#PW26147498
- TypeSingle Family
- Listing Status Active Under Contract
- CountyOrange
- CityOrange
- Area Orange & Garden Grove, E of Harbor, N of 22 F
- Neighborhood*
- Zip92867
- Style
- Year Built1955
- Price$ 1,050,000
- Bedrooms3
- Full Bathrooms3
- Half Bathrooms0
- Sqr Footage1555
- Lot Size0.1377 Acres
Data Source:
California Regional MLS (CRMLS)
Property Description
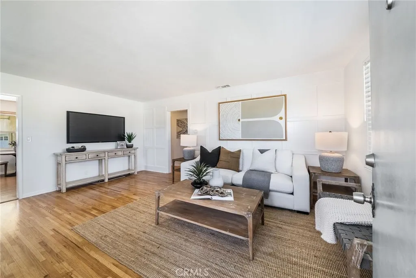
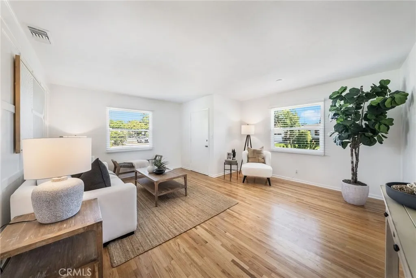
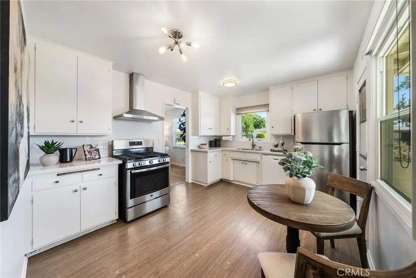
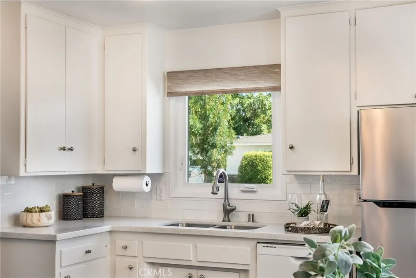
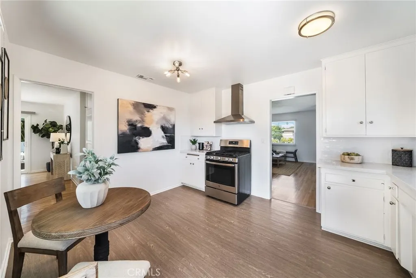
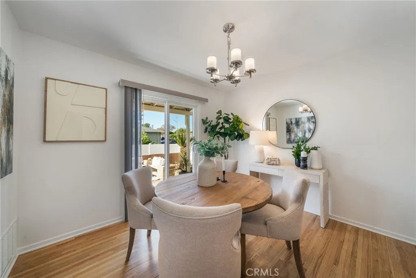
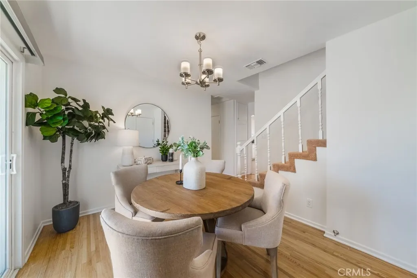
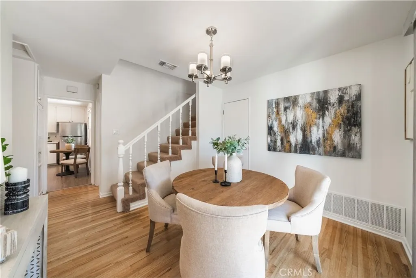
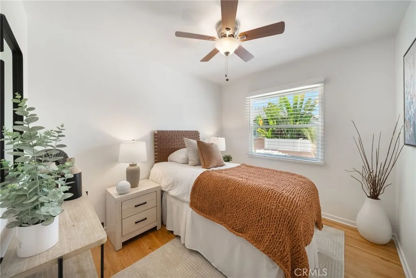
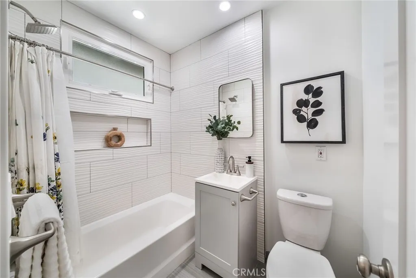
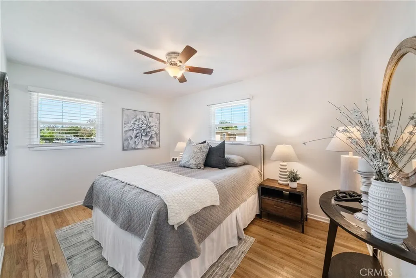
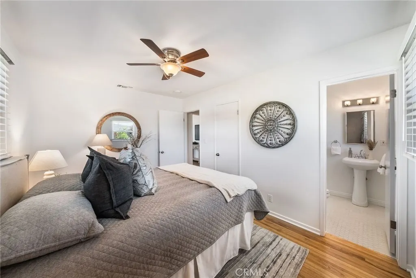
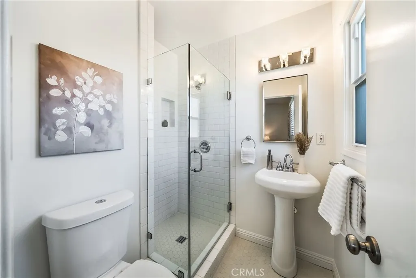
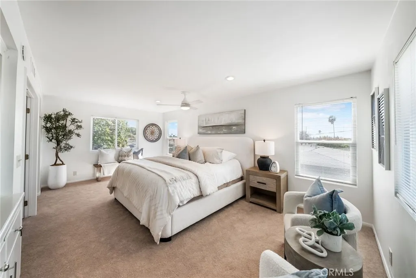
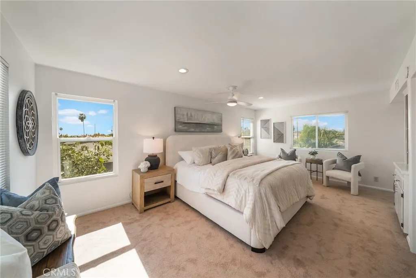
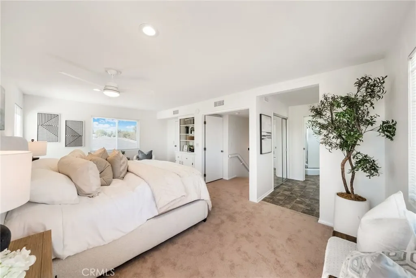
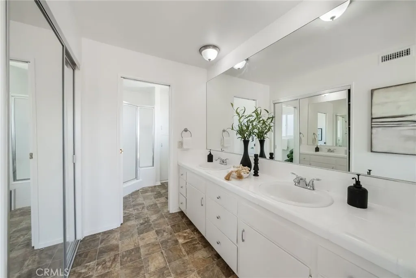
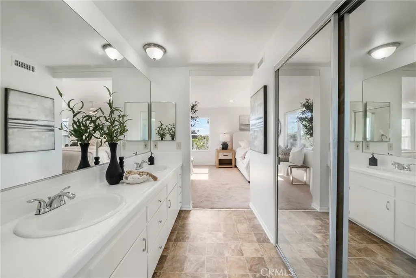
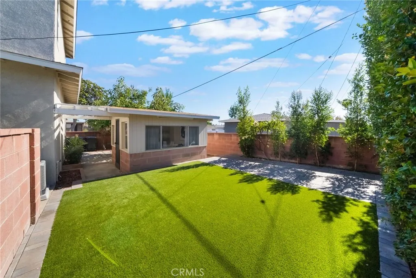
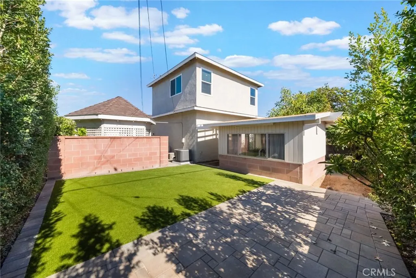
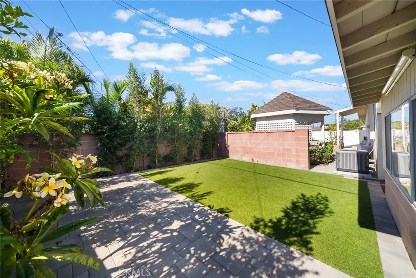
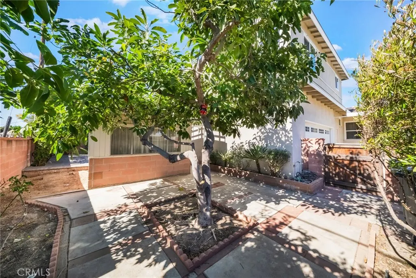
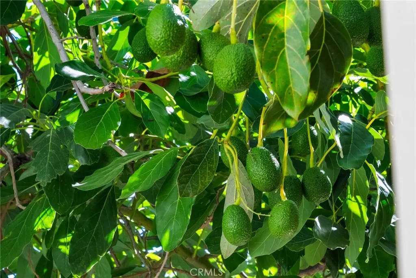
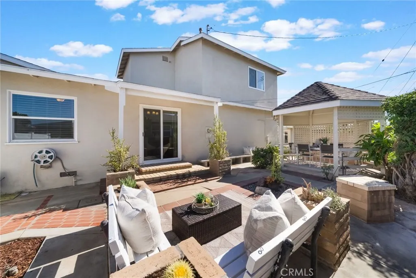
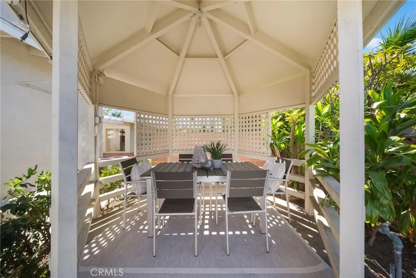
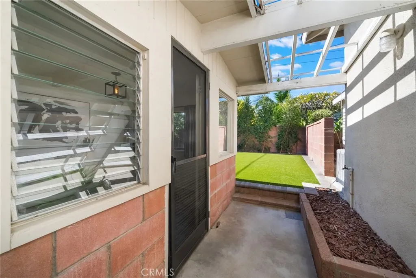
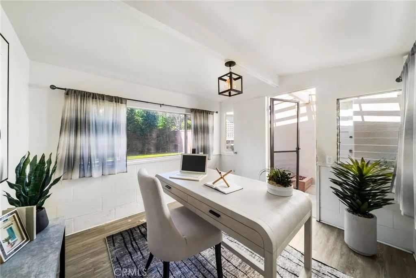
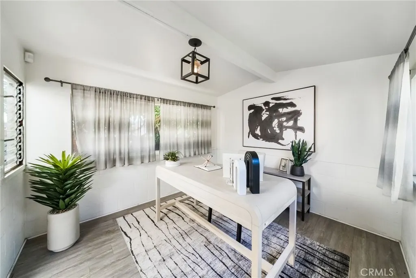
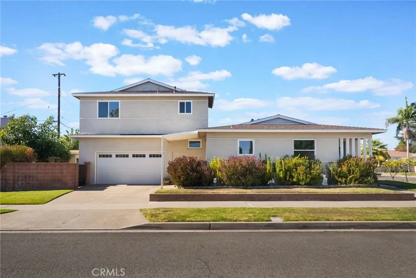
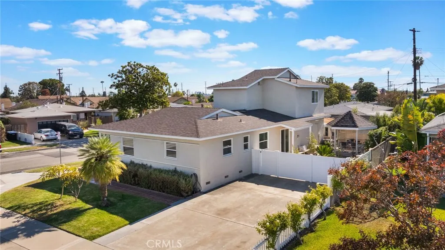
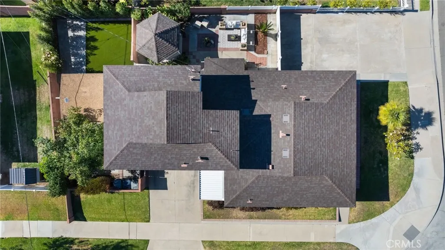
***BEAUTIFUL FAMILY HOME SITS ON A CORNER LOT WITH TWO DRIVEWAYS***Living room offers hardwood flooring and an abundance of natural light. Cozy kitchen with white cabinetry, quartz countertops, and a tiled backsplash, dining area, gas range, and a door for side-yard access. Just off the kitchen is a dining room with a sliding door to the side-yard patio. Main-level primary bedroom with a walk-in tiled shower. Secondary bedroom with a gorgeous bathroom featuring a tiled tub-shower combo. The private second level offers a large Primary Suite with double-door entry, a large walk-in closet, and built-in cabinetry. The primary bath features dual sinks, white cabinetry, tiled countertops, and a tiled walk-in shower. The entertaining yard features sitting areas, a gazebo, an artificial-grass area with a pull-down theatre screen, an outdoor room ideal for a private office or a kids' playroom, and a huge avocado tree with an abundance of fruit! This yard allows for hours of outdoor living and enjoyment! A two-car garage with plenty of storage and TWO driveways allow for ample parking for you and your guests. This one has it all and won't last...COME SEE!!!
| Price History | |
|---|---|
| 7/11/2026 | Listed $1,149,888 |
| 7/21/2026 | 5$1,098,000 |
| 8/5/2026 | 4$1,050,000 |
General Features
| Living Area | 1555 |
|---|---|
| Sewer | Public Sewer |
| Heating | Central |
| Cooling | Central Air |
| Utilities | Electricity Connected,Natural Gas Connected,Sewer Connected,Water Connected |
| Possession | Close Of Escrow |
| Roof | Composition |
| Appliances | Dishwasher,Disposal,Gas Range |
| Garage Spaces | 2 |
| Patio/Porch Features | Concrete |
| Architectural Style | Traditional |
| Pool Features | None |
| Security Features | Carbon Monoxide Detector(s),Smoke Detector(s) |
| Construction Materials | Stucco |
| Year Built | 1955 |
| View | None |
| Stories Count | 2 |
| Levels | Two |
| Property Subtype | Single Family Residence |
| Community Features | Sidewalks |
| County | Orange |
| New Construction | false |
| Property Type | Residential |
| HOA | false |
| Attached Garage | true |
| Subdivision Name | * |
| Garage Y/N | true |
| Other Structures | Gazebo,Outbuilding |
| Full Baths | 3 |
| Special Listing Conditions | Standard |
| Status | Active Under Contract |
| Directions | N. Tustin to E. Mayfair, Corner of Mayfair and Shirley Drive. |
| City | Orange |
| Entry Location | 1 |
| Senior Community Y/N | false |
| High School District | Orange Unified |
| Number Of Units Total | 1 |
| MLS Area | 72 - Orange & Garden Grove, E of Harbor, N of 22 F |
| Lot Size Units | Square Feet |
| Lot Size Square Feet | 6000 |
| Listing Terms | Cash to New Loan |
| Spa Features | None |
| Property Attached Y/N | false |
| Land Lease Y/N | false |
| Additional Parcels Y/N | false |
| Lease Considered Y/N | false |
| Structure Type | House |
| Living Area Units | Square Feet |
| Standard Status | Active Under Contract |
| Occupancy Type | Vacant |
| Year Built Source | Assessor |
| Tax Lot | 41 |
| Property Sub Type Additional | Single Family Residence |
| PostalCity | ORANGE |
Interior Features
| Interior Amenities | Built-in Features,Ceiling Fan(s),Separate/Formal Dining Room,Eat-in Kitchen,Tile Counters,Bedroom on Main Level,Main Level Primary,Primary Suite,Walk-In Closet(s) |
|---|---|
| Flooring | Carpet,Wood |
| Fireplace Features | None |
| Total Stories | 2 |
| Common Walls | No Common Walls |
| Air Conditioning Y/N | true |
| Heating Y/N | true |
| Window Features | Blinds,Double Pane Windows |
| Fireplace Y/N | false |
| Laundry Features | In Garage |
| Total Bedrooms | 3 |
| Entry Level | 1 |
| Main Level Bedrooms | 2 |
| Main Level Bathrooms | 2 |
| LivingAreaSource | Assessor |
| Total Baths | 3 |
Exterior Features
| Fencing | Block |
|---|---|
| Parking Features | Direct Access,Door-Single,Driveway,Garage,Garage Faces Side |
| Lot Features | 0-1 Unit/Acre,Corner Lot,Sprinklers In Rear,Sprinklers In Front,Sprinklers On Side |
| Water Source | Public |
| Total Parking | 2 |
| Lot Size Area | 6000 |
| Spa | false |
| Lot Size Acres | 0.1377 |
| Private Pool | false |
| Lot Size Source | Assessor |
| Door Features | Sliding Doors |
Amenities
- Foreclosure
- Views
- Short Sale
- New Construction
- Adult 55+
- Lease To Own
- No HOA Fees
- Furnished
- Primary On Main
- Air Conditioning
- Seller Finance
- Green
- Fixer Upper
- Horse
- Golf
- Fireplace
- Deck
- Garage
- Basement
- Pool
Property vs Single Family Average in 92867
Price
Year Built
 Based on information from California Regional Multiple Listing Service, Inc. as of September 13, 2026 2:52 AM UTC This information is for your personal, non-commercial use and may not be used for any purpose other than to identify prospective properties you may be interested in purchasing. Display of MLS data is usually deemed reliable but is NOT guaranteed accurate by the MLS. Buyers are responsible for verifying the accuracy of all information and should investigate the data themselves or retain appropriate professionals. Information from sources other than the Listing Agent may have been included in the MLS data. Unless otherwise specified in writing, Broker/Agent has not and will not verify any information obtained from other sources. The Broker/Agent providing the information contained herein may or may not have been the Listing and/or Selling Agent.
