
Open House Sun, Sep 13th 02:00 PM - 05:00 PM
Address
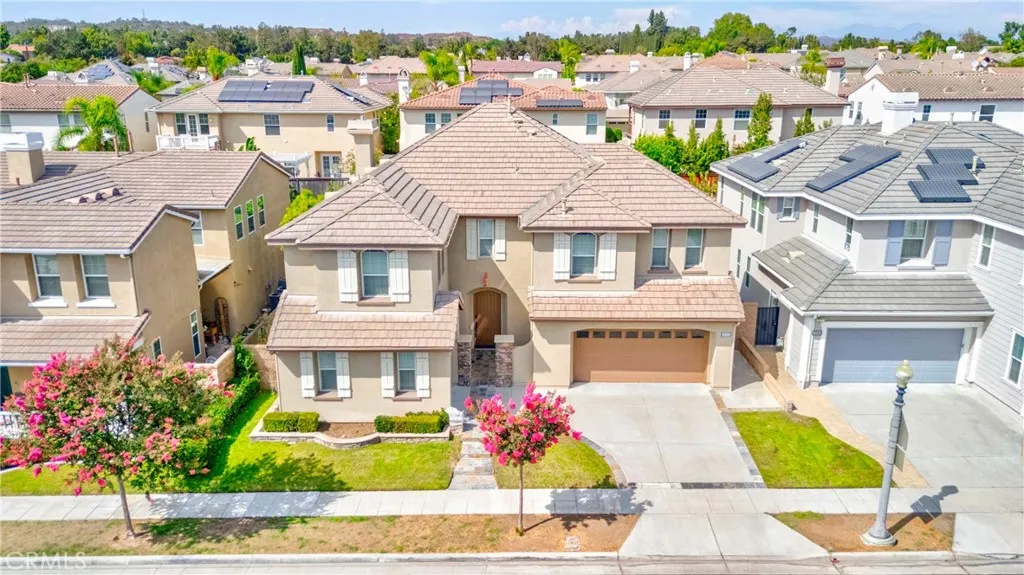
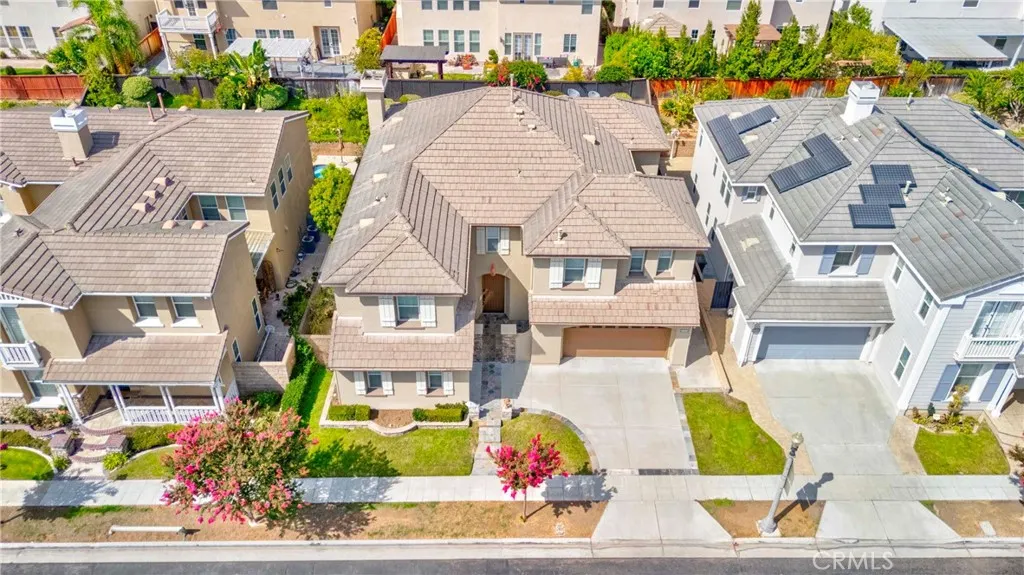
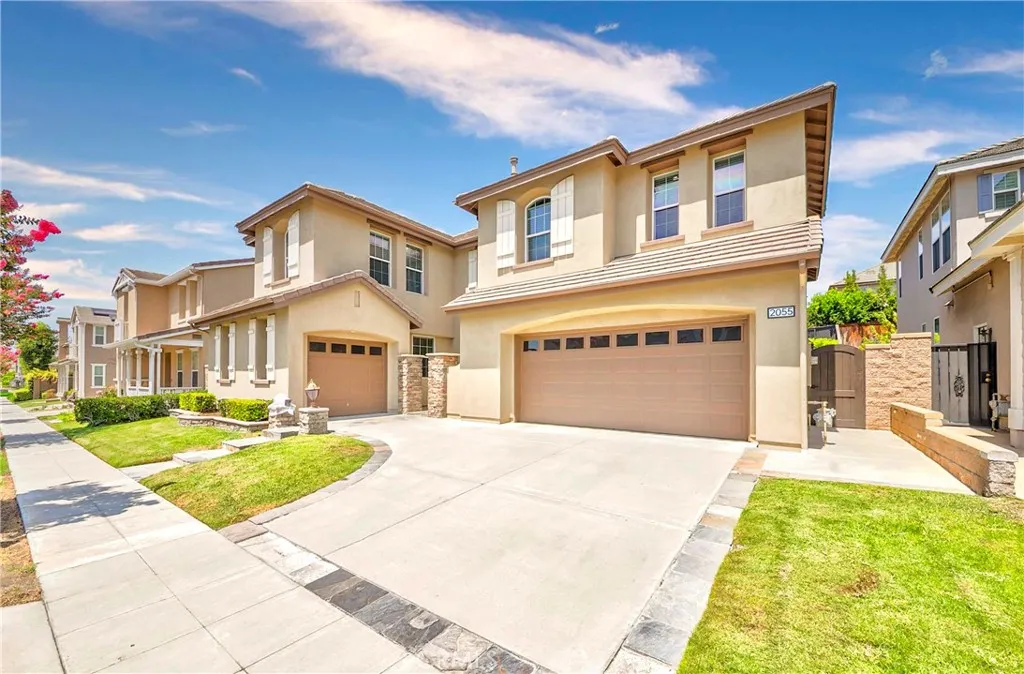
2055 Northam Drive, Fullerton, CA
Price
$ 2,190,000
Property Attributes
- MLS#PW26175225
- TypeSingle Family
- Listing Status Active
- CountyOrange
- CityFullerton
- Area Fullerton
- NeighborhoodMarston (MARS)
- Zip92833
- Style
- Year Built2003
- Price$ 2,190,000
- Bedrooms5
- Full Bathrooms4
- Half Bathrooms1
- Sqr Footage3942
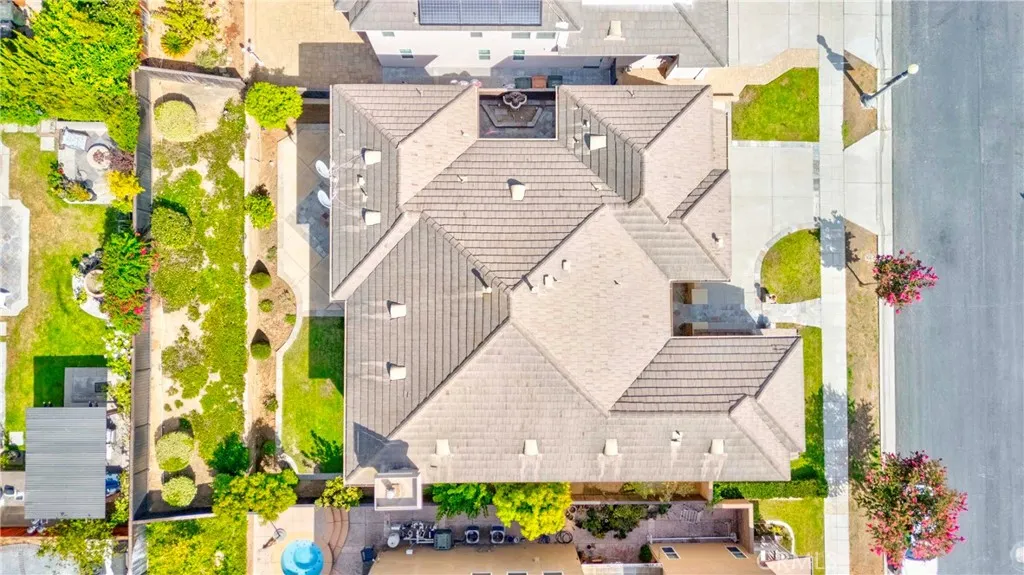
- Lot Size0.1478 Acres
Data Source:
California Regional MLS (CRMLS)
Property Description
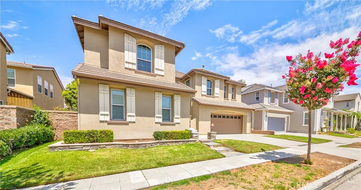
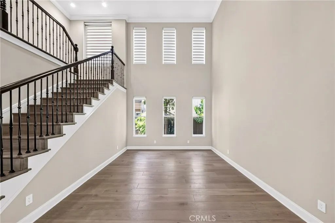
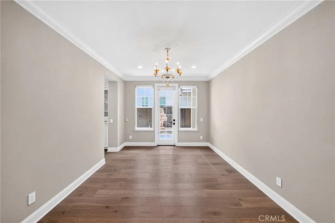
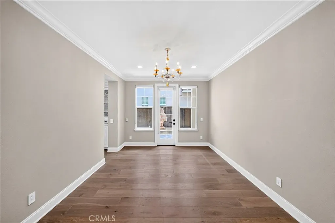
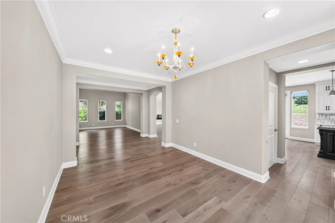
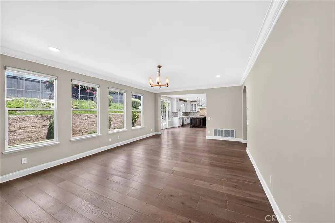
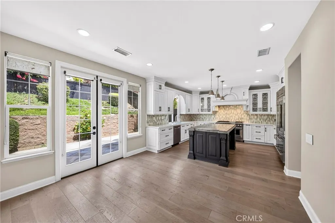
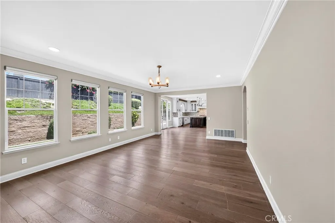
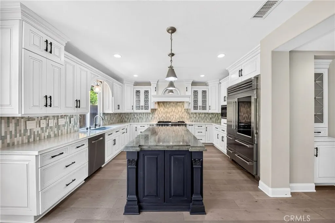
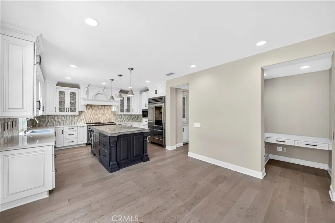
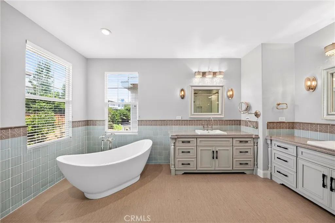
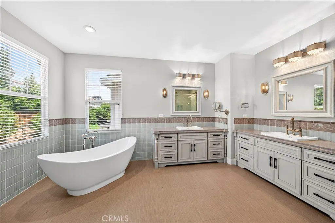
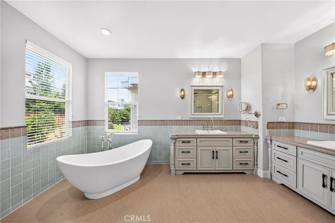
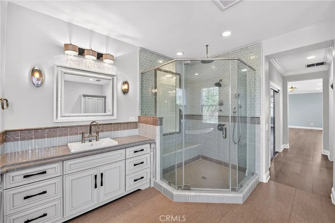
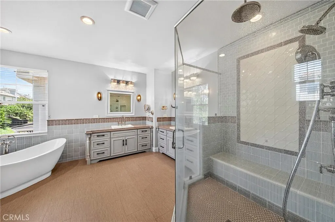
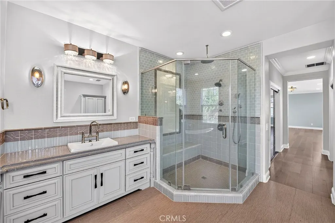
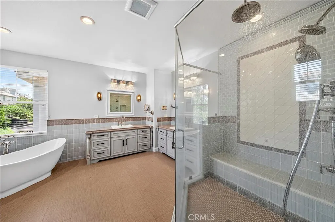
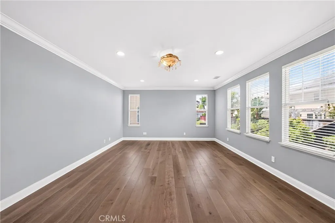
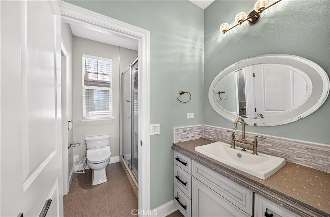
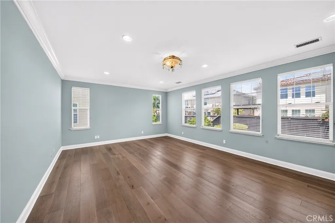
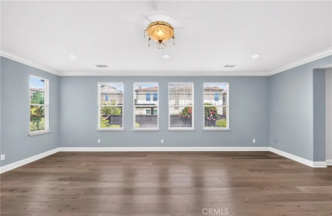
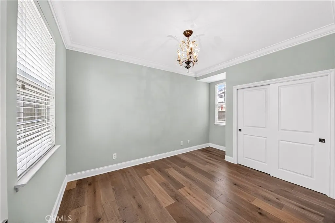
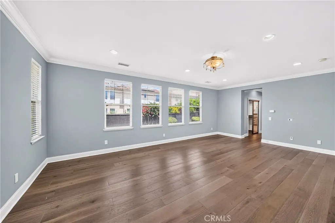
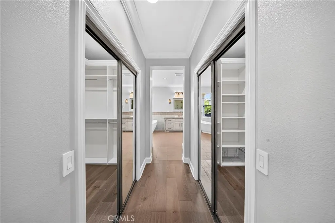
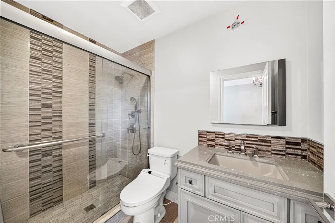
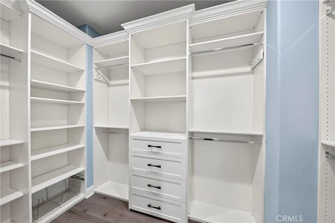
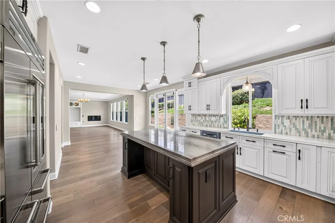
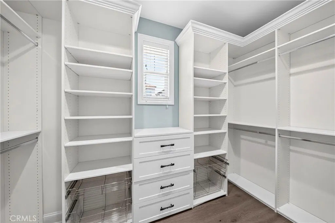
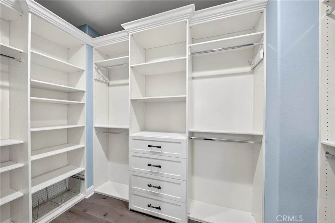
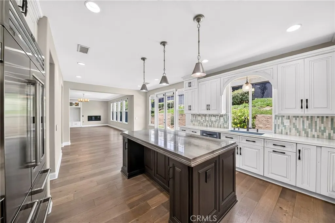
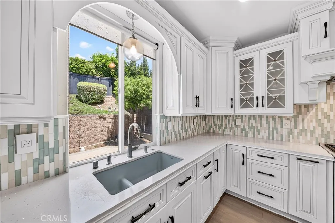
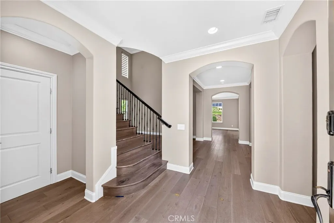
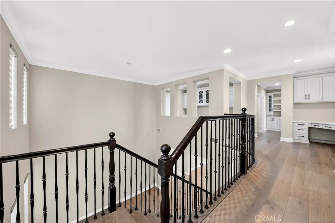
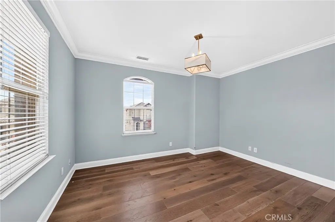
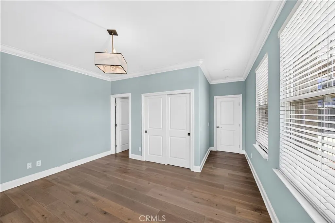
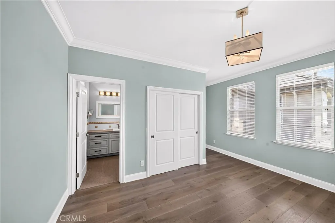
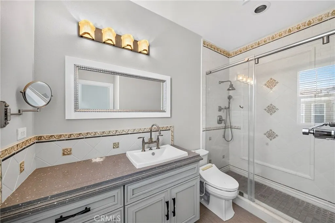
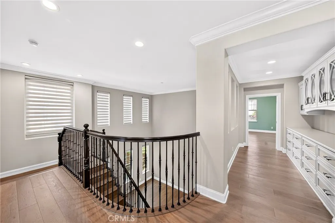
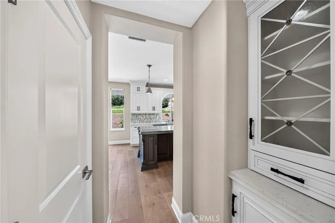
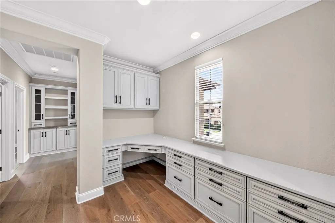
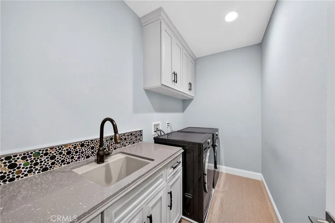
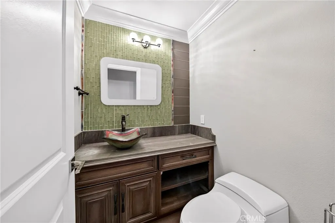
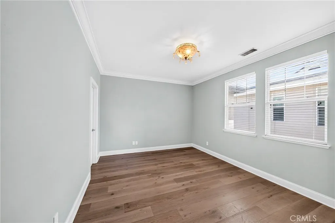
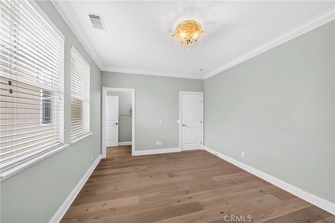
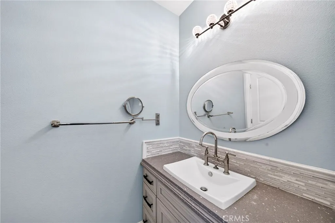
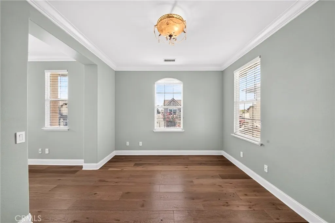
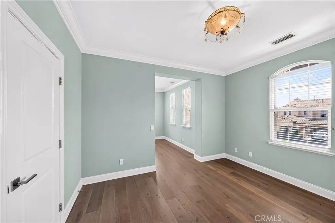
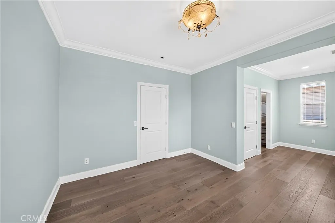
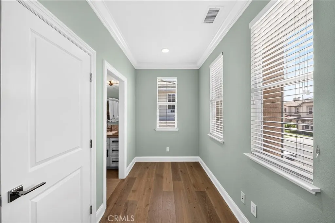
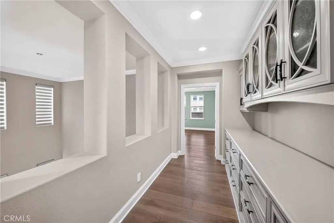
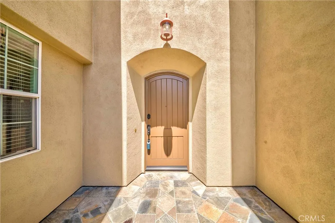
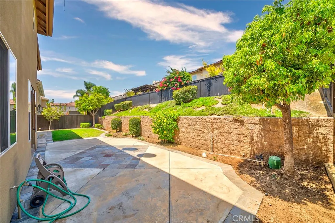
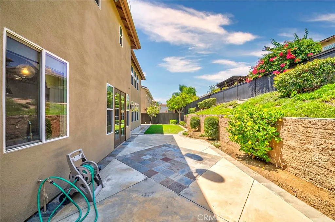
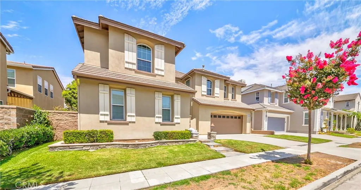
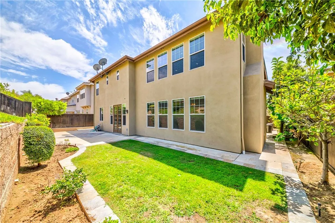
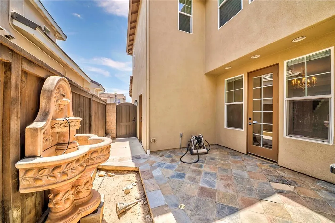
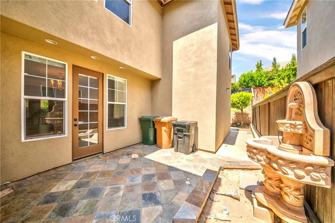
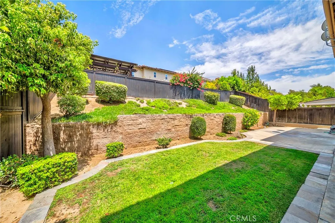
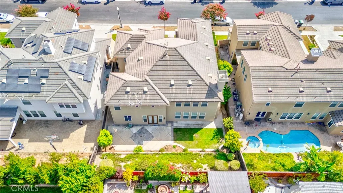
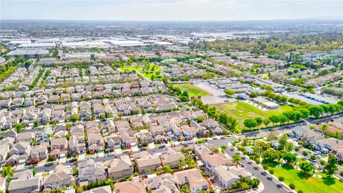
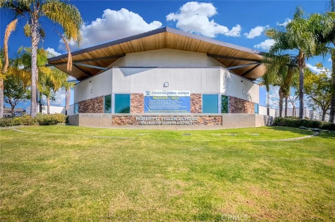
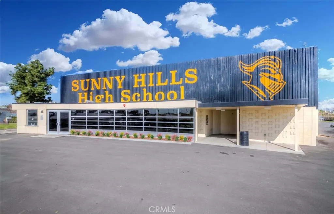
ABSOLUTELY STUNNING MARSTON PLAN 3 HOME IN THE PRESTIGIOUS AMERIGE HEIGHTS COMMUNITY OF FULLERTON. THIS BEAUTIFULLY UPGRADED LUXURY RESIDENCE FEATURES RICH HARDWOOD FLOORING THROUGHOUT BOTH THE MAIN AND UPPER LEVELS. THE GOURMET KITCHEN OFFERS ELEGANT CABINETRY, A SPACIOUS CENTER ISLAND, AND A FUNCTIONAL LAYOUT DESIGNED FOR BOTH EVERYDAY LIVING AND EFFORTLESS ENTERTAINING. A WALK-IN PANTRY PROVIDES CONVENIENT ACCESS TO THE DINING AREA, CREATING A WARM AND INVITING SPACE FOR FAMILY GATHERINGS. THE MAIN LEVEL FEATURES A VERSATILE BEDROOM WITH ITS OWN EN-SUITE BATHROOM, PERFECT FOR GUESTS, EXTENDED FAMILY, OR A PRIVATE HOME OFFICE. PLUS AN ADDITIONAL POWDER ROOM. THE OPEN-CONCEPT LIVING ROOM BOASTS SOARING CEILINGS, WHILE THE FAMILY ROOM OVERLOOKS THE BACKYARD AND FEATURES A MODERN FIREPLACE, CREATING A WARM AND COMFORTABLE SETTING FOR RELAXATION AND ENTERTAINING. AN ELEGANTLY UPGRADED STAIRCASE WITH STYLISH IRON BALUSTERS AND A WOOD HANDRAIL LEADS TO THE SECOND FLOOR. THE LUXURIOUS PRIMARY SUITE FEATURES A SPACIOUS WALK-IN CLOSET AND A SPA-INSPIRED BATHROOM WITH A SEPARATE SHOWER, SOAKING TUB, AND DUAL VANITIES. AN ADDITIONAL GENEROUSLY SIZED BEDROOM FEATURES ITS OWN EN-SUITE BATHROOM, WHILE THE THIRD BEDROOM IS SERVED BY AN ADDITIONAL UPGRADED HALLWAY BATHROOM. A CONVENIENT UPSTAIRS LAUNDRY ROOM COMPLETES THE SECOND LEVEL. COMMUNITY AMENITIES INCLUDE HIGH-SPEED INTERNET, TENNIS COURTS, AND PARKS WITH PLAYGROUNDS. IDEALLY LOCATED WITHIN WALKING DISTANCE TO AWARD-WINNING ROBERT C. FISLER ELEMENTARY & JUNIOR HIGH SCHOOL, SUNNY HILLS HIGH SCHOOL, AND MONTESSORI & EDUCATION CENTER. CONVENIENTLY CLOSE TO TOWN CENTER FOR SHOPPING, FITNESS, BOOKSTORES, RESTAURANTS, AND EVERYDAY AMENITIES. A RARE OPPORTUNITY TO OWN A BEAUTIFULLY UPGRADED HOME IN ONE OF FULLERTON'S MOST DESIRABLE COMMUNITIES.
| Elementary School | Middle School | High School |
|---|---|---|
| Robert Fisler Elementary School | Robert Fisler Middle School | Sunny Hills High School |
| Price History | |
|---|---|
| 8/13/2026 | Listed $2,350,000 |
| 8/27/2026 | 7$2,190,000 |
General Features
| Living Area | 3942 |
|---|---|
| Sewer | Public Sewer |
| Heating | Central |
| Cooling | Central Air |
| Appliances | Double Oven,Dishwasher,Gas Cooktop,Disposal,Gas Water Heater,Microwave,Refrigerator,Water Heater |
| HOA Fee | 210 |
| Garage Spaces | 3 |
| Architectural Style | Patio Home |
| Pool Features | None |
| Year Built | 2003 |
| View | None |
| Stories Count | 2 |
| Levels | Two |
| Property Subtype | Single Family Residence |
| Community Features | Street Lights,Sidewalks,Park |
| Assoc Fee Paid Per | Monthly |
| County | Orange |
| New Construction | false |
| Property Type | Residential |
| Association Amenities | Clubhouse,Playground,Tennis Court(s) |
| HOA | true |
| Attached Garage | true |
| Subdivision Name | Marston (MARS) |
| Garage Y/N | true |
| Full Baths | 4 |
| Special Listing Conditions | Standard |
| Status | Active |
| Directions | MALVERN + GILBERT + PIONEER + CHRISTIE + NORTHAM |
| High School | Sunny Hills |
| City | Fullerton |
| Association Name | AMERIGE HEIGHTS |
| Entry Location | FRONT |
| Senior Community Y/N | false |
| High School District | Fullerton Joint Union High |
| Number Of Units Total | 1 |
| MLS Area | 83 - Fullerton |
| Lot Size Units | Square Feet |
| Lot Size Square Feet | 6439 |
| Listing Terms | Cash,Cash to New Loan |
| Elementary School | Robert Fisler |
| Property Attached Y/N | false |
| Land Lease Y/N | false |
| Middle/Junior High School | Robert Fisler |
| Additional Parcels Y/N | false |
| Lease Considered Y/N | false |
| Structure Type | House |
| Living Area Units | Square Feet |
| Standard Status | Active |
| Occupancy Type | Vacant |
| Year Built Source | Assessor |
| Tax Lot | 81 |
| Property Sub Type Additional | Single Family Residence |
| Expected Active Date | 2026-08-14 |
| PostalCity | FULLERTON |
Interior Features
| Interior Amenities | Breakfast Bar,Breakfast Area,Cathedral Ceiling(s),Separate/Formal Dining Room,Eat-in Kitchen,Granite Counters,High Ceilings,Open Floorplan,Pantry,Recessed Lighting,Two Story Ceilings,Multiple Primary Suites,Walk-In Pantry,Walk-In Closet(s) |
|---|---|
| Flooring | Laminate |
| Fireplace Features | Family Room |
| Total Stories | 2 |
| Common Walls | No Common Walls |
| Air Conditioning Y/N | true |
| Heating Y/N | true |
| Fireplace Y/N | true |
| Half Baths | 1 |
| Laundry Features | Inside,Laundry Room |
| Total Bedrooms | 5 |
| Entry Level | 1 |
| Main Level Bedrooms | 1 |
| Main Level Bathrooms | 2 |
| LivingAreaSource | Assessor |
| Total Baths | 5 |
Exterior Features
| Parking Features | Direct Access,Driveway,Garage Faces Front,Garage |
|---|---|
| Lot Features | Back Yard,Front Yard,Landscaped,Near Park |
| Water Source | Public |
| Total Parking | 3 |
| Lot Size Area | 6439 |
| Lot Size Acres | 0.1478 |
| Private Pool | false |
| Lot Size Source | Assessor |
Amenities
- Foreclosure
- Views
- Short Sale
- New Construction
- Adult 55+
- Lease To Own
- No HOA Fees
- Furnished
- Primary On Main
- Air Conditioning
- Seller Finance
- Green
- Fixer Upper
- Horse
- Golf
- Fireplace
- Deck
- Garage
- Basement
- Pool
Property vs Single Family Average in 92833
Price
Year Built
 Based on information from California Regional Multiple Listing Service, Inc. as of September 13, 2026 2:52 AM UTC This information is for your personal, non-commercial use and may not be used for any purpose other than to identify prospective properties you may be interested in purchasing. Display of MLS data is usually deemed reliable but is NOT guaranteed accurate by the MLS. Buyers are responsible for verifying the accuracy of all information and should investigate the data themselves or retain appropriate professionals. Information from sources other than the Listing Agent may have been included in the MLS data. Unless otherwise specified in writing, Broker/Agent has not and will not verify any information obtained from other sources. The Broker/Agent providing the information contained herein may or may not have been the Listing and/or Selling Agent.
