
Address
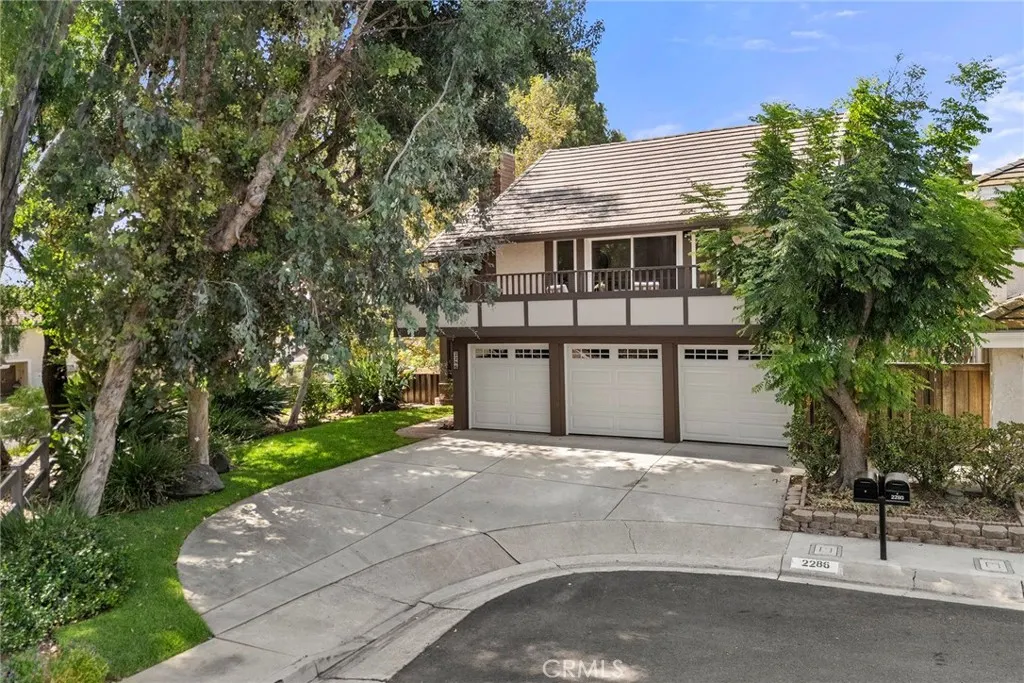
2286 Crestview Circle, Brea, CA
Price
$ 1,295,000
Property Attributes
- MLS#PW26176474
- TypeSingle Family
- Listing Status Pending
- CountyOrange
- CityBrea
- Area Brea
- NeighborhoodCountry Hills Estates (CHE)
- Zip92821
- Style
- Year Built1976
- Price$ 1,295,000
- Bedrooms4
- Full Bathrooms2
- Half Bathrooms1
- Sqr Footage2958
- Lot Size0.1171 Acres
Data Source:
California Regional MLS (CRMLS)
Property Description
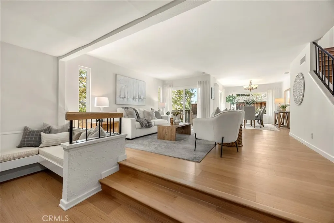
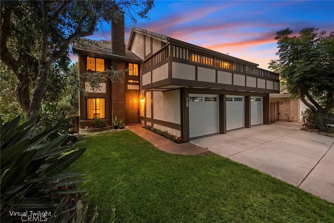
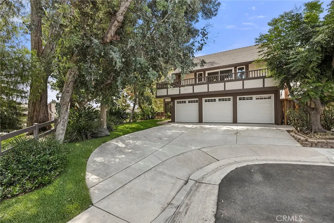
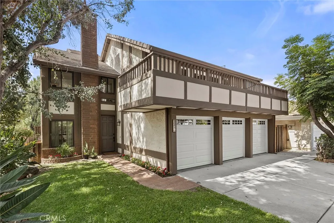
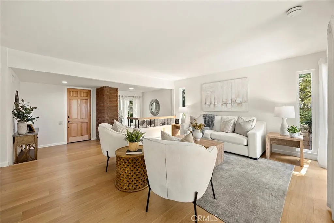
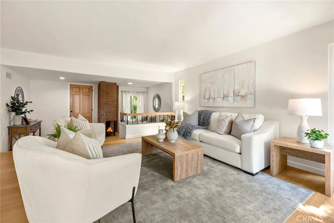
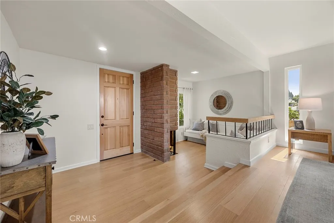
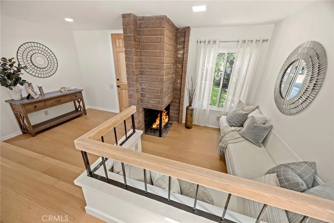
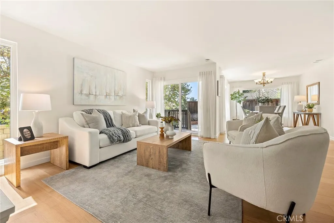
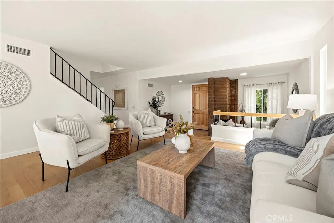
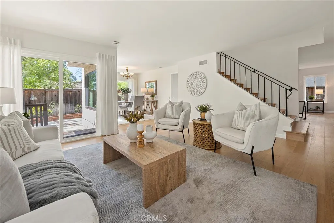
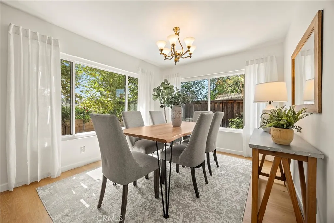
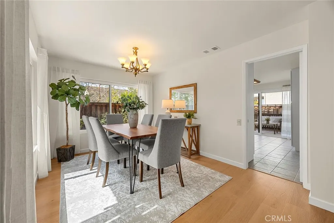
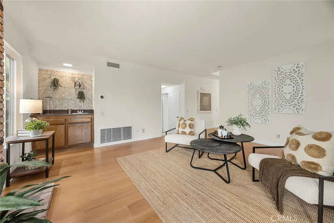
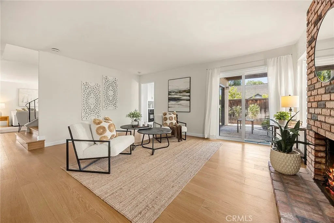
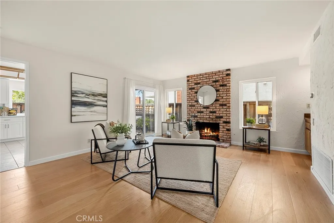
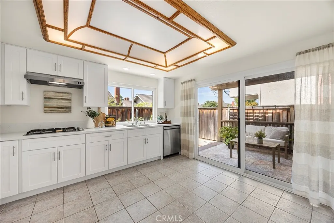
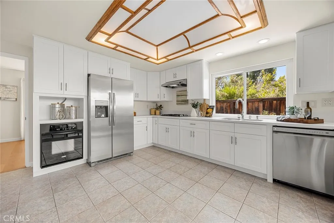
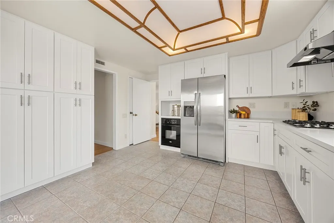
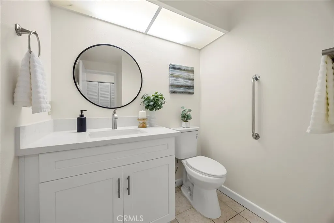
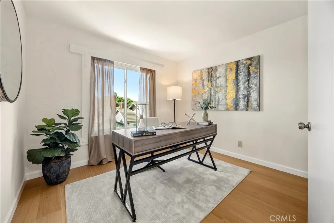
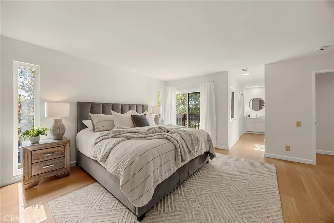
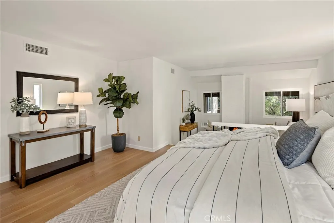
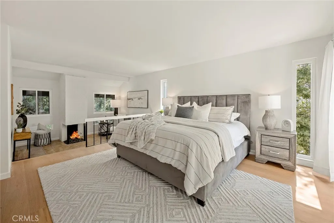
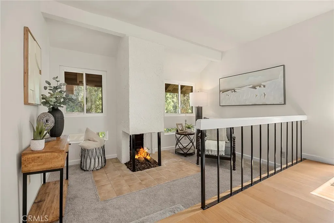
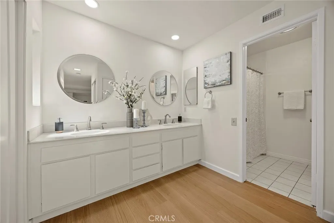
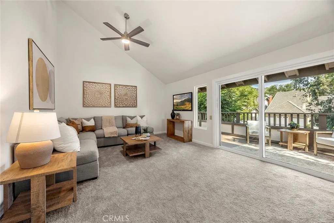
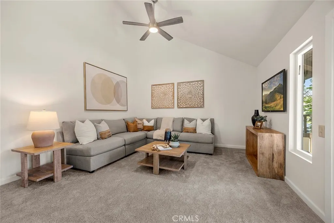
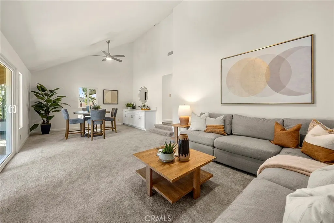
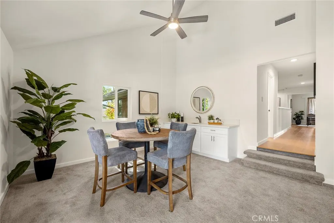
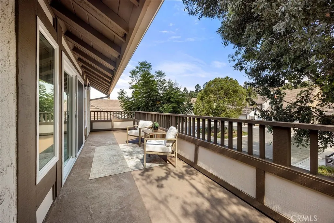
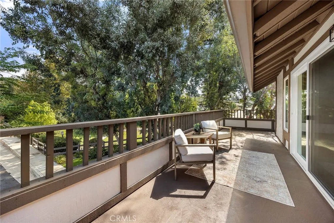
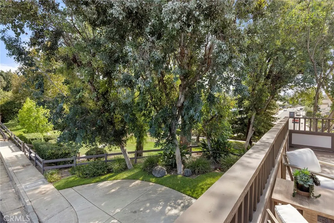
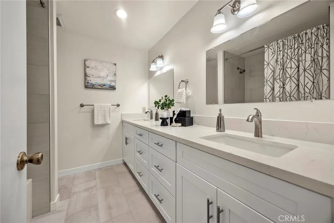
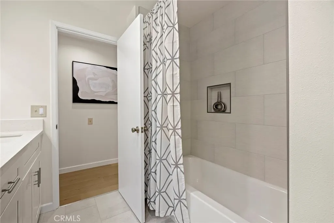
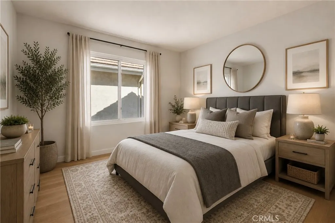
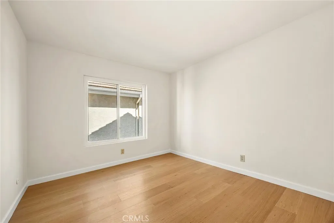
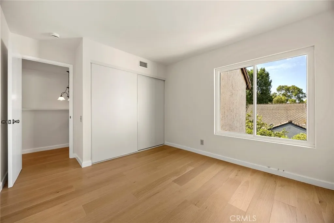
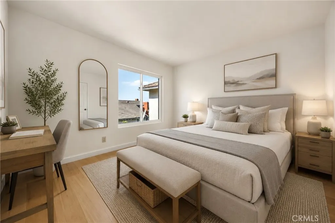
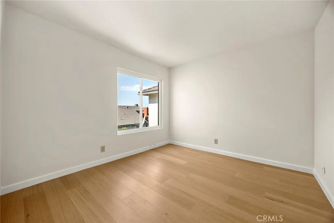
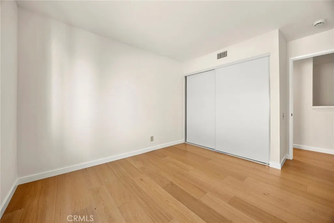
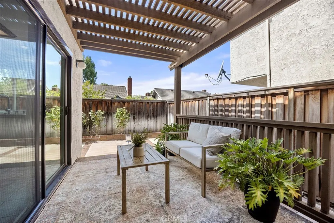
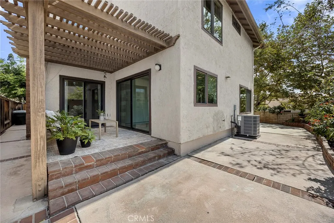
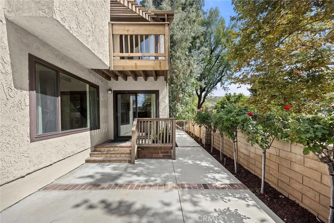
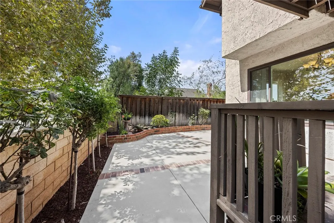
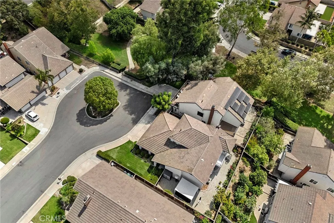
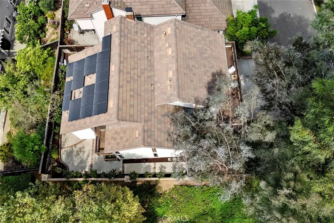
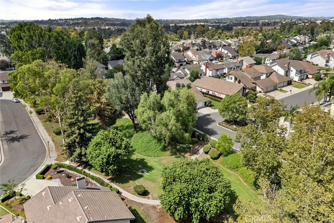

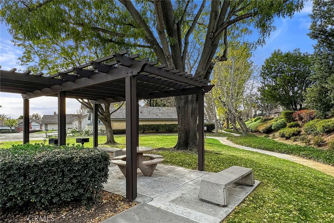
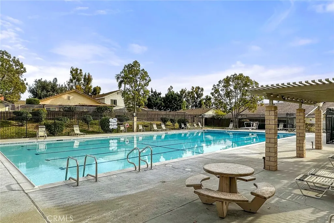
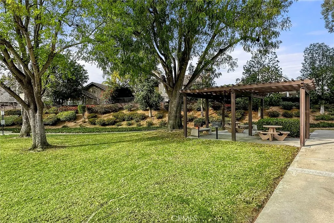
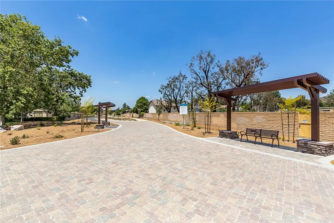
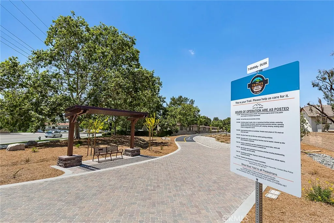
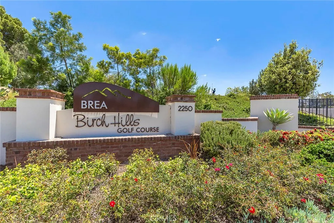
Welcome to this stunning luxury home in Brea's prestigious Country Hills Community, perfectly positioned at the end of a quiet cul-de-sac alongside a lush greenbelt for exceptional privacy and picturesque surroundings. Extensively remodeled and designed for both elegant everyday living and unforgettable entertaining, this exceptional residence offers an impressive blend of style, comfort, and functionality. The beautifully remodeled kitchen features quartz countertops, abundant cabinetry, a gas cooktop, oven, dishwasher, refrigerator, and a spacious walk-in pantry. Expansive living, dining, and family rooms provide the ideal layout, while the inviting family room showcases a cozy fireplace and wet bar. The living room’s adjacent sunken conversation area with a second fireplace creates the perfect setting to relax or gather with guests. A spectacular oversized bonus room expands the home's versatility with its own wet bar, quartz countertop, cabinetry and private balcony. Whether envisioned as a private living space, media room, game room, fitness studio or executive office the possibilities are endless. The luxurious primary suite offers a peaceful retreat with its own sitting area, third fireplace, and direct balcony access. Tastefully remodeled bathrooms, rich wood flooring, fresh interior paint, dual-pane windows, and multiple sliding glass doors fill the home with natural light while creating a seamless indoor-outdoor Southern California lifestyle. Additional highlights include a fully finished three-car garage with newer roll-up doors and openers, paid for solar system, a newer HVAC system, interior laundry with washer and dryer included. Exceptional pride of ownership throughout. Residents of Country Hills enjoy multiple HOA amenities, including pools, spas, tennis courts, sports courts, and scenic walking paths. Located within the award-winning Brea Olinda Unified School District and near Country Hills Elementary, this exceptional home is also just minutes from Downtown Brea, Brea Mall, golf courses, outstanding dining, and world-famous Orange County attractions including Disneyland, Angel Stadium, Honda Center, and Knott's Berry Farm. This is a rare opportunity to own a beautifully updated Brea luxury home that perfectly combines a premier location, timeless design, and resort-inspired amenities.
| Elementary School | Middle School | High School |
|---|---|---|
| Country Hills Elementary School | Brea Middle School | Brea Olinda High School |
| Price History | |
|---|---|
| 8/12/2026 | Listed $1,295,000 |
General Features
| Living Area | 2958 |
|---|---|
| Sewer | Public Sewer |
| Heating | Central |
| Cooling | Central Air |
| Appliances | Dishwasher,Gas Cooktop,Refrigerator,Range Hood,Dryer,Washer |
| HOA Fee | 163 |
| Garage Spaces | 3 |
| Patio/Porch Features | Brick,Patio |
| Pool Features | Association |
| Security Features | Carbon Monoxide Detector(s),Smoke Detector(s) |
| Year Built | 1976 |
| View | Park/Greenbelt |
| Stories Count | 2 |
| Levels | Two |
| Property Subtype | Single Family Residence |
| Community Features | Park,Suburban,Sidewalks |
| Assoc Fee Paid Per | Monthly |
| County | Orange |
| New Construction | false |
| Property Type | Residential |
| Association Amenities | Sport Court,Dog Park,Barbecue,Picnic Area,Pool,Spa/Hot Tub,Tennis Court(s) |
| HOA | true |
| Attached Garage | true |
| Subdivision Name | Country Hills Estates (CHE) |
| Garage Y/N | true |
| Full Baths | 2 |
| Special Listing Conditions | Standard |
| Status | Pending |
| Directions | From Lambert: South on Wandering Ln, Left on Shadetree, Left on Rimview, Right on Crestview. |
| High School | Brea Olinda |
| City | Brea |
| Association Name | Community Association of Country Hills |
| Entry Location | Front Door |
| Senior Community Y/N | false |
| High School District | Brea-Olinda Unified |
| Number Of Units Total | 1 |
| MLS Area | 86 - Brea |
| Lot Size Units | Square Feet |
| Lot Size Square Feet | 5100 |
| Listing Terms | Cash,Conventional |
| Spa Features | Association |
| Elementary School | Country Hills |
| Property Attached Y/N | false |
| Land Lease Y/N | false |
| Middle/Junior High School | Brea |
| Property Condition | Updated/Remodeled,Turnkey |
| Additional Parcels Y/N | false |
| Lease Considered Y/N | false |
| Virtual Tour | https://www.tourfactory.com/idxr3250346/r_mls |
| Structure Type | House |
| Living Area Units | Square Feet |
| Standard Status | Pending |
| Occupancy Type | Owner |
| Year Built Source | Assessor |
| Tax Lot | 27 |
| Virtual Tour | https://www.tourfactory.com/3250346/r_mls |
| Property Sub Type Additional | Single Family Residence |
| PostalCity | BREA |
Interior Features
| Interior Amenities | Wet Bar,Built-in Features,Ceiling Fan(s),Separate/Formal Dining Room,Living Room Deck Attached,Pantry,Quartz Counters,Recessed Lighting,Primary Suite,Walk-In Pantry |
|---|---|
| Flooring | Carpet,Tile,Wood |
| Fireplace Features | Family Room,Gas,Living Room,Primary Bedroom |
| Total Stories | 2 |
| Common Walls | No Common Walls |
| Air Conditioning Y/N | true |
| Heating Y/N | true |
| Window Features | Double Pane Windows |
| Fireplace Y/N | true |
| Half Baths | 1 |
| Laundry Features | Inside |
| Total Bedrooms | 4 |
| Entry Level | 1 |
| Main Level Bathrooms | 1 |
| LivingAreaSource | Assessor |
| Total Baths | 3 |
Exterior Features
| Exterior Amenities | Rain Gutters |
|---|---|
| Parking Features | Concrete,Door-Multi,Direct Access,Driveway,Garage,Garage Door Opener |
| Lot Features | Back Yard,Cul-De-Sac,Front Yard,Sprinklers In Rear,Sprinklers In Front,Lawn,Landscaped,Sprinklers Manual,Yard |
| Water Source | Public |
| Total Parking | 3 |
| Lot Size Area | 5100 |
| Spa | true |
| Lot Size Acres | 0.1171 |
| Private Pool | false |
| Lot Size Source | Assessor |
| Door Features | Sliding Doors |
Amenities
- Foreclosure
- Views
- Short Sale
- New Construction
- Adult 55+
- Lease To Own
- No HOA Fees
- Furnished
- Primary On Main
- Air Conditioning
- Seller Finance
- Green
- Fixer Upper
- Horse
- Golf
- Fireplace
- Deck
- Garage
- Basement
- Pool
Property vs Single Family Average in 92821
Price
Year Built
 Based on information from California Regional Multiple Listing Service, Inc. as of September 17, 2026 3:13 AM UTC This information is for your personal, non-commercial use and may not be used for any purpose other than to identify prospective properties you may be interested in purchasing. Display of MLS data is usually deemed reliable but is NOT guaranteed accurate by the MLS. Buyers are responsible for verifying the accuracy of all information and should investigate the data themselves or retain appropriate professionals. Information from sources other than the Listing Agent may have been included in the MLS data. Unless otherwise specified in writing, Broker/Agent has not and will not verify any information obtained from other sources. The Broker/Agent providing the information contained herein may or may not have been the Listing and/or Selling Agent.
