
Address
471 Nevis, Morro Bay, CA
Price
$ 1,075,000
Property Attributes
- MLS#SC26179427
- TypeSingle Family
- Listing Status Active Under Contract
- CountySan Luis Obispo
- CityMorro Bay
- Area Morro Bay
- NeighborhoodNorth Morro Bay (820)
- Zip93442
- Style
- Year Built2015
- Price$ 1,075,000
- Bedrooms3
- Full Bathrooms2
- Half Bathrooms1
- Sqr Footage1682
- Lot Size0.0551 Acres
Data Source:
California Regional MLS (CRMLS)
Property Description
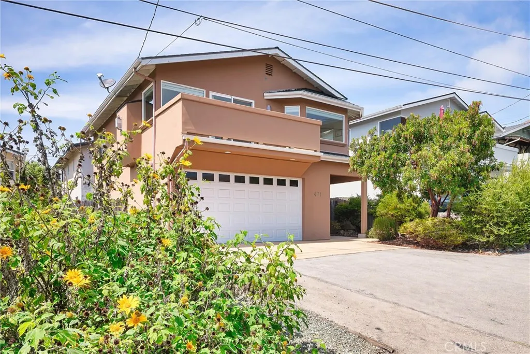
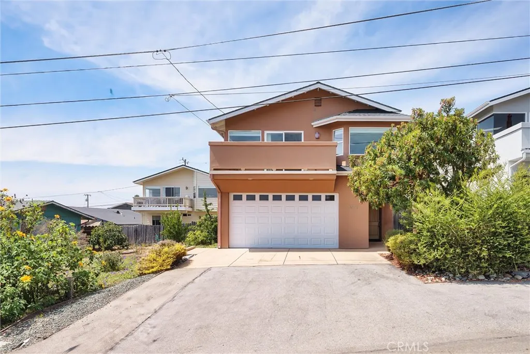
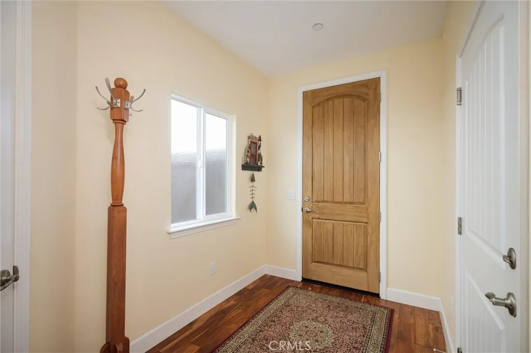
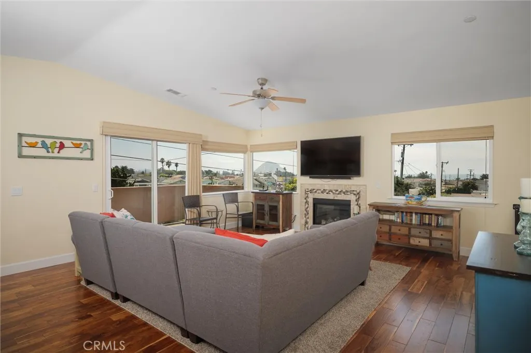
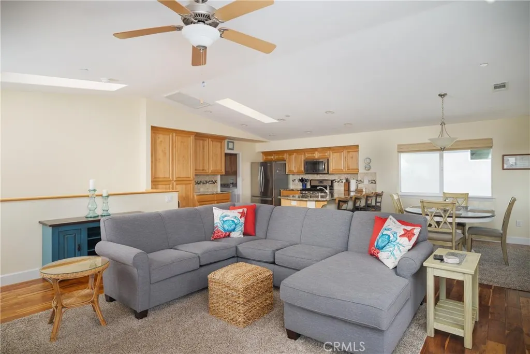
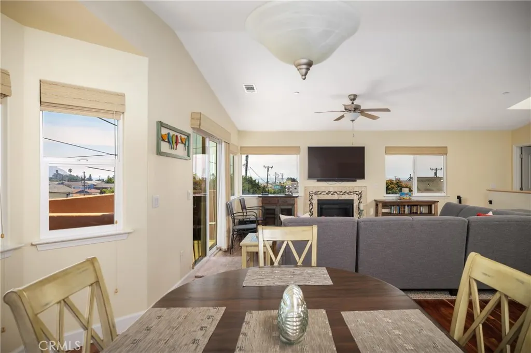
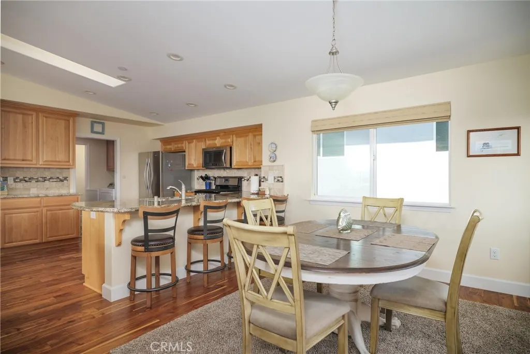
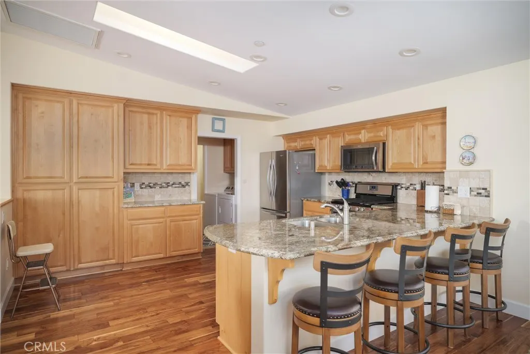
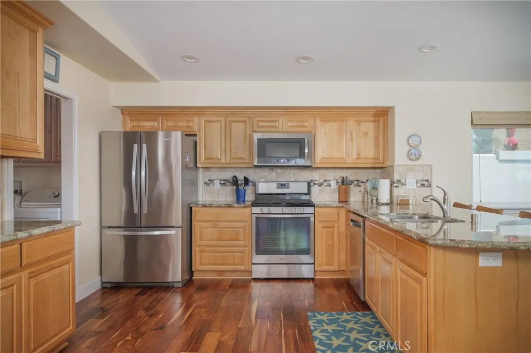
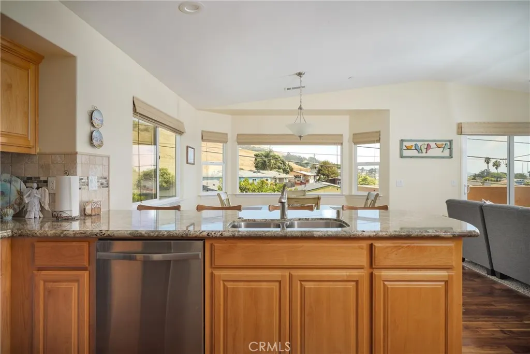
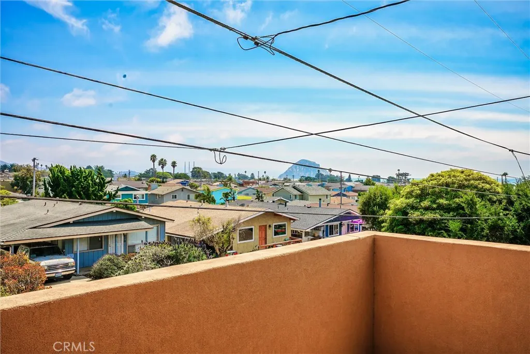
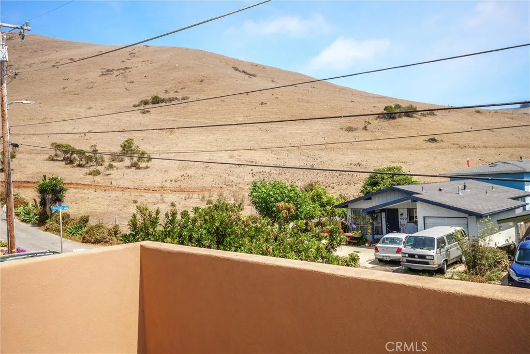
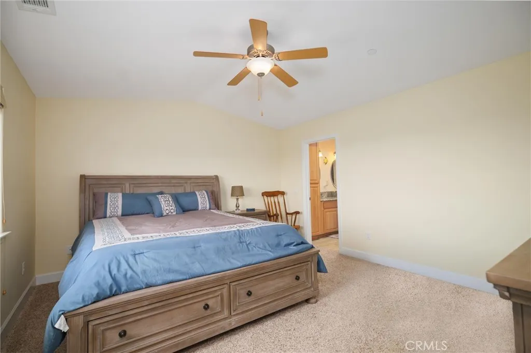
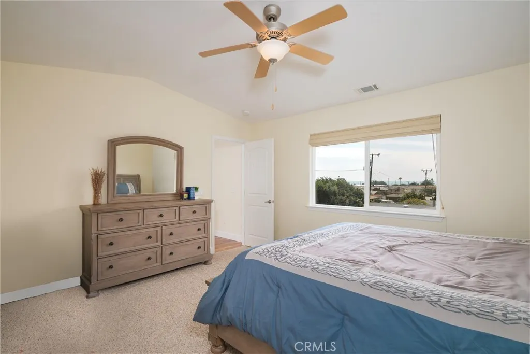
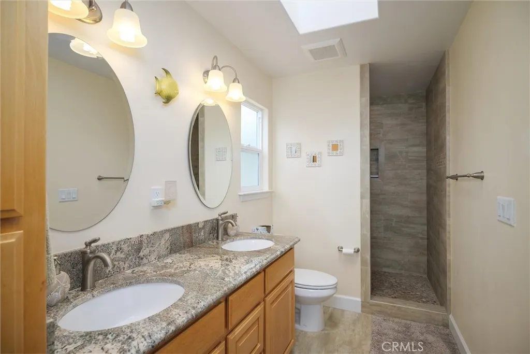
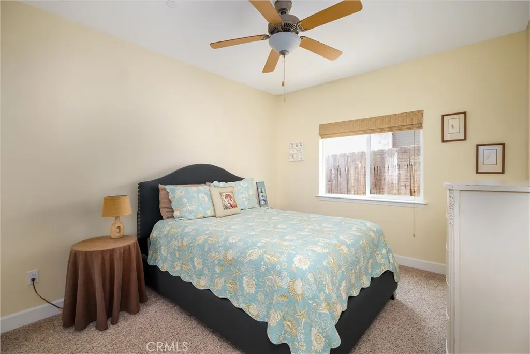
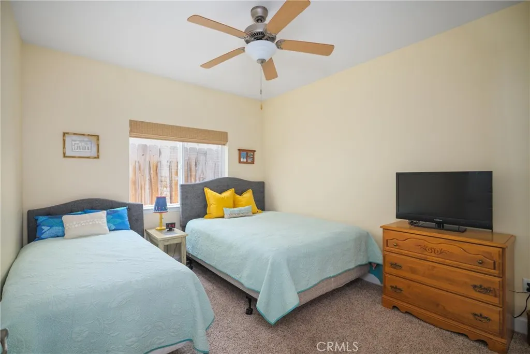
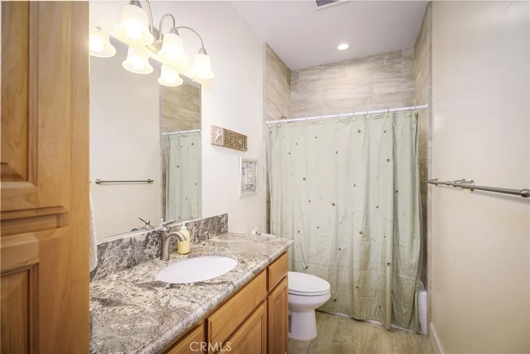
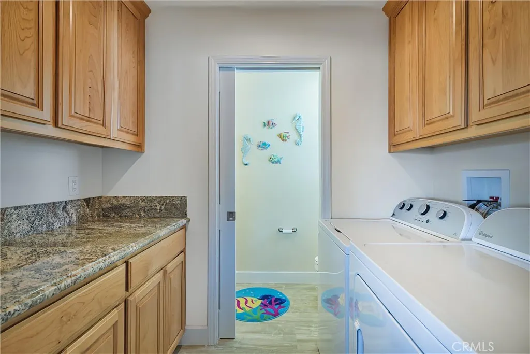
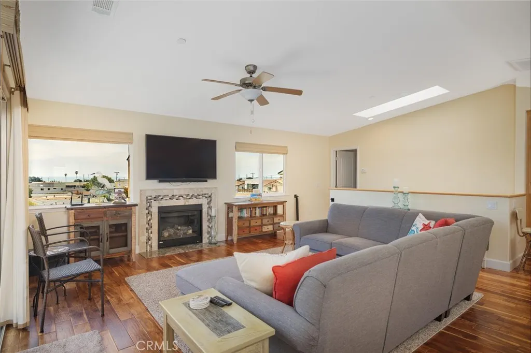
Views & Proximity! Enjoy the Morro Bay coastal lifestyle in this beautifully maintained, like-new 3-bedroom, 3-bath home with Ocean and Morro Rock views, tucked away in a quiet setting. Inside, high ceilings, skylights, and LED recessed lighting fill the home with natural light and create an open, airy feel. Beautiful Acacia hardwood flooring brings warmth and character, while the kitchen features granite countertops, a large breakfast bar and generous workspace. Thoughtfully designed for easy living, the home includes a tankless water heater, two-car garage, ample additional parking, and a fully fenced yard for added privacy. Here, life moves at a more relaxed pace. Spend your days walking the beach, surfing, kayaking, exploring the waterfront, or simply enjoying the fresh ocean air. Come home after a day along the coast, kick off the sand, and settle in with views of the Pacific and iconic Morro Rock as your backdrop. Move-in ready and close to everything that makes Morro Bay special, this inviting home combines quality finishes, comfortable living, and the laid-back feeling of having the beach as part of your everyday life. Many furnishings are included- just grab your toothbrush and your surfboard and you are home!
| Price History | |
|---|---|
| 8/17/2026 | Listed $1,075,000 |
General Features
| Living Area | 1682 |
|---|---|
| Sewer | Public Sewer |
| Heating | Forced Air,Fireplace(s) |
| Cooling | None |
| Utilities | Cable Available,Electricity Connected,Natural Gas Connected,Phone Available,Sewer Connected,Water Connected |
| Roof | Composition |
| Appliances | Dishwasher,Gas Cooktop,Disposal,Gas Oven,Refrigerator,Tankless Water Heater,Dryer,Washer |
| Garage Spaces | 2 |
| Patio/Porch Features | Deck |
| Architectural Style | Contemporary |
| Pool Features | None |
| Security Features | Carbon Monoxide Detector(s),Smoke Detector(s) |
| Construction Materials | Stucco |
| Year Built | 2015 |
| Electric | Electricity - On Property,220 Volts in Laundry |
| View | Coastline,Ocean,Panoramic,Water |
| Stories Count | 2 |
| Levels | Two |
| Property Subtype | Single Family Residence |
| Community Features | Dog Park |
| County | San Luis Obispo |
| New Construction | false |
| Property Type | Residential |
| HOA | false |
| Attached Garage | true |
| Contingency | Contingent upon closing on replacement property |
| Subdivision Name | North Morro Bay (820) |
| Facing Direction | Southwest |
| Garage Y/N | true |
| Other Structures | Shed(s) |
| Full Baths | 2 |
| Special Listing Conditions | Standard,Trust |
| Status | Active Under Contract |
| Directions | Main St to Nevis, on the left |
| City | Morro Bay |
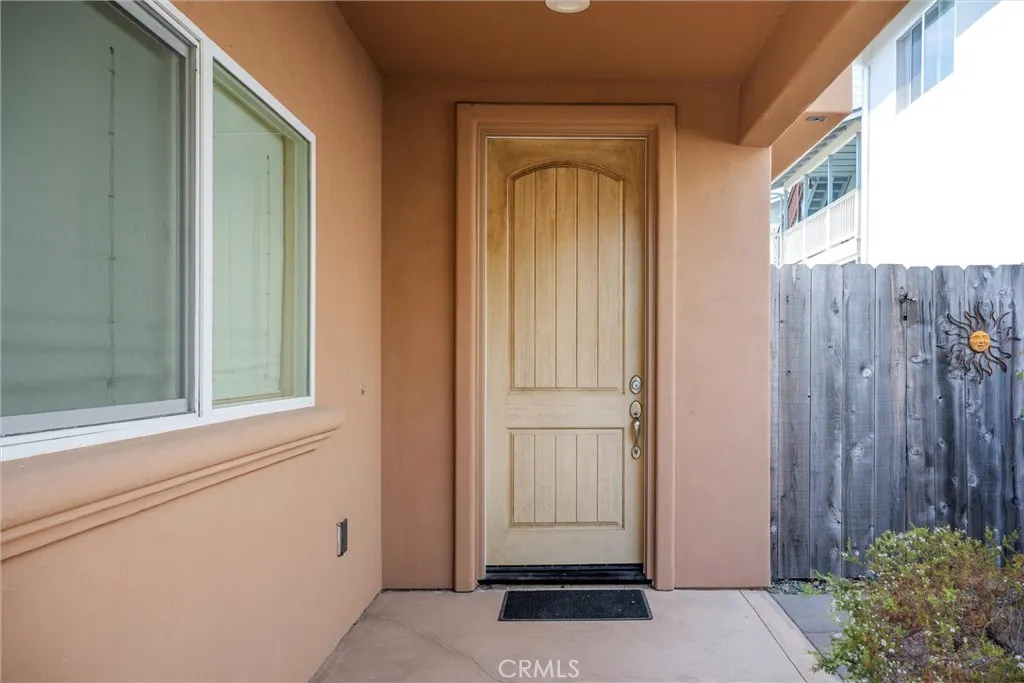
| Entry Location | Ground floor |
| Senior Community Y/N | false |
| High School District | Coast Unified |
| Open Parking Spaces | 2 |
| Number Of Units Total | 1 |
| MLS Area | MRBY - Morro Bay |
| Lot Size Units | Square Feet |
| Lot Size Square Feet | 2400 |
| Listing Terms | Cash,Cash to New Loan |
| Spa Features | None |
| Property Attached Y/N | false |
| Land Lease Y/N | false |
| Property Condition | Turnkey |
| Additional Parcels Y/N | false |
| Lease Considered Y/N | false |
| Structure Type | House |
| Living Area Units | Square Feet |
| Standard Status | Active Under Contract |
| Occupancy Type | Owner |
| Year Built Source | Public Records |
| Tax Lot | 19 |
| Virtual Tour | https://shotsofspots.com/471-Nevis-St |
| Property Sub Type Additional | Single Family Residence |
| PostalCity | MORRO BAY |
Interior Features
| Interior Amenities | Breakfast Bar,Balcony,Ceiling Fan(s),Granite Counters,High Ceilings,Living Room Deck Attached,Open Floorplan,Pantry,Partially Furnished,Storage,Bedroom on Main Level,Primary Suite,Walk-In Closet(s) |
|---|---|
| Flooring | Carpet,Wood |
| Fireplace Features | Gas,Living Room |
| Total Stories | 2 |
| Common Walls | No Common Walls |
| Air Conditioning Y/N | false |
| Heating Y/N | true |
| Window Features | Double Pane Windows |
| Fireplace Y/N | true |
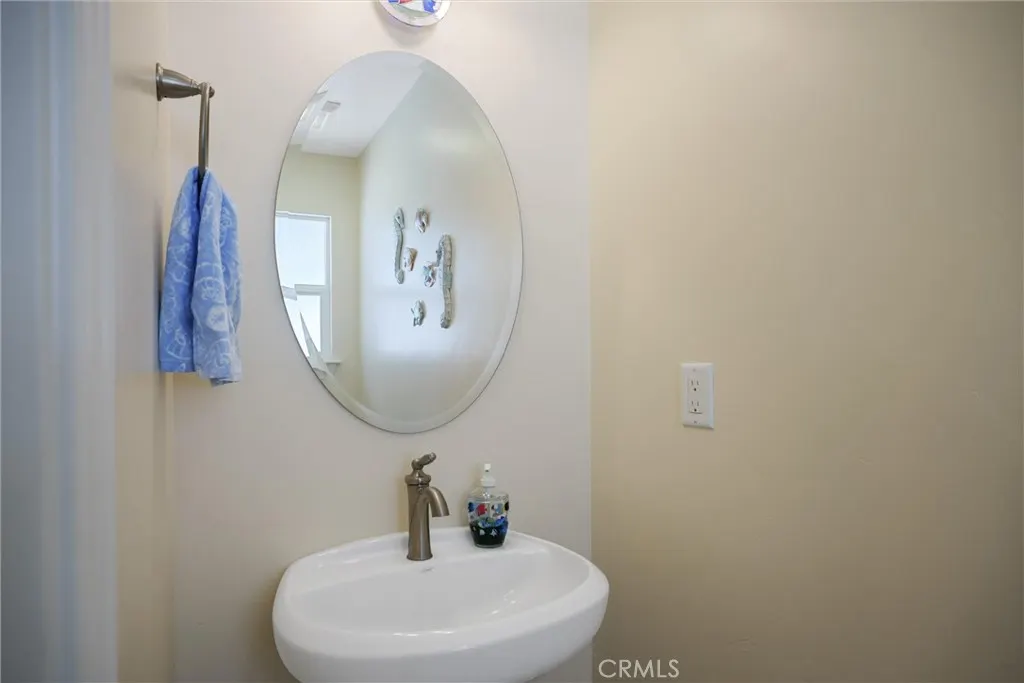
| Half Baths | 1 |
| Laundry Features | Laundry Room |
| Total Bedrooms | 3 |
| Entry Level | 1 |
| Main Level Bedrooms | 1 |
| Main Level Bathrooms | 2 |
| LivingAreaSource | Assessor |
| Total Baths | 3 |
Exterior Features
| Fencing | Good Condition,Wood |
|---|---|
| Parking Features | Asphalt,Concrete,Door-Single,Driveway,Garage Faces Front,Garage,Side By Side |
| Lot Features | 0-1 Unit/Acre |
| Water Source | Public |
| Total Parking | 4 |
| Inclusions | Washer, Dryer, Fridge, Shed and many furnishings. |
| Lot Size Area | 2400 |
| Spa | false |
| Lot Size Acres | 0.0551 |
| Road Surface Type | Paved |
| Private Pool | false |
| Lot Size Source | Assessor |
| Road Frontage Type | City Street |
Amenities
- Foreclosure
- Views
- Short Sale
- New Construction
- Adult 55+
- Lease To Own
- No HOA Fees
- Furnished
- Primary On Main
- Air Conditioning
- Seller Finance
- Green
- Fixer Upper
- Horse
- Golf
- Fireplace
- Deck
- Garage
- Basement
- Pool
Property vs Single Family Average in 93442
Price
Year Built
 Based on information from California Regional Multiple Listing Service, Inc. as of September 16, 2026 3:08 AM UTC This information is for your personal, non-commercial use and may not be used for any purpose other than to identify prospective properties you may be interested in purchasing. Display of MLS data is usually deemed reliable but is NOT guaranteed accurate by the MLS. Buyers are responsible for verifying the accuracy of all information and should investigate the data themselves or retain appropriate professionals. Information from sources other than the Listing Agent may have been included in the MLS data. Unless otherwise specified in writing, Broker/Agent has not and will not verify any information obtained from other sources. The Broker/Agent providing the information contained herein may or may not have been the Listing and/or Selling Agent.
