
Address
630 Manzanita, Los Osos, CA
Price
$ 819,000
Property Attributes
- MLS#SC26185572
- TypeSingle Family
- Listing Status Active
- CountySan Luis Obispo
- CityLos Osos
- Area Los Osos
- NeighborhoodRedfield Woods(650)
- Zip93402
- Style
- Year Built1971
- Price$ 819,000
- Bedrooms2
- Full Bathrooms1
- Half Bathrooms1
- Sqr Footage1240
- Lot Size0.2417 Acres
Data Source:
California Regional MLS (CRMLS)
Property Description
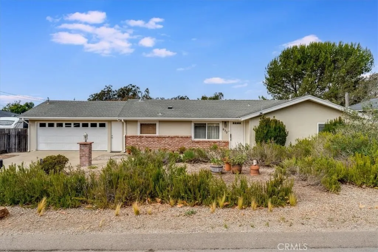
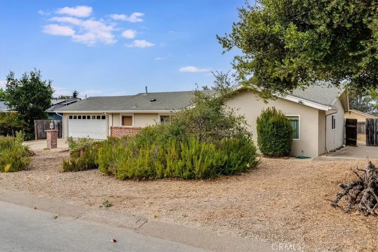
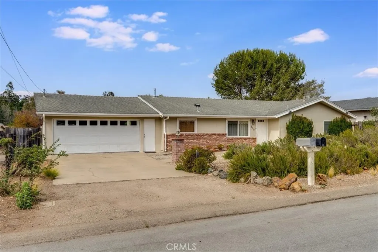
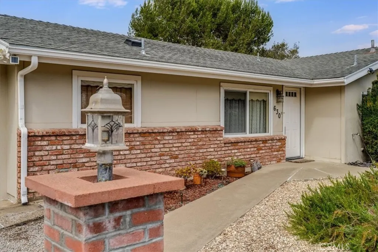
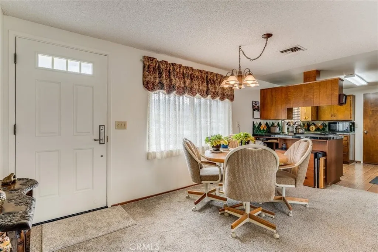
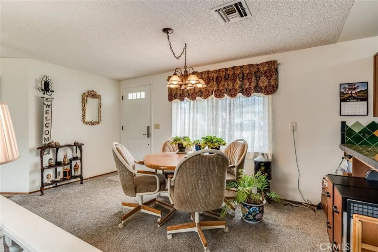
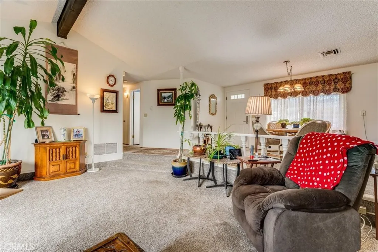
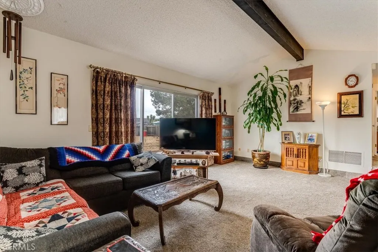
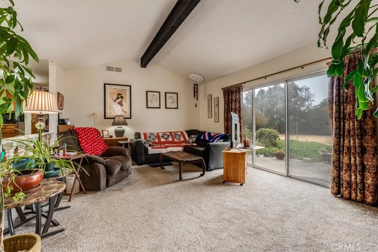
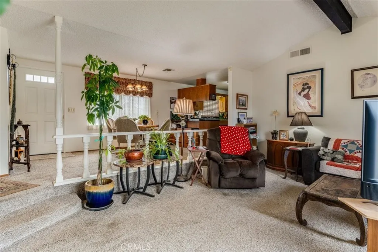
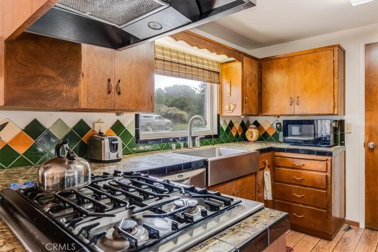
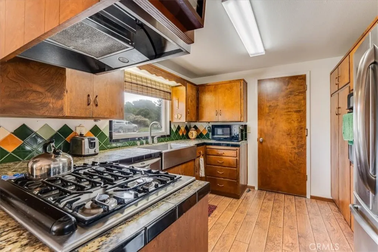
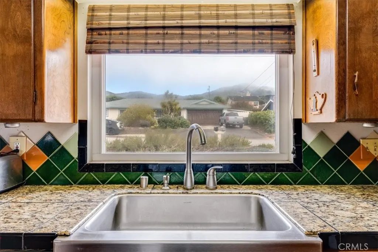
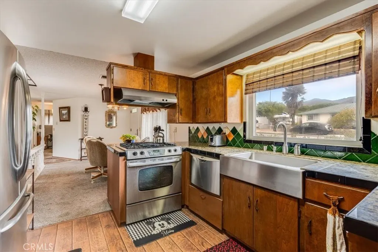
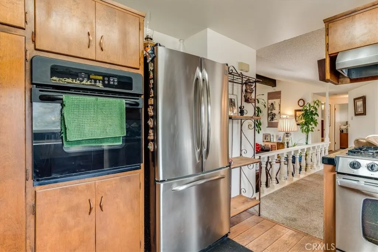
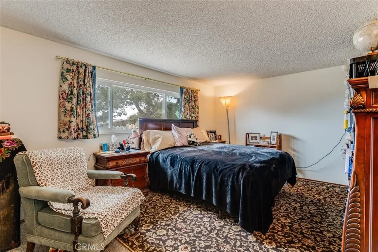
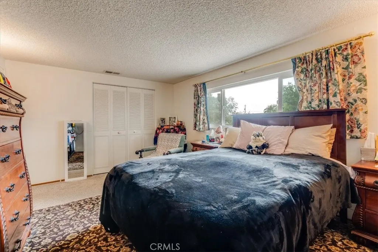
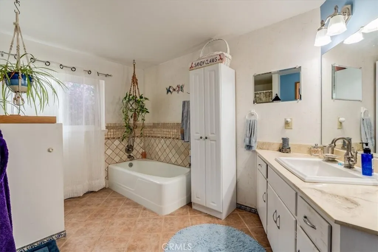
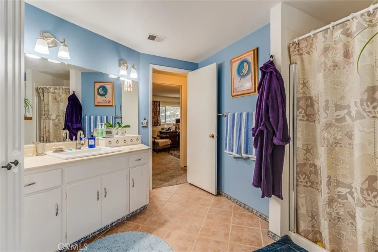
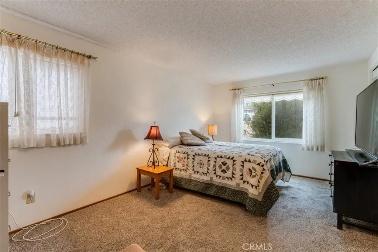
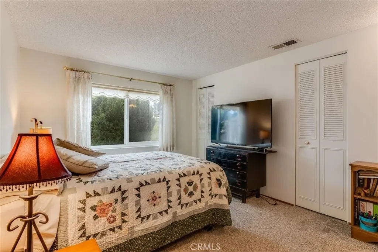
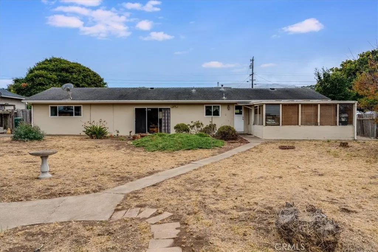
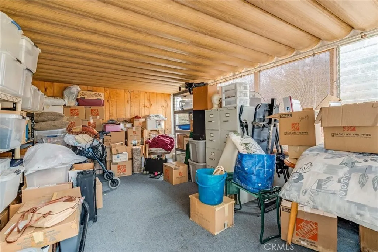
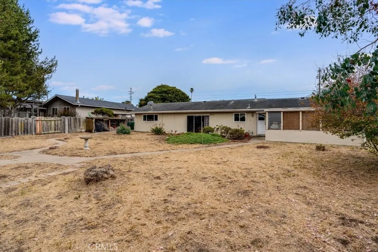
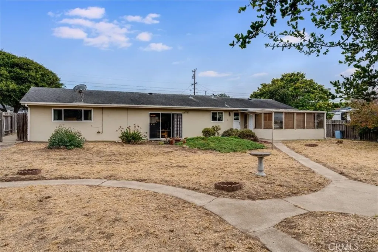
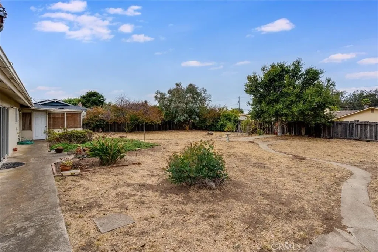
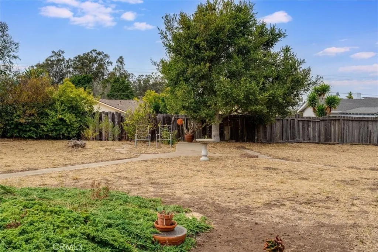
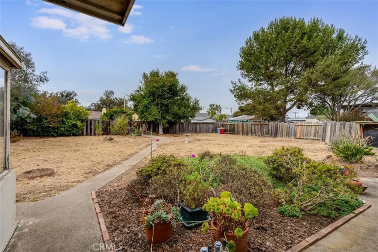
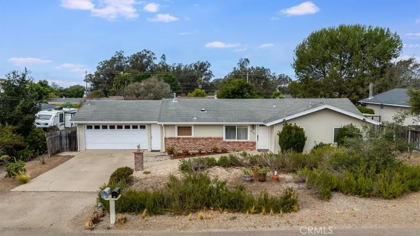
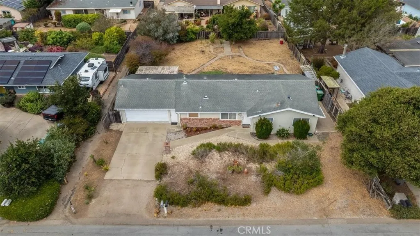
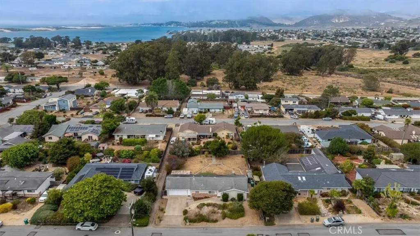
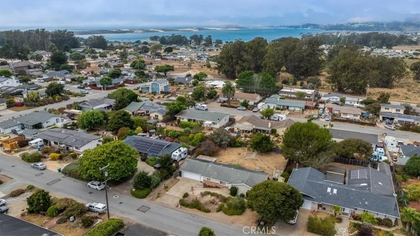
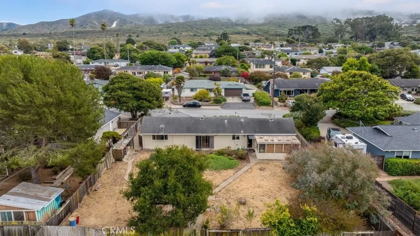
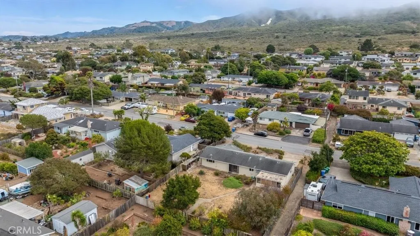
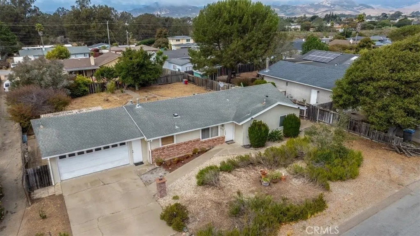
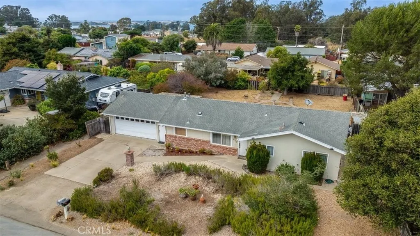
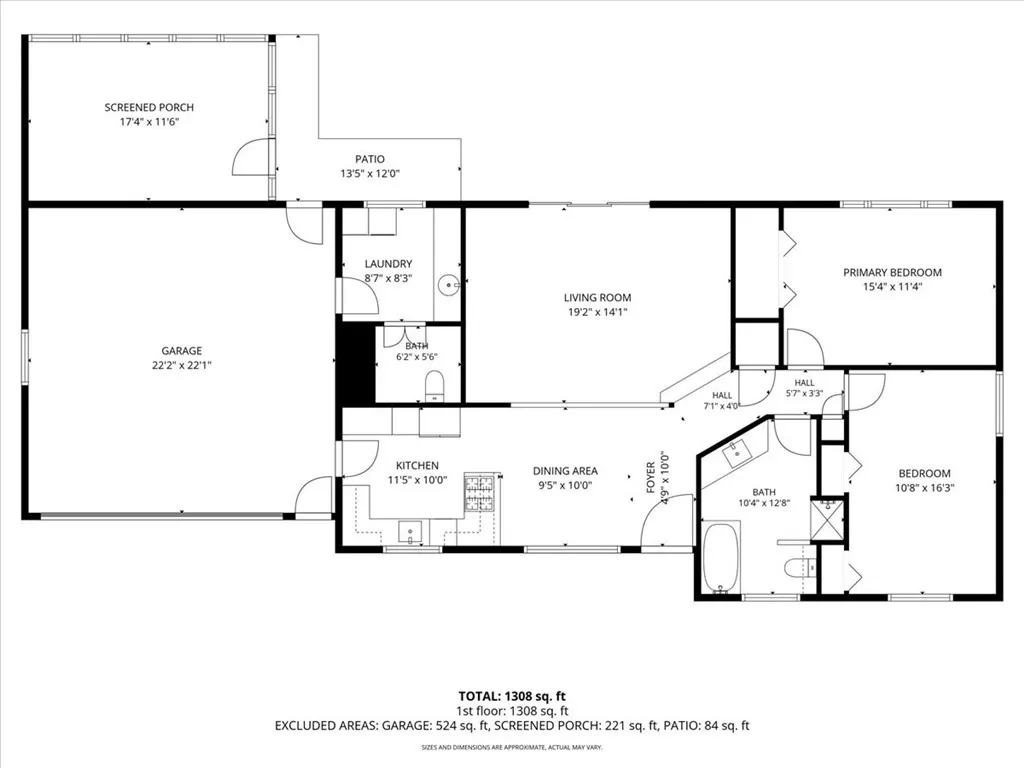
Just minutes from the back bay, this single-story ranch home offers 2 bedrooms, 1.5 bathrooms, and 1,240 square feet of living space on a huge quarter acre lot. Curb appeal starts with a drought-tolerant front yard of ornamental grasses, native shrubs, and gravel beds for low maintenance that's right at home in this coastal climate. A brick-accented entry and attached two-car garage complete the front of the home. Inside, a vaulted ceiling with an exposed wood beam gives the living room a sense of openness and warmth. Sliding glass doors bring in natural light and lead directly out to the expansive backyard, ready for reimagining as an entertaining space, garden, or play area. The efficient kitchen makes every inch count, with warm wood cabinetry, a gas range, built-in oven, and stainless-steel appliances. A sunny window over the sink adds natural light and a lovely hillside view. The adjacent dining area flows easily into the kitchen and out to the front entry, making living simple and connected. A dedicated laundry room and a convenient half bath round out this central part of the home. Two generously sized bedrooms offers plenty of space for comfort as well as for an office, guests, or hobbies. The full bathroom includes a soaking tub and separate shower. The screened porch off the back of the home adds even more usable area for enjoying the mild weather. The location is hard to beat. Los Osos sits along the edge of the Morro Bay estuary, with easy access to Montaña de Oro State Park and a short drive to Morro Rock. Whether it's a walk along the bluffs, a paddle on the estuary, or a coffee on the bay, this is Central Coast living at a comfortable pace.
| Price History | |
|---|---|
| 8/25/2026 | Listed $819,000 |
General Features
| Living Area | 1240 |
|---|---|
| Sewer | Public Sewer,Sewer Assessment(s) |
| Heating | Forced Air,Natural Gas |
| Cooling | None |
| Utilities | Cable Connected,Electricity Connected,Natural Gas Connected,Phone Available,Sewer Connected,Water Connected |
| Possession | Close Of Escrow |
| Roof | Composition |
| Appliances | Dishwasher,Electric Oven,Gas Range,Water Heater |
| Garage Spaces | 2 |
| Patio/Porch Features | Concrete,Enclosed |
| Architectural Style | Ranch |
| Pool Features | None |
| Construction Materials | Brick,Stucco |
| Exclusions | Washer. dryer. refrigerator |
| Year Built | 1971 |
| View | Mountain(s) |
| Stories Count | 1 |
| Levels | One |
| Property Subtype | Single Family Residence |
| Community Features | Hiking |
| County | San Luis Obispo |
| New Construction | false |
| Property Type | Residential |
| HOA | false |
| Attached Garage | true |
| Subdivision Name | Redfield Woods(650) |
| Facing Direction | South |
| Garage Y/N | true |
| Full Baths | 1 |
| Special Listing Conditions | Standard |
| Status | Active |
| Directions | Los Osos Valley Road, left on Ravenna, right on Manzanita, on the right |
| City | Los Osos |
| Disclosures | Unincorporated |
| Entry Location | Main |
| Senior Community Y/N | false |
| High School District | San Luis Coastal Unified |
| Number Of Units Total | 1 |
| MLS Area | OSOS - Los Osos |
| Lot Size Units | Square Feet |
| Lot Size Square Feet | 10530 |
| Listing Terms | Cash,Cash to New Loan |
| Spa Features | None |
| Property Attached Y/N | false |
| Land Lease Y/N | false |
| Current Financing | FHA |
| Additional Parcels Y/N | false |
| Lease Considered Y/N | false |
| Structure Type | House |
| Living Area Units | Square Feet |
| Standard Status | Active |
| Occupancy Type | Owner |
| Year Built Source | Assessor |
| Tax Lot | 17 |
| Property Sub Type Additional | Single Family Residence |
| PostalCity | LOS OSOS |
Interior Features
| Interior Amenities | Cathedral Ceiling(s),Tile Counters,Attic,Bedroom on Main Level |
|---|---|
| Flooring | Carpet,Tile |
| Fireplace Features | None |
| Total Stories | 1 |
| Common Walls | No Common Walls |
| Air Conditioning Y/N | false |
| Heating Y/N | true |
| Fireplace Y/N | false |
| Half Baths | 1 |
| Laundry Features | Washer Hookup,Gas Dryer Hookup,In Garage,Laundry Room |
| Total Bedrooms | 2 |
| Entry Level | 1 |
| Main Level Bedrooms | 2 |
| Main Level Bathrooms | 2 |
| LivingAreaSource | Assessor |
| Total Baths | 2 |
Exterior Features
| Exterior Amenities | Rain Gutters |
|---|---|
| Fencing | Wood |
| Parking Features | Door-Multi,Driveway,Garage Faces Front,Garage,Garage Door Opener |
| Lot Features | Back Yard,Street Level |
| Water Source | Public |
| Total Parking | 2 |
| Inclusions | Garage cabinets |
| Lot Size Area | 10530 |
| Foundation Details | Slab |
| Spa | false |
| Lot Size Acres | 0.2417 |
| Road Surface Type | Paved |
| Private Pool | false |
| Lot Size Source | Assessor |
Amenities
- Foreclosure
- Views
- Short Sale
- New Construction
- Adult 55+
- Lease To Own
- No HOA Fees
- Furnished
- Primary On Main
- Air Conditioning
- Seller Finance
- Green
- Fixer Upper
- Horse
- Golf
- Fireplace
- Deck
- Garage
- Basement
- Pool
Property vs Single Family Average in 93402
Price
Year Built
 Based on information from California Regional Multiple Listing Service, Inc. as of September 16, 2026 3:08 AM UTC This information is for your personal, non-commercial use and may not be used for any purpose other than to identify prospective properties you may be interested in purchasing. Display of MLS data is usually deemed reliable but is NOT guaranteed accurate by the MLS. Buyers are responsible for verifying the accuracy of all information and should investigate the data themselves or retain appropriate professionals. Information from sources other than the Listing Agent may have been included in the MLS data. Unless otherwise specified in writing, Broker/Agent has not and will not verify any information obtained from other sources. The Broker/Agent providing the information contained herein may or may not have been the Listing and/or Selling Agent.
