
Address
1609 Trailview Dr., Beaumont, CA
Price
$ 435,000
Property Attributes
- MLS#TR26100289
- TypeSingle Family
- Listing Status Active
- CountyRiverside
- CityBeaumont
- Area Banning/Beaumont/Cherry Valley
- NeighborhoodTR 31470-4
- Zip92223
- Style
- Year Built2021
- Price$ 435,000
- Bedrooms2
- Full Bathrooms2
- Half Bathrooms0
- Sqr Footage1522
- Lot Size0.1197 Acres
Data Source:
California Regional MLS (CRMLS)
Property Description
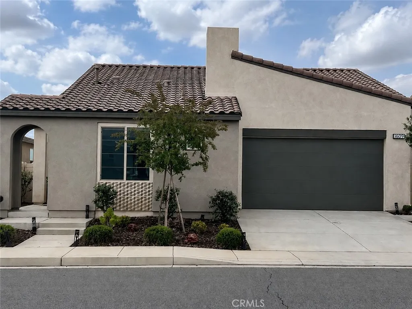
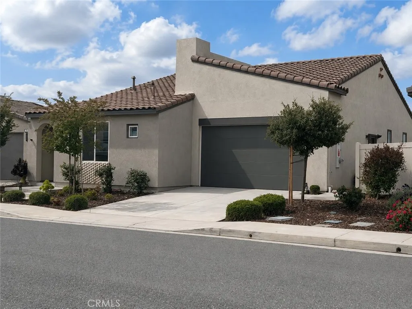
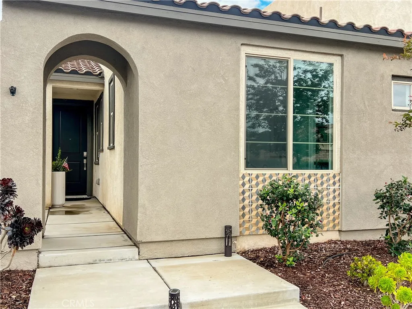
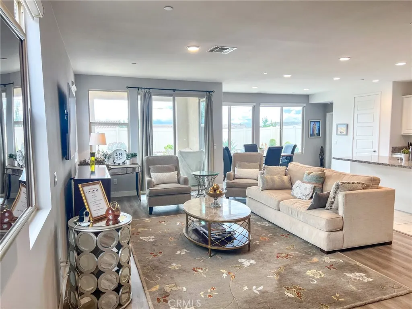
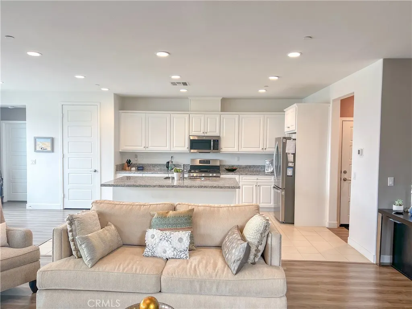
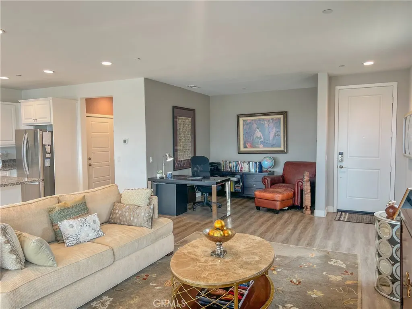
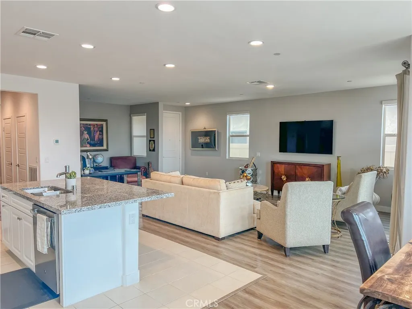
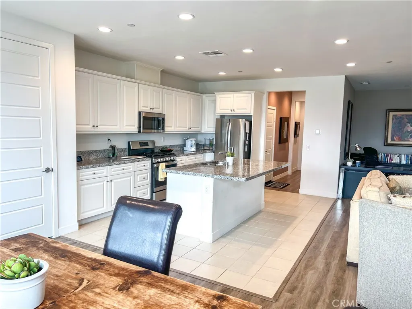
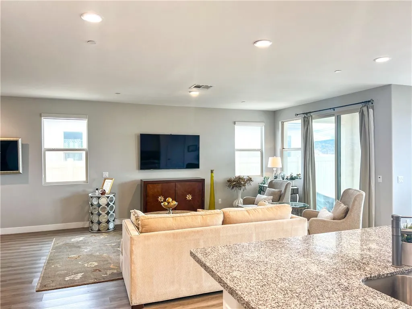
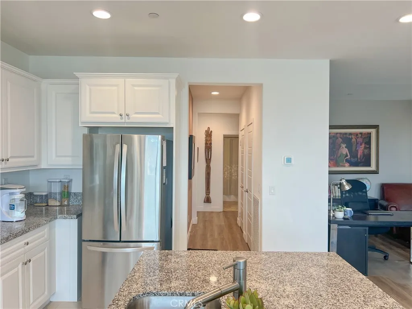
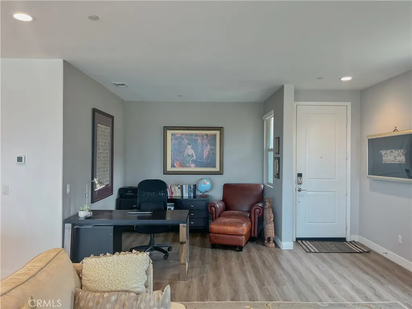
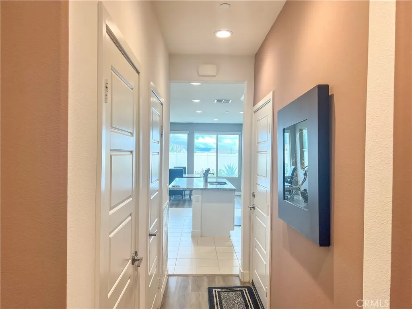
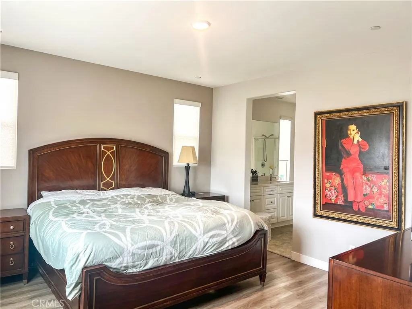
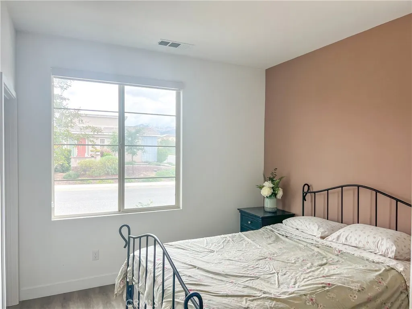
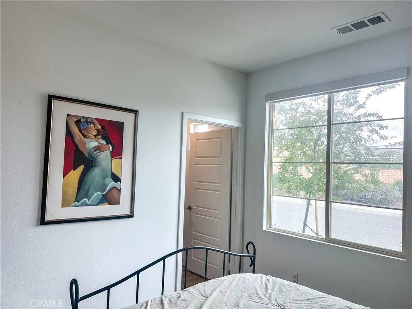
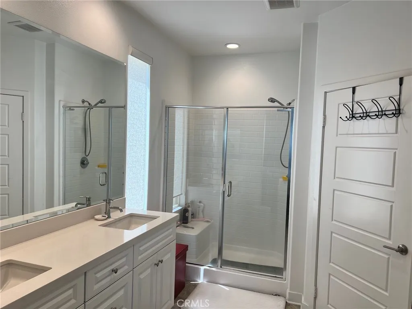
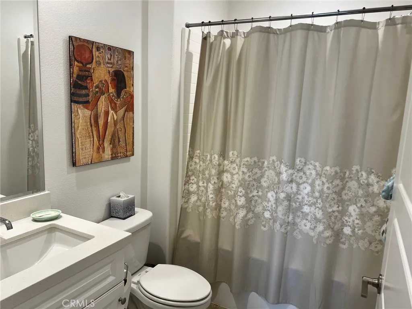
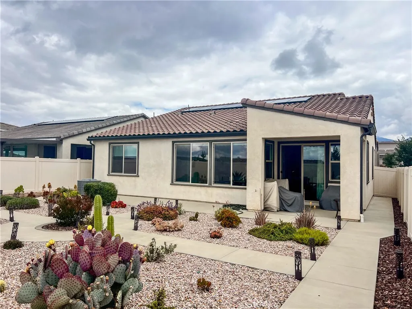
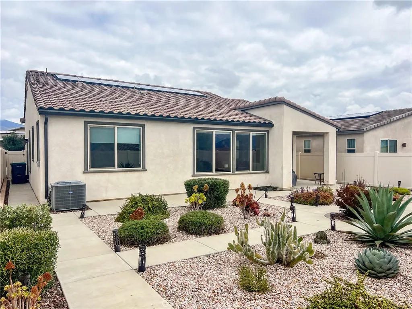
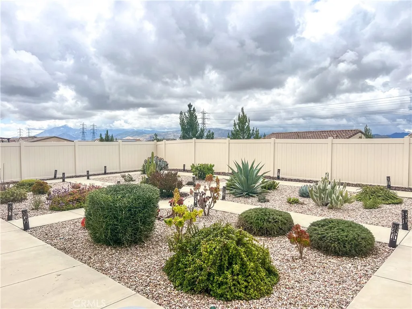
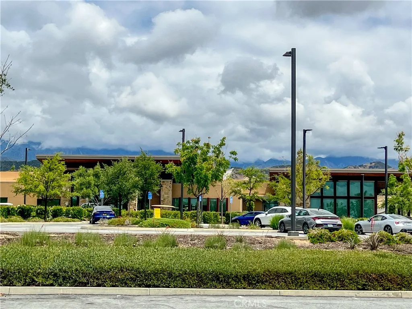
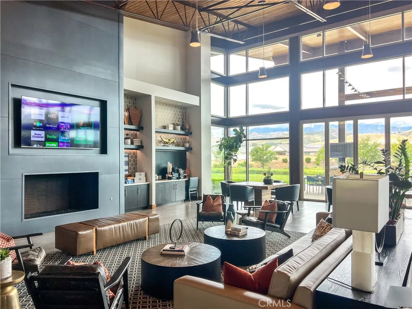
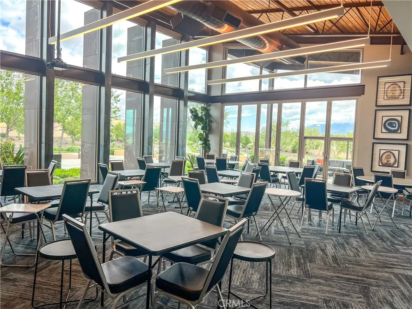
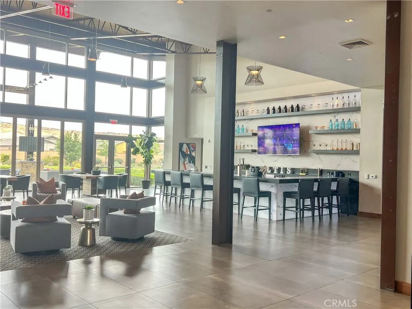
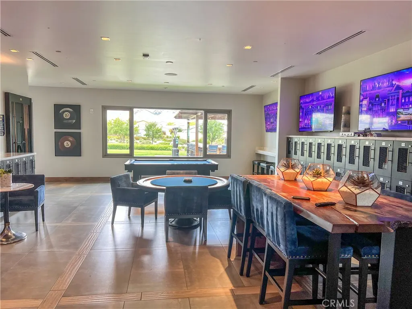
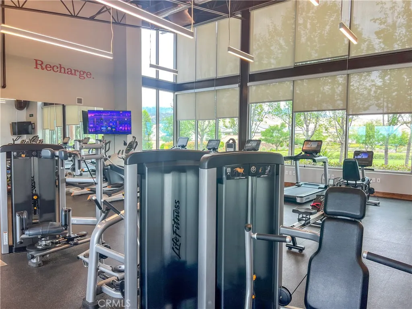
Experience elevated 55+ living in this highly upgraded single-story home located in the prestigious Altis active adult community by Tri Pointe Homes. Offering approximately 1,522 sq ft, this thoughtfully designed residence features 2 bedrooms, 1.75 bathrooms, and an expanded floor plan that combines comfort, functionality, and modern style. The open-concept layout is enhanced by luxury vinyl flooring, recessed lighting, and abundant natural light. The gourmet kitchen showcases granite countertops, ample cabinetry, a spacious pantry, and an oversized island that flows seamlessly into the dining and living areas—ideal for everyday living and entertaining. The spacious primary suite features a large walk-in closet, dual vanities, and walk-in shower. Additional upgrades include fully owned solar, central HVAC, Ring smart doorbell security system, tankless water heater, attached 2-car garage, EV charging outlet, drought-tolerant landscaping, and a covered patio for effortless indoor-outdoor living. Residents enjoy resort-style amenities including a clubhouse, fitness center, pools, pickleball courts, BBQ areas, and a vibrant social lifestyle. Ideally located between Los Angeles and Palm Springs, this exceptional home also offers scenic mountain views and convenient access to shopping, dining, and recreation.
| Middle School | High School |
|---|---|
| San Gorgonio Middle School | Beaumont High School |
| Price History | |
|---|---|
| 5/12/2026 | Listed $450,000 |
| 9/11/2026 | 3$435,000 |
General Features
| Living Area | 1522 |
|---|---|
| Sewer | PublicSewer |
| Heating | Central,Solar |
| Cooling | CentralAir,Electric |
| Utilities | ElectricityConnected,NaturalGasConnected,SewerConnected,WaterConnected |
| Possession | CloseOfEscrow |
| Roof | FlatTile |
| Appliances | Dishwasher,Disposal,GasOven,Microwave,TanklessWaterHeater |
| HOA Fee | 332 |
| Garage Spaces | 2 |
| Association Fee Includes | Sewer |
| Patio/Porch Features | Concrete,Covered,Deck,FrontPorch,Open,Patio |
| Architectural Style | Traditional |
| Pool Features | Community,InGround,Association |
| Security Features | CarbonMonoxideDetectors,FireDetectionSystem,FireSprinklerSystem,SecurityGate,GatedWithGuard,GatedCommunity,TwentyFourHourSecurity,ResidentManager,SmokeDetectors |
| Construction Materials | Drywall,DuctsProfessionallyAirSealed,Glass,Concrete |
| Exclusions | All Furnishings, Refrigerator, Washer and Dryer, Tesla Wall Connector |
| Year Built | 2021 |
| Electric | Volts220InGarage,Standard |
| View | Mountains |
| Stories Count | 1 |
| Levels | One |
| Property Subtype | SingleFamilyResidence |
| Community Features | Biking,Curbs,DogPark,Foothills,Gutters,StreetLights,Sidewalks,Gated,Pool |
| Accessibility | SafeEmergencyEgressFromHome,NoStairs,Parking,AccessibleDoors,AccessibleHallways |
| Assoc Fee Paid Per | Monthly |
| County | Riverside |
| New Construction | false |
| Property Type | Residential |
| Association Amenities | BilliardRoom,CallForRules,Clubhouse,ControlledAccess,Electricity,Gas,MaintenanceGrounds,GameRoom,HotWater,Insurance,MeetingRoom,Management,MeetingBanquetPartyRoom,Barbecue,PicnicArea,Pickleball,Pool,PetsAllowed,RecreationRoom,SpaHotTub,Security |
| HOA | true |
| Attached Garage | true |
| Subdivision Name | TR 31470-4 |
| Facing Direction | North |
| Garage Y/N | true |
| Full Baths | 1 |
| Special Listing Conditions | Standard |
| Status | Active |
| Directions | From I-10 Exit 96, head North on Highland Springs Ave. Turn left onto Discovery Way into Altis, enter with the Gate Code, then Turn Left on Penwood Ln, Right on Park Run Ln/Newland Dr, then Right onto Trailview Dr. The property will be on the left. |
| High School | Beaumont |
| City | Beaumont |
| Association Name | ALTIS |
| Entry Location | Ground Level |
| Senior Community Y/N | true |
| High School District | Beaumont |
| Number Of Units Total | 1 |
| MLS Area | 263 - Banning/Beaumont/Cherry Valley |
| Lot Size Units | SquareFeet |
| Lot Size Square Feet | 5214 |
| Listing Terms | Cash,CashToNewLoan,Conventional,FHA,VaLoan |
| Spa Features | Association,Community,InGround |
| Property Attached Y/N | false |
| Land Lease Y/N | false |
| Middle/Junior High School | San Gorgonio |
| Property Condition | Turnkey |
| Additional Parcels Y/N | false |
| Lease Considered Y/N | false |
| Structure Type | House |
| Living Area Units | SquareFeet |
| Standard Status | Active |
| Occupancy Type | Owner |
| Year Built Source | Assessor |
| Tax Lot | 23 |
| Property Sub Type Additional | SingleFamilyResidence |
| PostalCity | BEAUMONT |
Interior Features
| Interior Amenities | SeparateFormalDiningRoom,EatInKitchen,GraniteCounters,OpenFloorplan,MainLevelPrimary,WalkInClosets |
|---|---|
| Flooring | Vinyl |
| Fireplace Features | None |
| Total Stories | 1 |
| Common Walls | NoCommonWalls |
| Air Conditioning Y/N | true |
| Heating Y/N | true |
| Window Features | DoublePaneWindows |
| Fireplace Y/N | false |
| 3/4 Baths | 1 |
| Laundry Features | ElectricDryerHookup,GasDryerHookup,LaundryRoom |
| Total Bedrooms | 2 |
| Entry Level | 1 |
| Main Level Bedrooms | 2 |
| Main Level Bathrooms | 2 |
| LivingAreaSource | Assessor |
| Total Baths | 2 |
Exterior Features
| Fencing | Vinyl |
|---|---|
| Parking Features | DirectAccess,Driveway,Garage |
| Lot Features | FrontYard,Landscaped,RectangularLot,SprinklerSystem,Walkstreet,Yard |
| Water Source | Public |
| Total Parking | 2 |
| Lot Size Area | 5214 |
| Foundation Details | Permanent,Slab |
| Spa | true |
| Lot Size Acres | 0.1197 |
| Private Pool | false |
| Lot Size Source | Assessor |
| Door Features | PanelDoors,SlidingDoors |
Amenities
- Foreclosure
- Views
- Short Sale
- New Construction
- Adult 55+
- Lease To Own
- No HOA Fees
- Furnished
- Primary On Main
- Air Conditioning
- Seller Finance
- Green
- Fixer Upper
- Horse
- Golf
- Fireplace
- Deck
- Garage
- Basement
- Pool
Property vs Single Family Average in 92223
Price
Year Built
 Based on information from California Regional Multiple Listing Service, Inc. as of September 14, 2026 3:01 AM UTC This information is for your personal, non-commercial use and may not be used for any purpose other than to identify prospective properties you may be interested in purchasing. Display of MLS data is usually deemed reliable but is NOT guaranteed accurate by the MLS. Buyers are responsible for verifying the accuracy of all information and should investigate the data themselves or retain appropriate professionals. Information from sources other than the Listing Agent may have been included in the MLS data. Unless otherwise specified in writing, Broker/Agent has not and will not verify any information obtained from other sources. The Broker/Agent providing the information contained herein may or may not have been the Listing and/or Selling Agent.
